Architecture, Interiors & Considered Living · South Africa · Est. 2009

Buildings
that sit
lightly.

We design houses, interiors and a few commercial spaces. South Africa, since 2009. The work is for clients who care about how a space feels, not only how it looks.
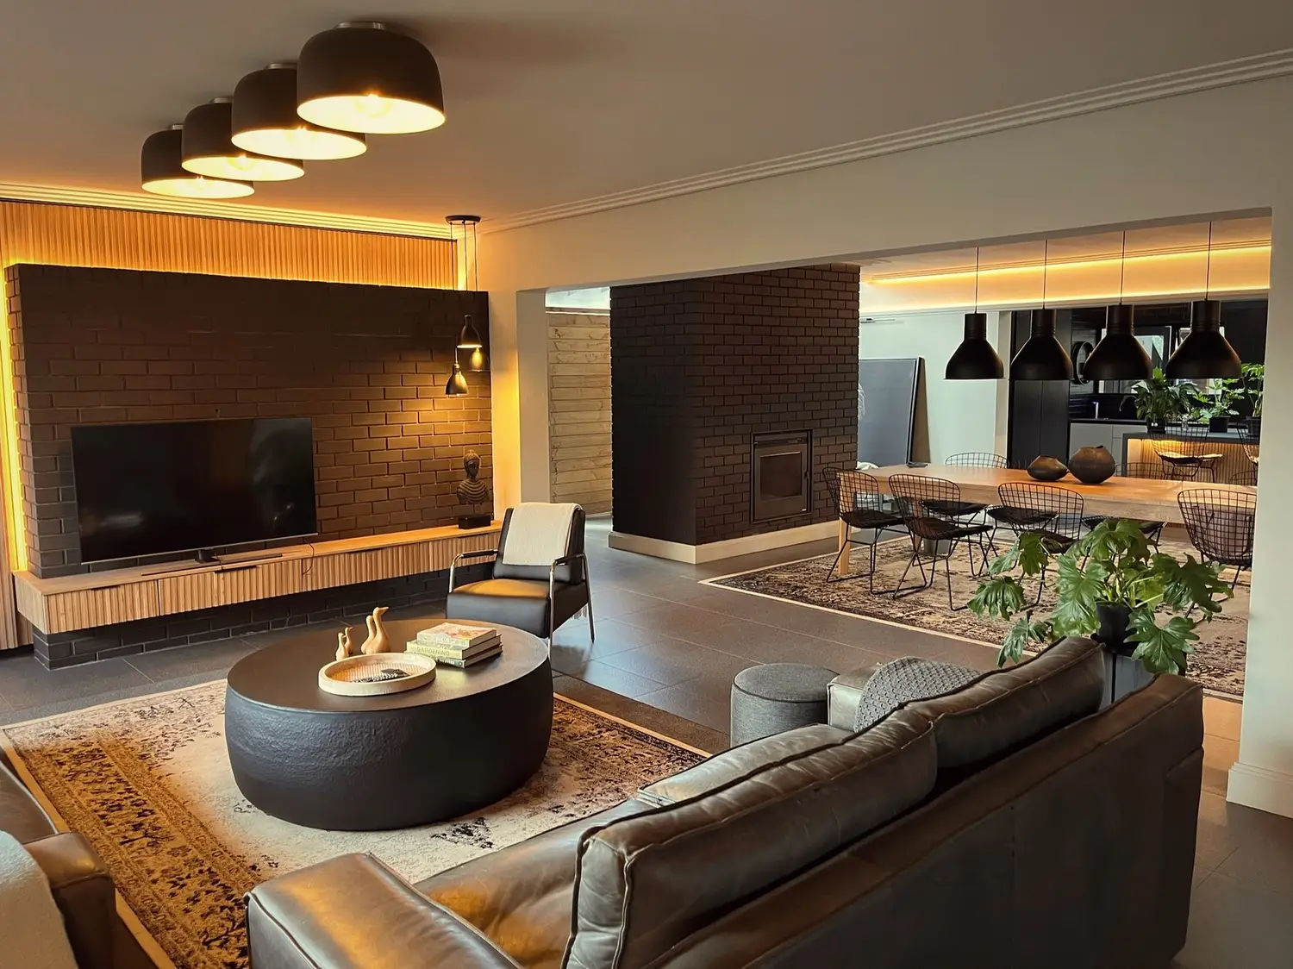
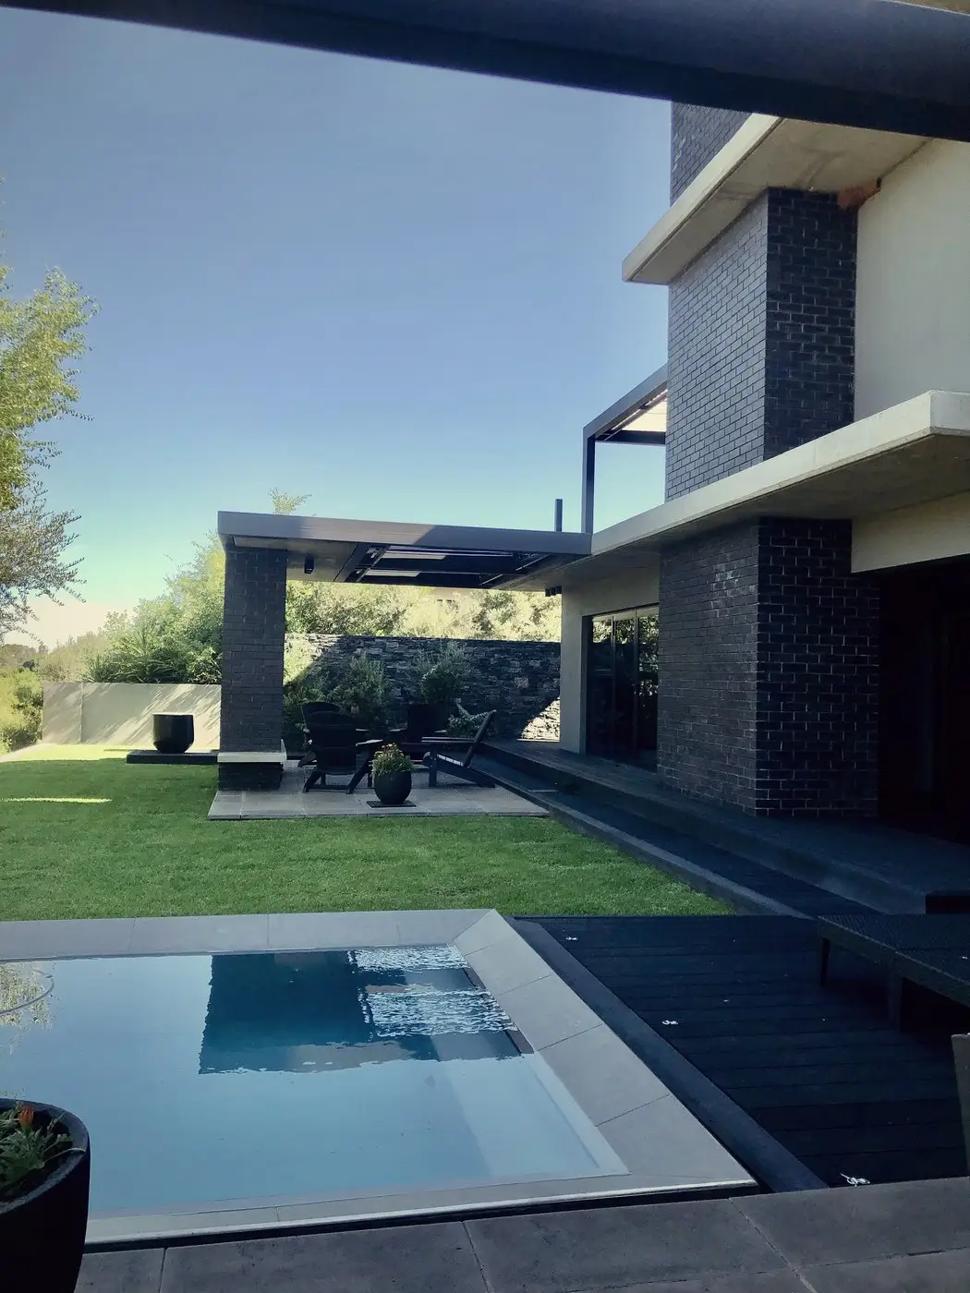
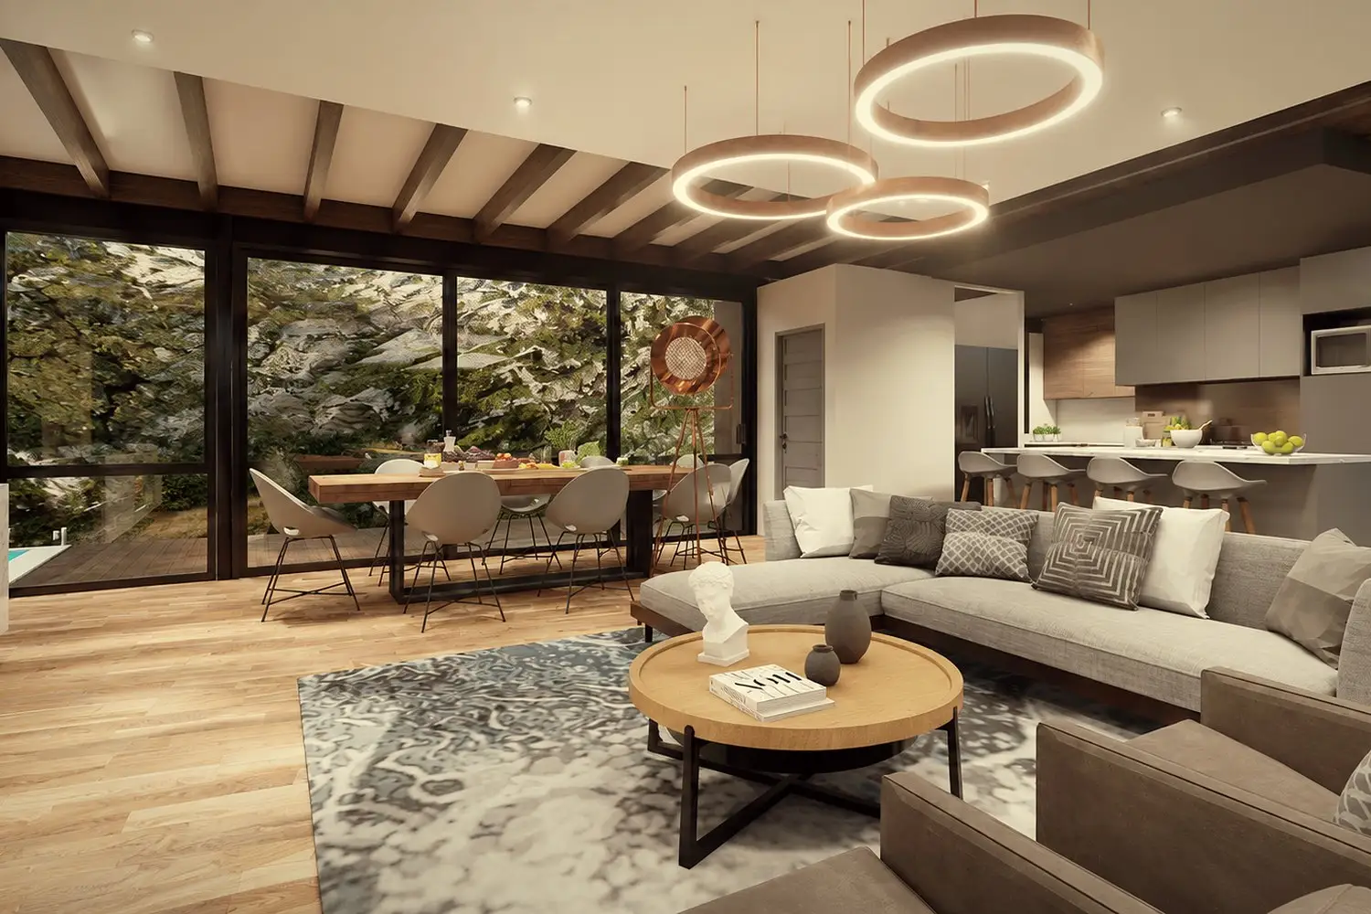
Alterations and Interior Design — Bloemfontein interior with layered lighting
Alterations and Interior Design · Bloemfontein
Residential
Scroll
"We only take on a few projects a year. That way each one gets the time it actually needs. I visit every site before we start drawing, and we choose materials for how they will age, not how they look on day one."
— Philip Nel · Principal · Inizio
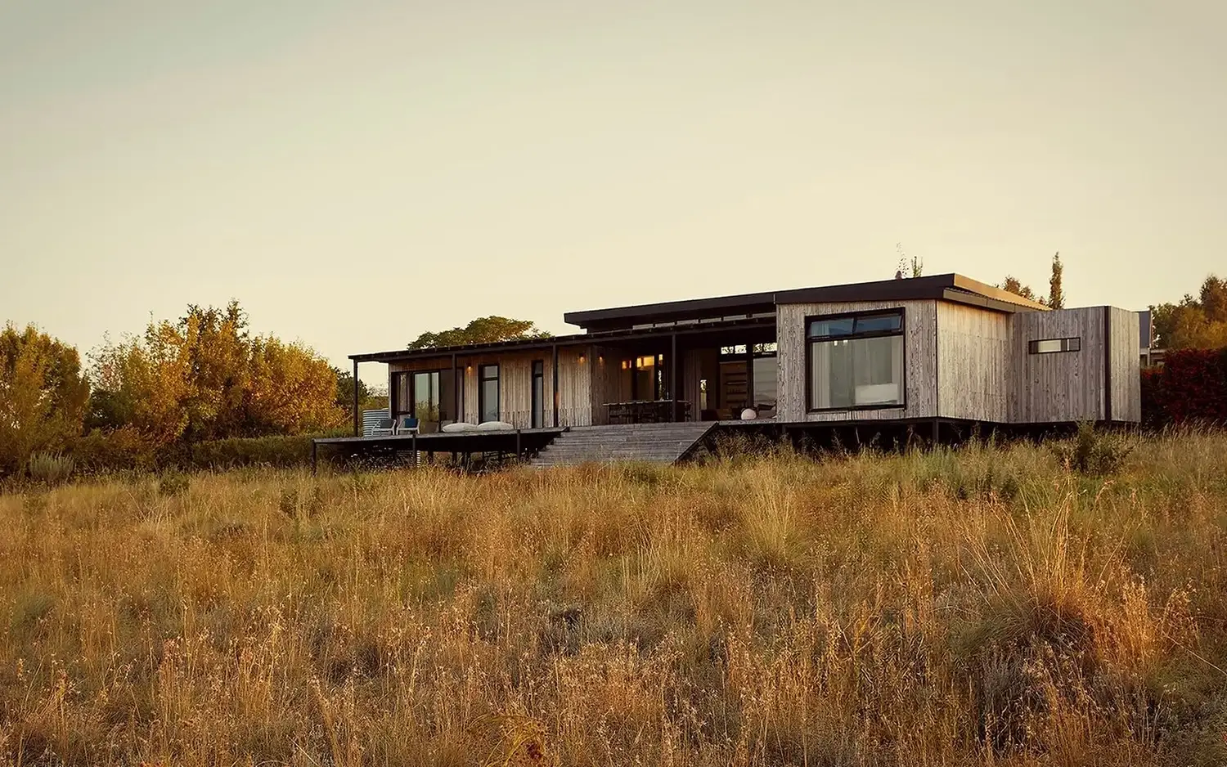
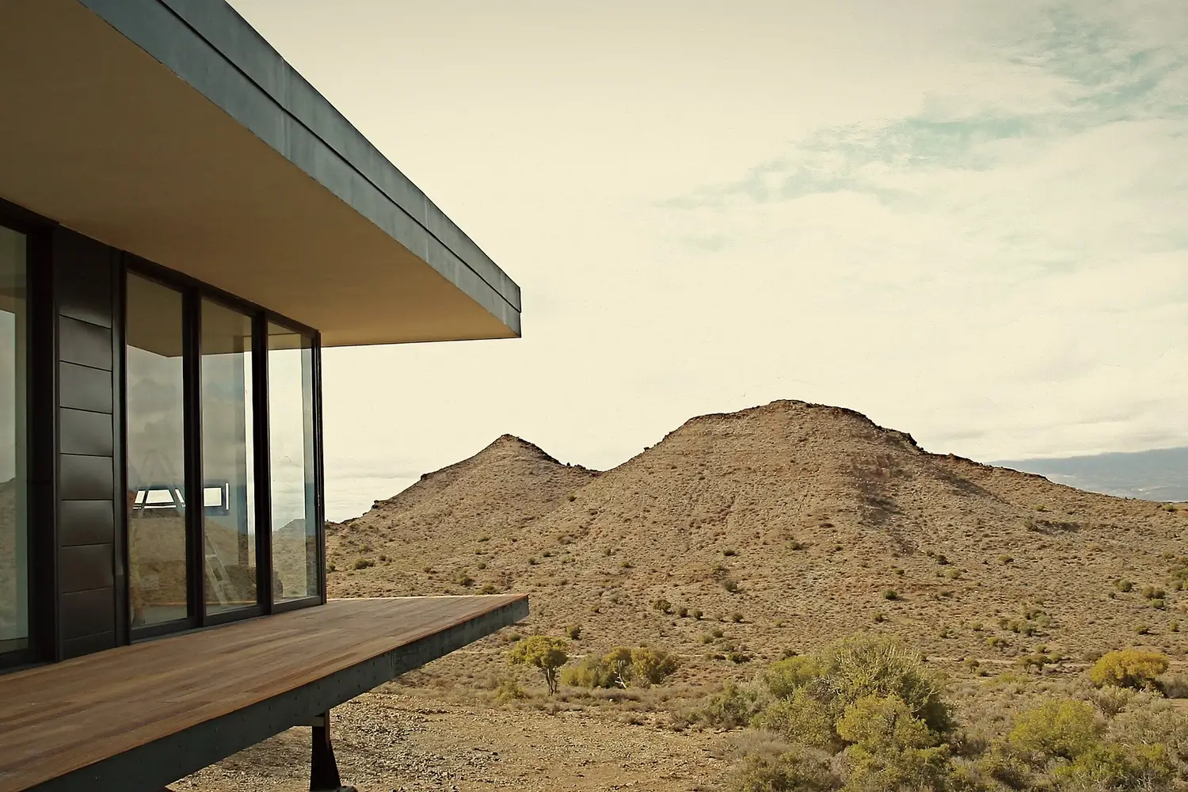
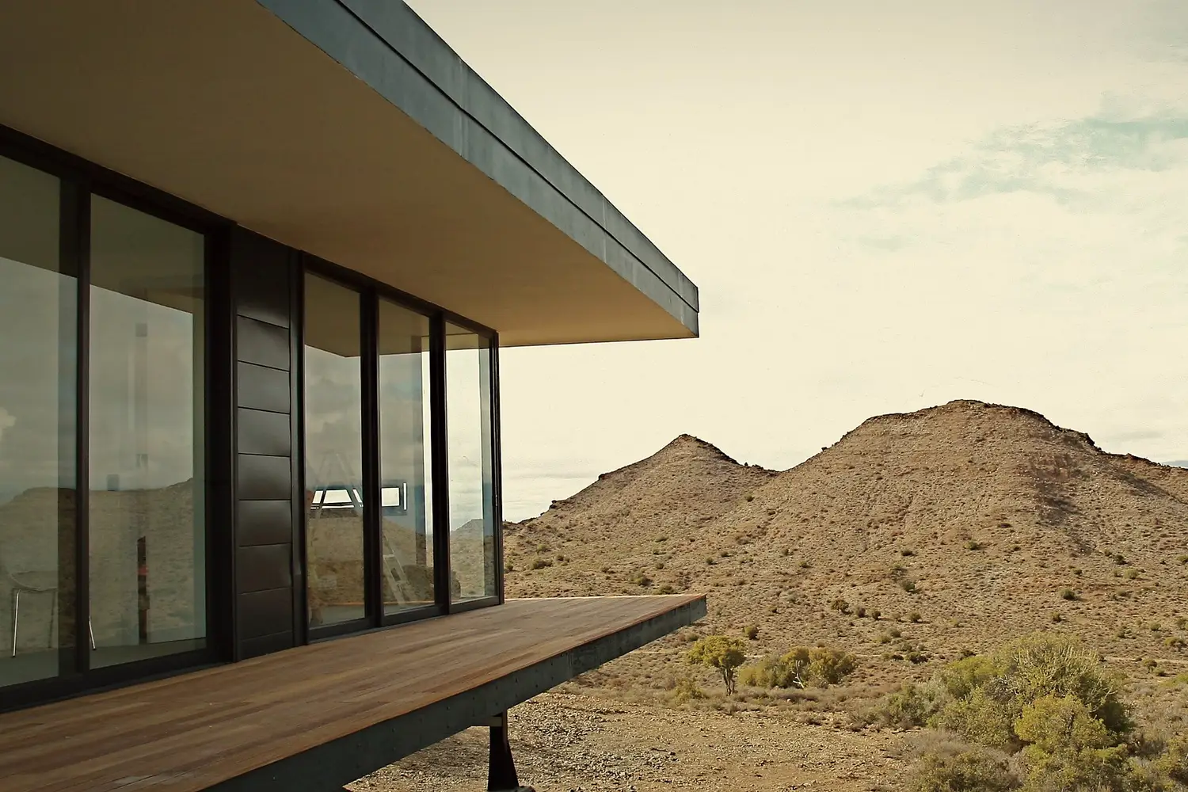
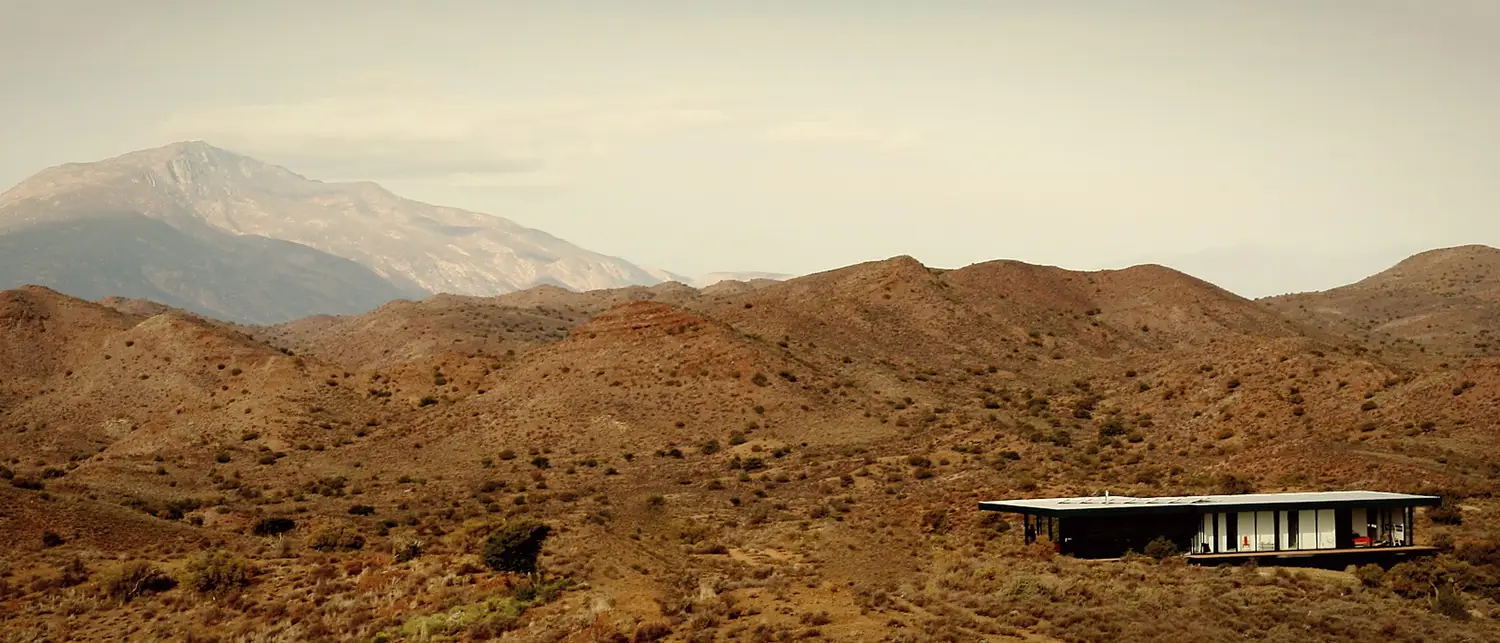
Karoo Residence — Western Cape · panorama across the koppies
01
Selected Work

Built from
the ground up.

We work best with clients who
Are genuinely excited by design
You notice light, proportion and atmosphere. You may not use architectural language, but you know when a room feels right — and you care enough to ask why.
Swellendam Residence
Swellendam · Western Cape
Swellendam Residence
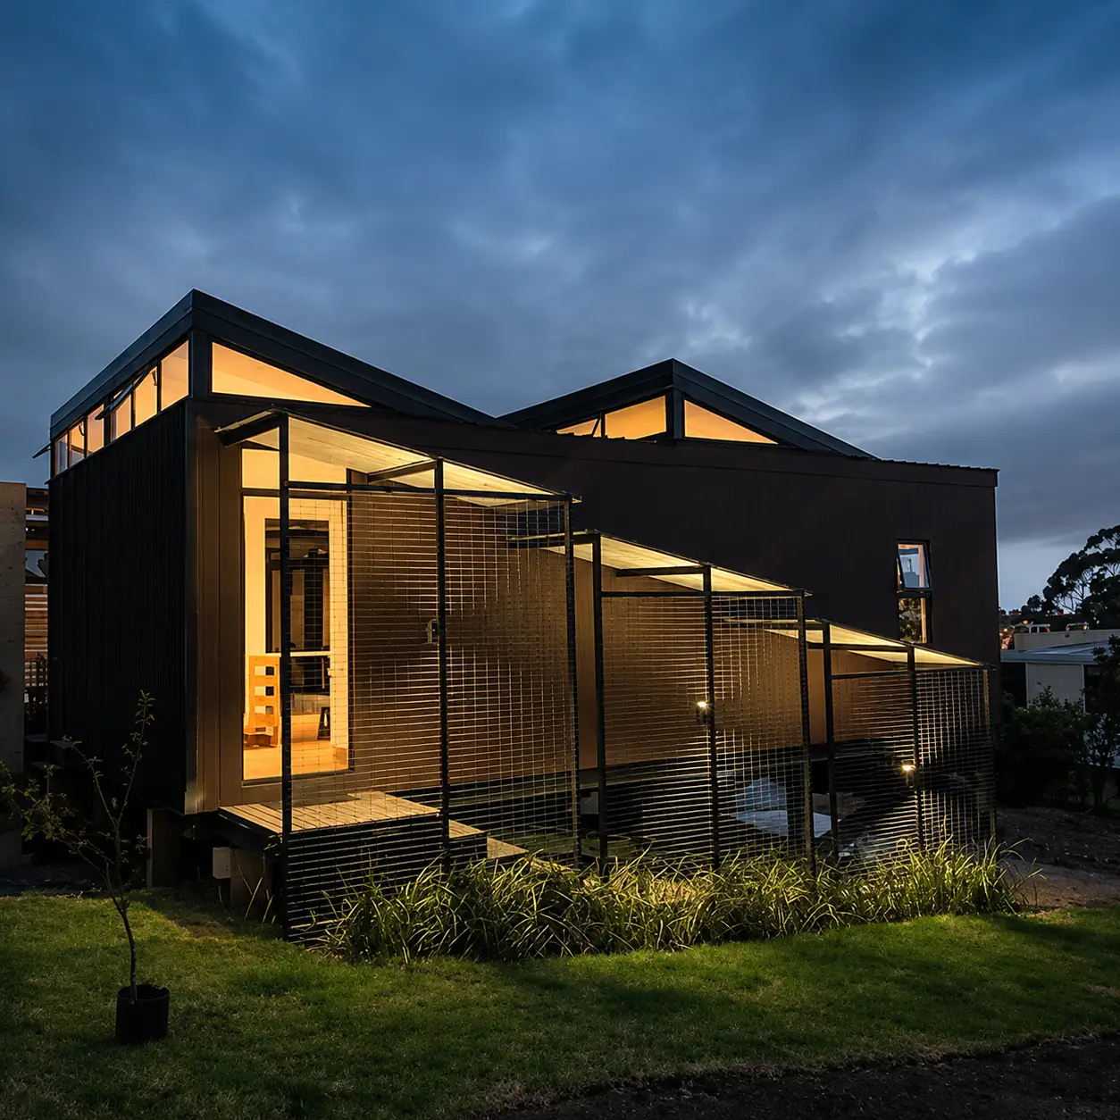
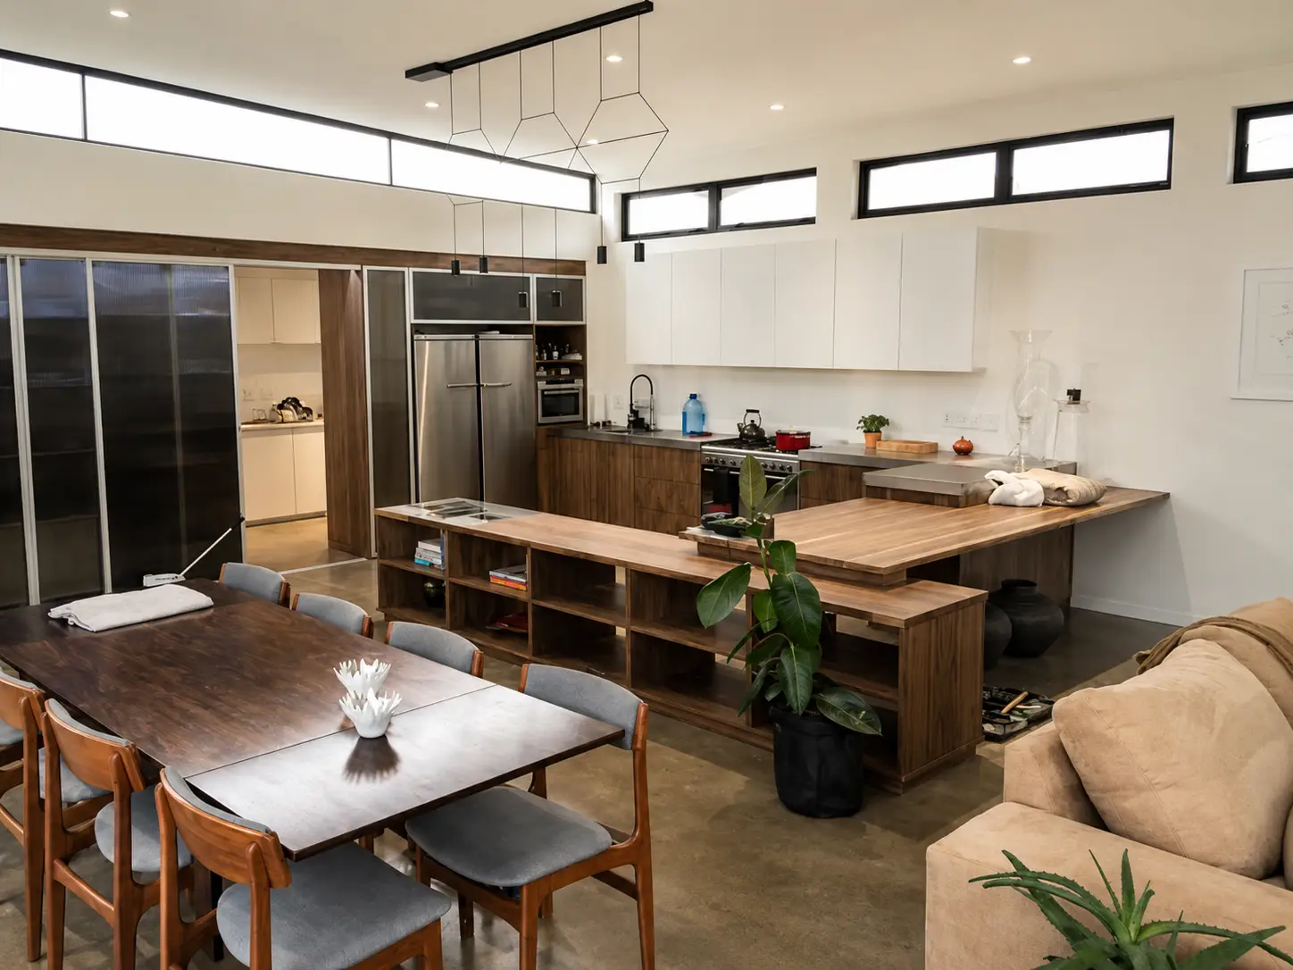
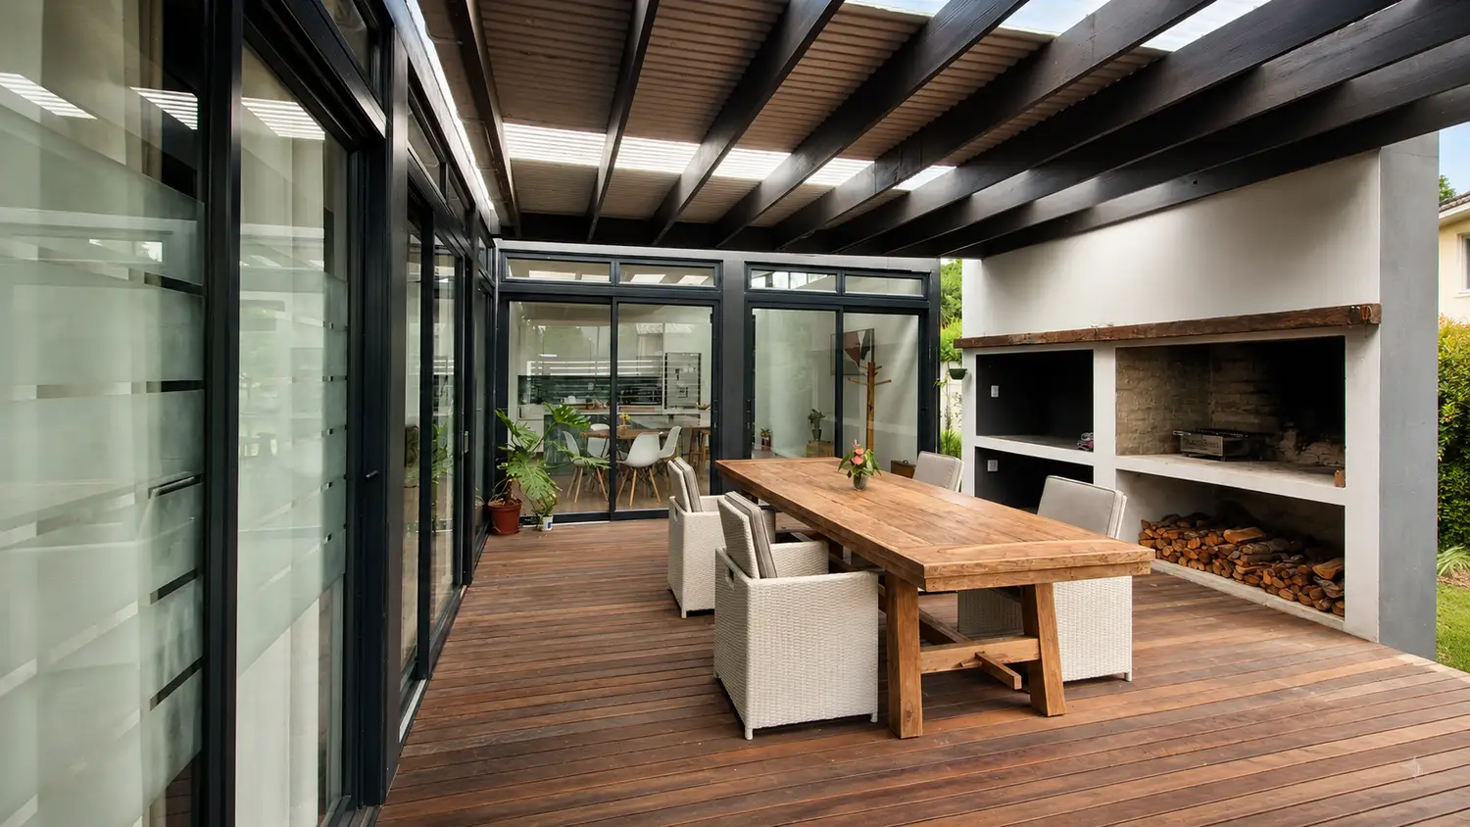
Dark steel, screened outdoor living, elevated structure, green tile accents and bright open-plan interiors
Alterations and Interior Design — Bloemfontein
Bloemfontein · Free State
Alterations and Interior design
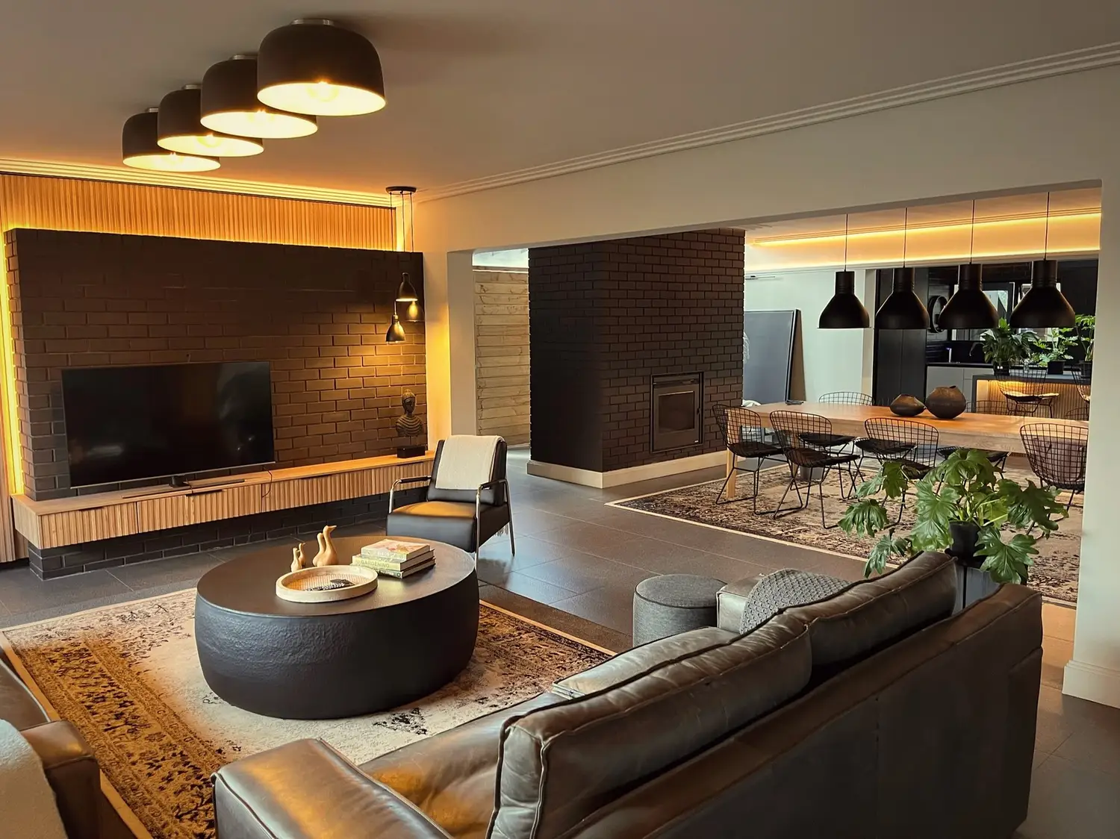
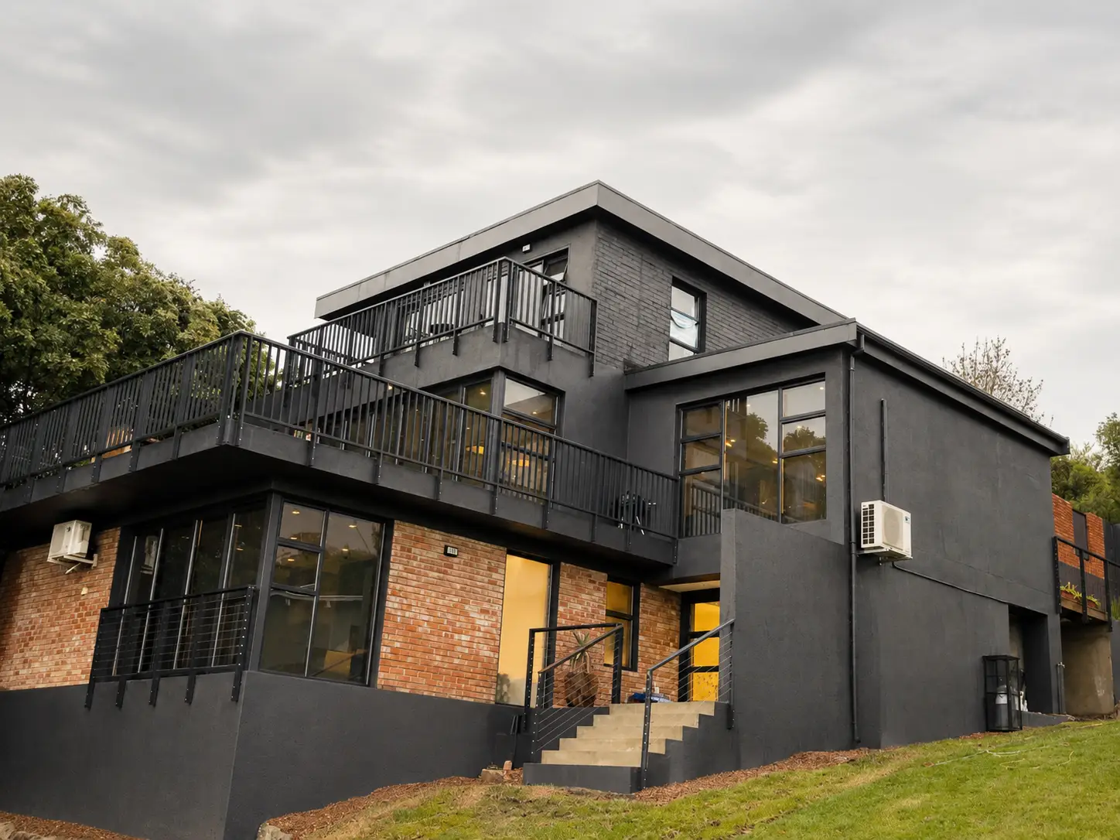
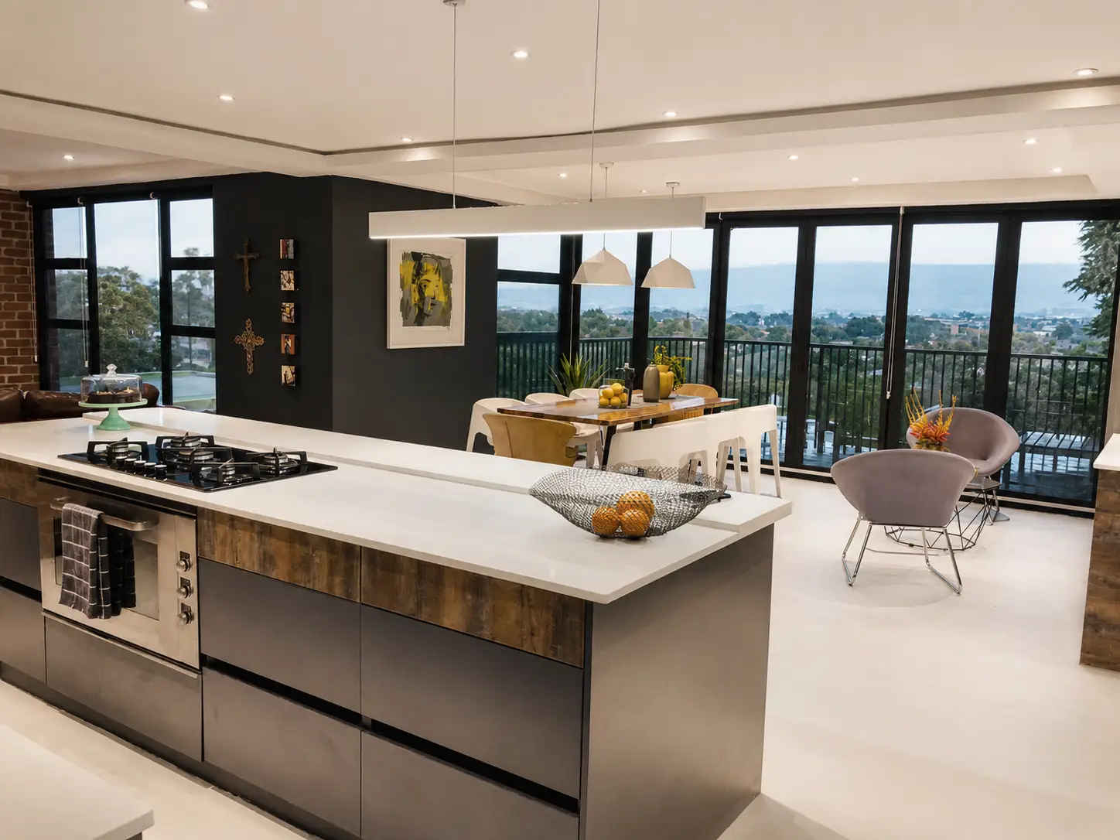
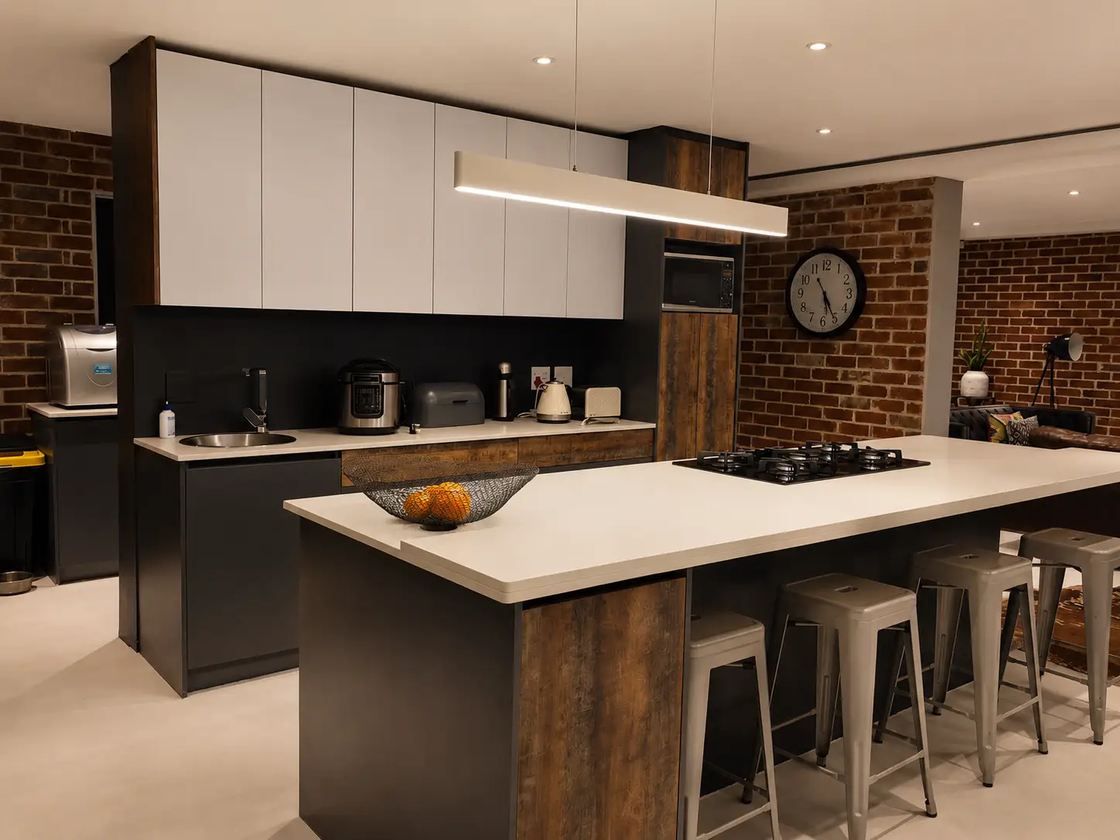
Dark brick, reeded timber, brass pendants, layered lighting
Rosendal Residence — Eastern Free State
Rosendal · Eastern Free State
Rosendal Residence
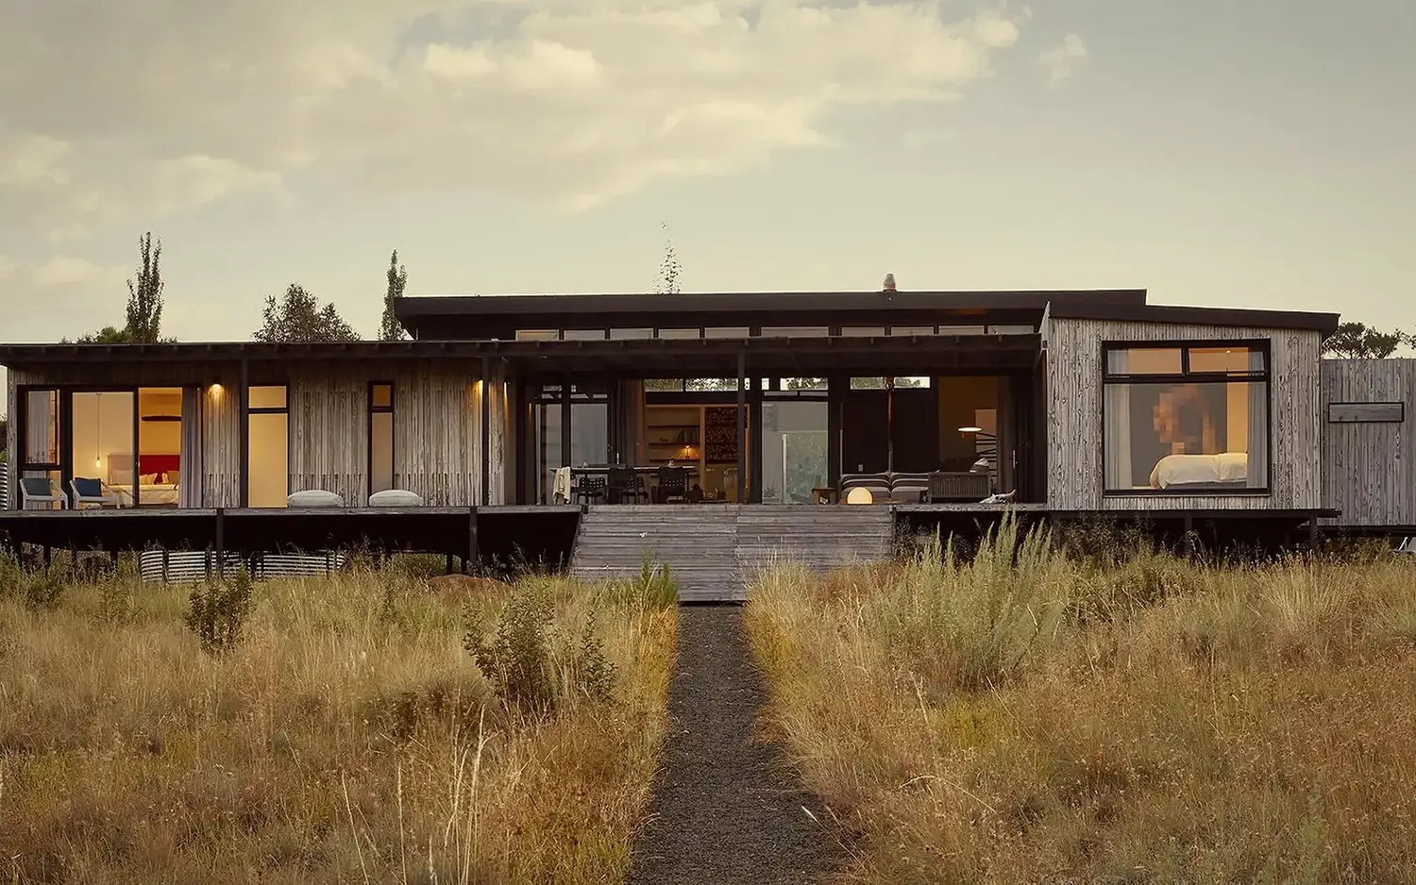
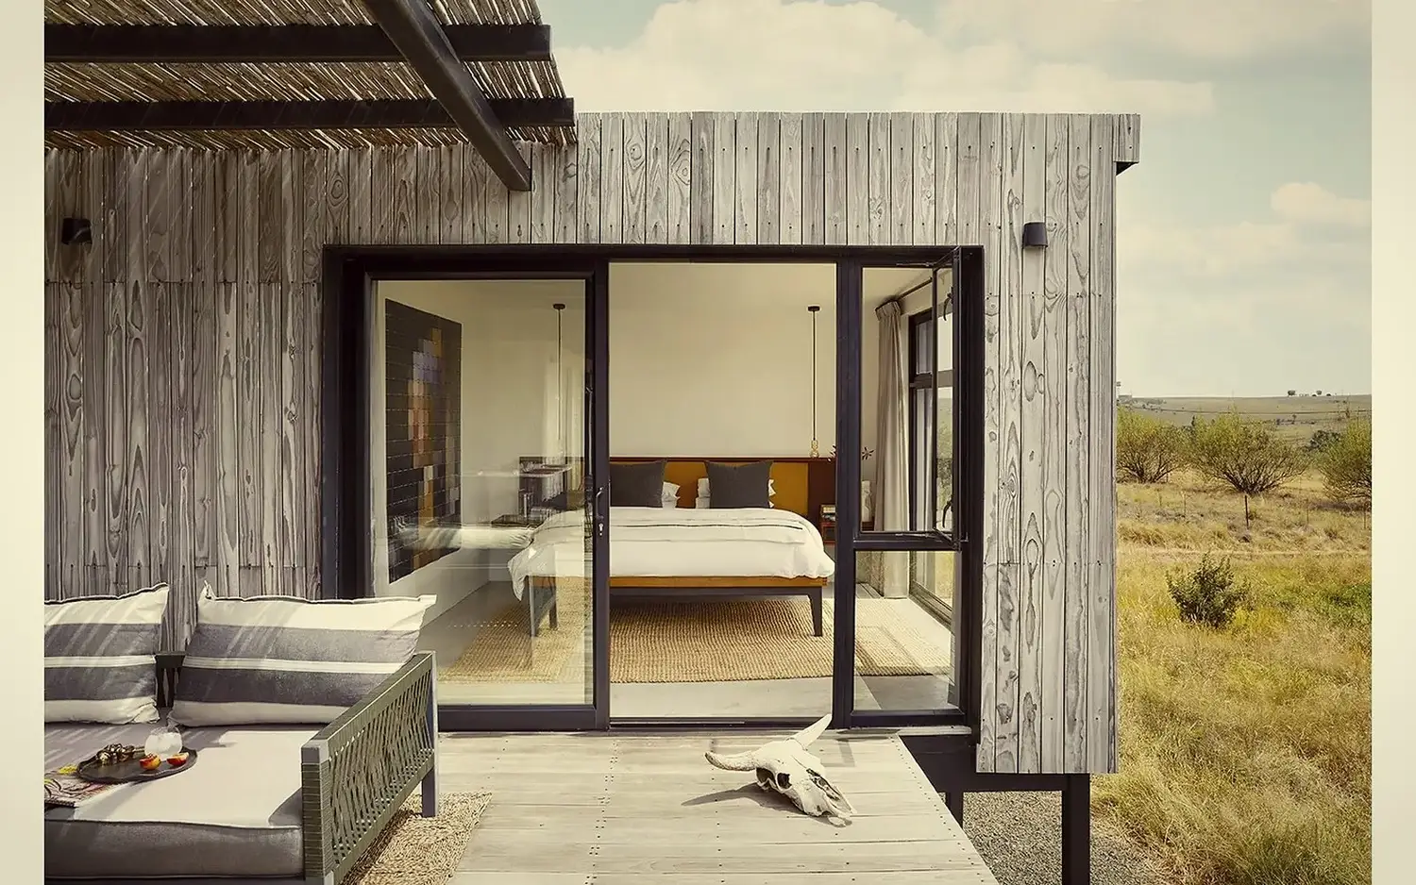
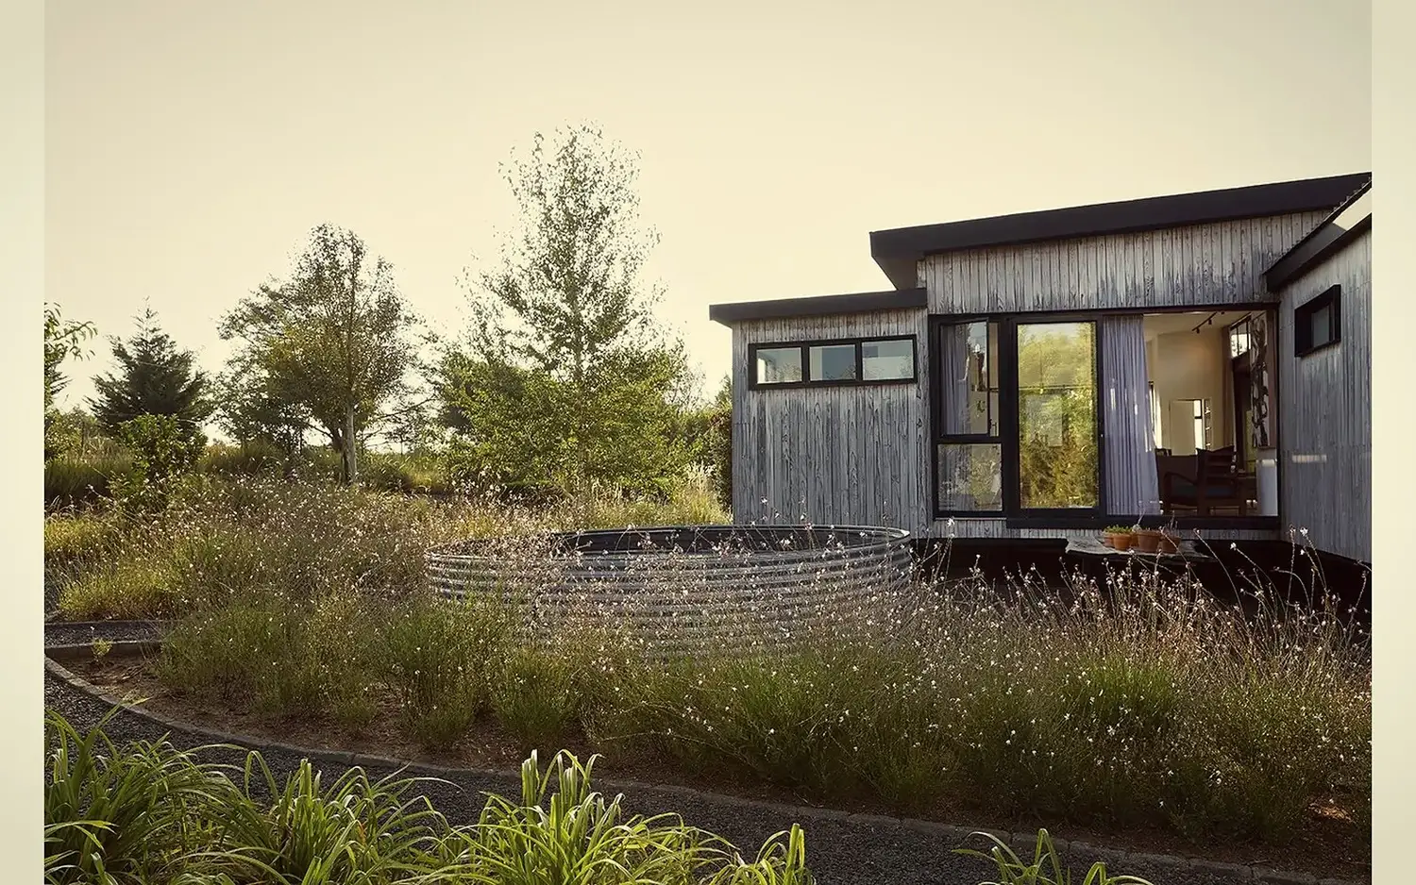
Weathered timber, reed pergolas, rural landscape setting and a quiet veld-facing way of living
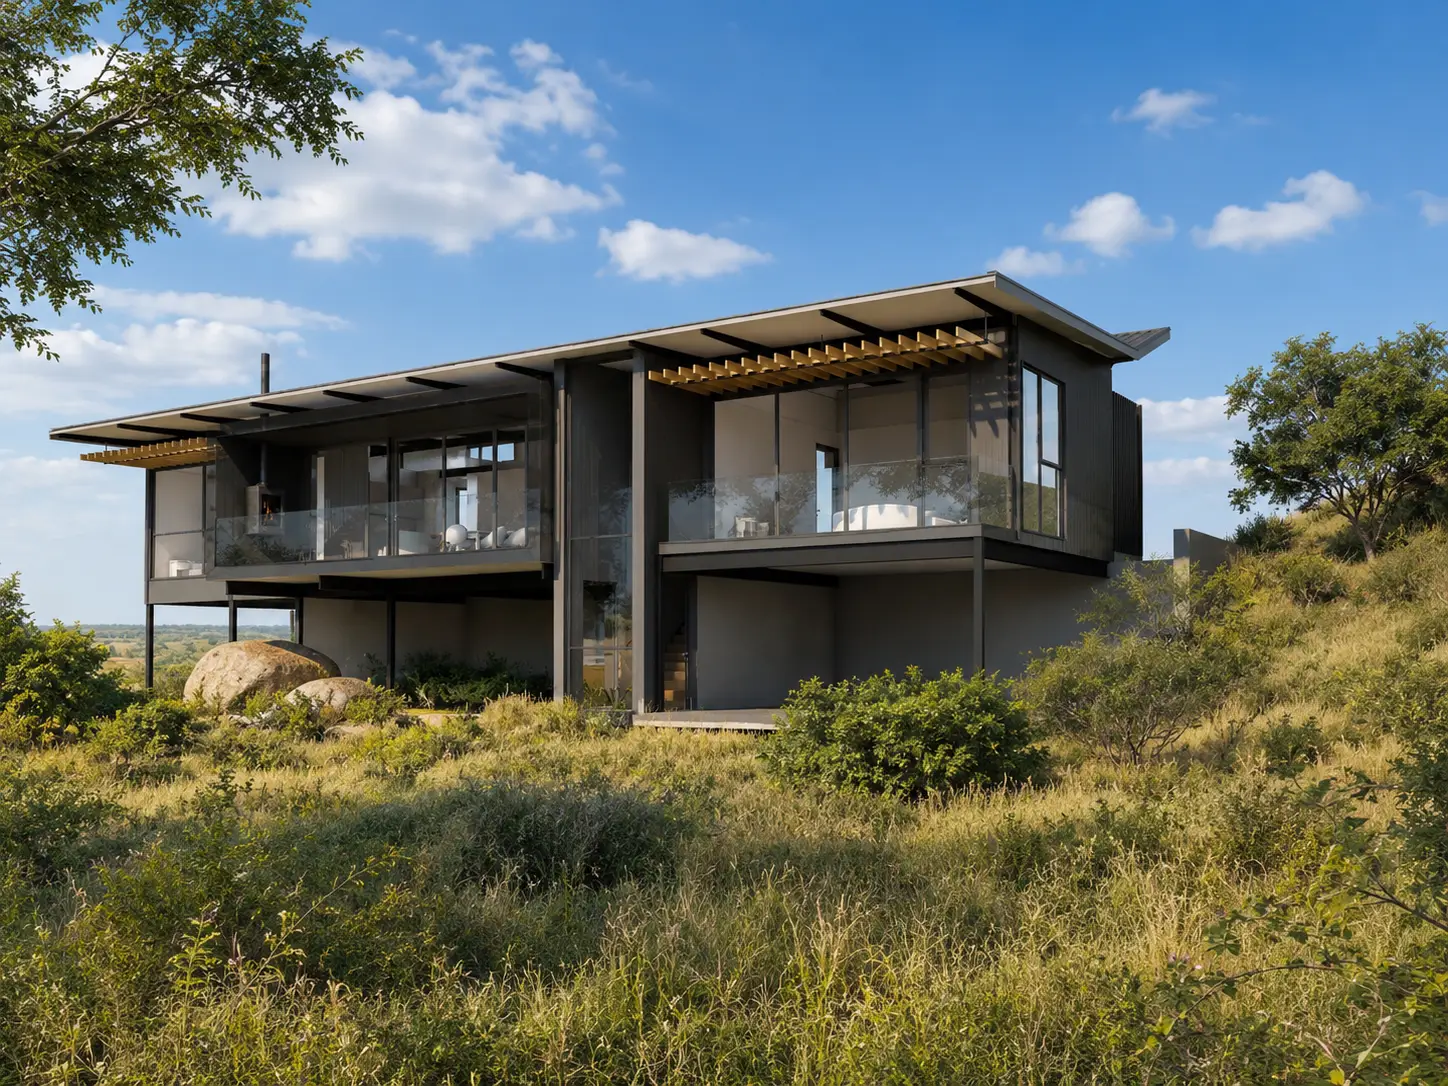
Eastern Freestate Residence — exterior view with slightly richer colour
Eastern Free State
Eastern Freestate Residence
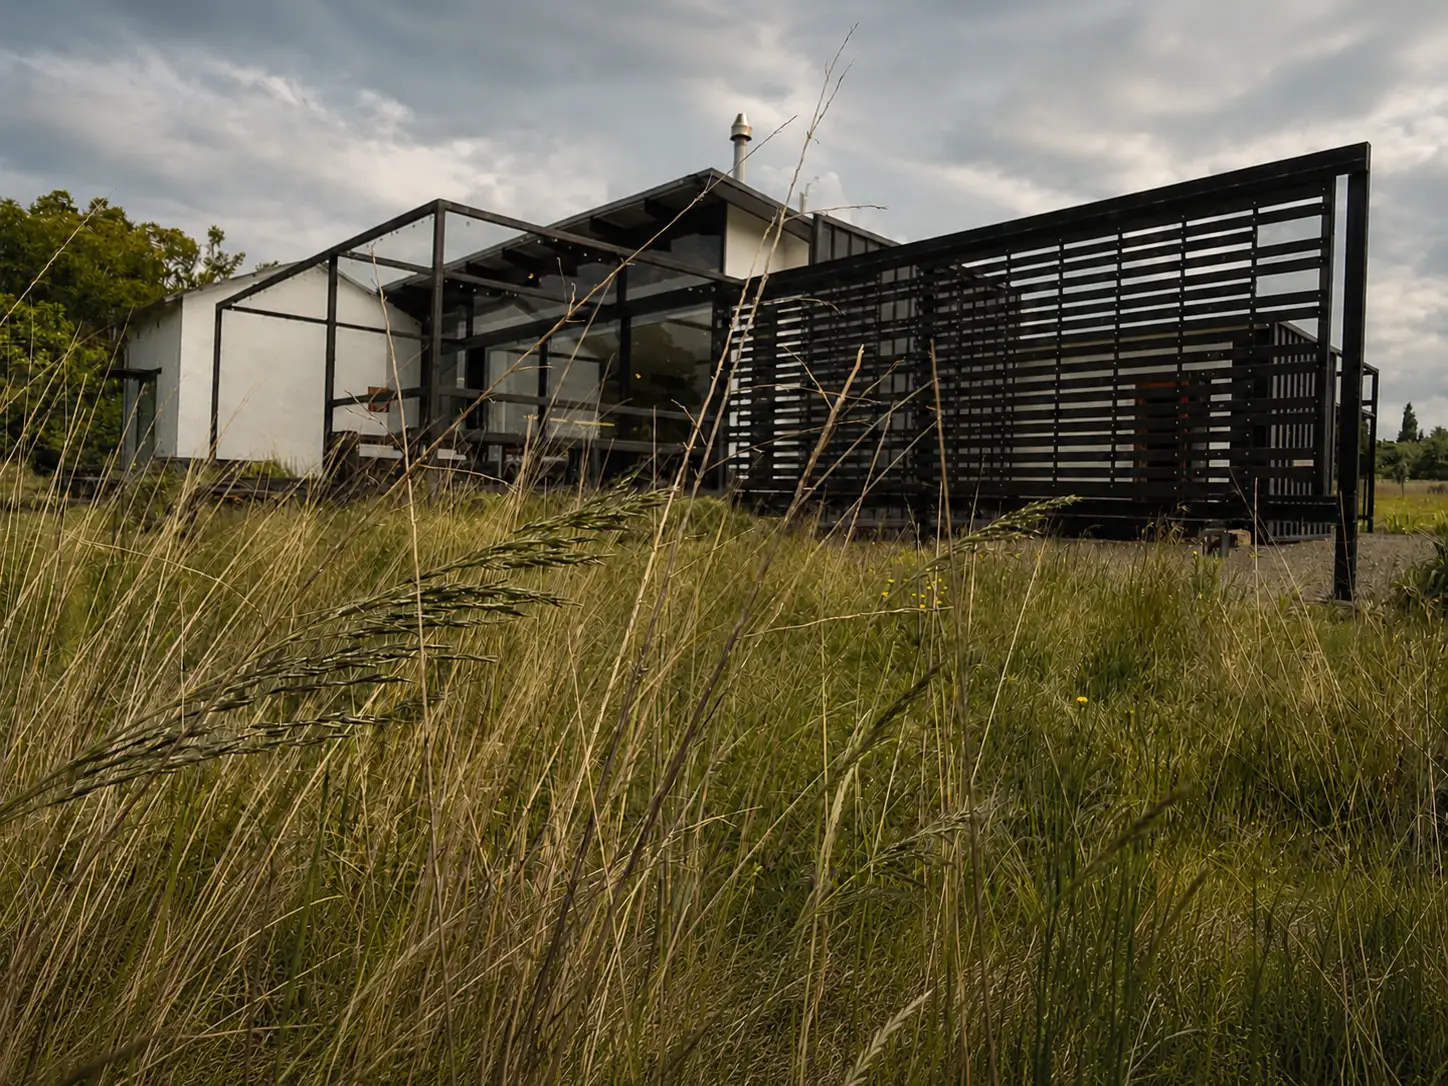
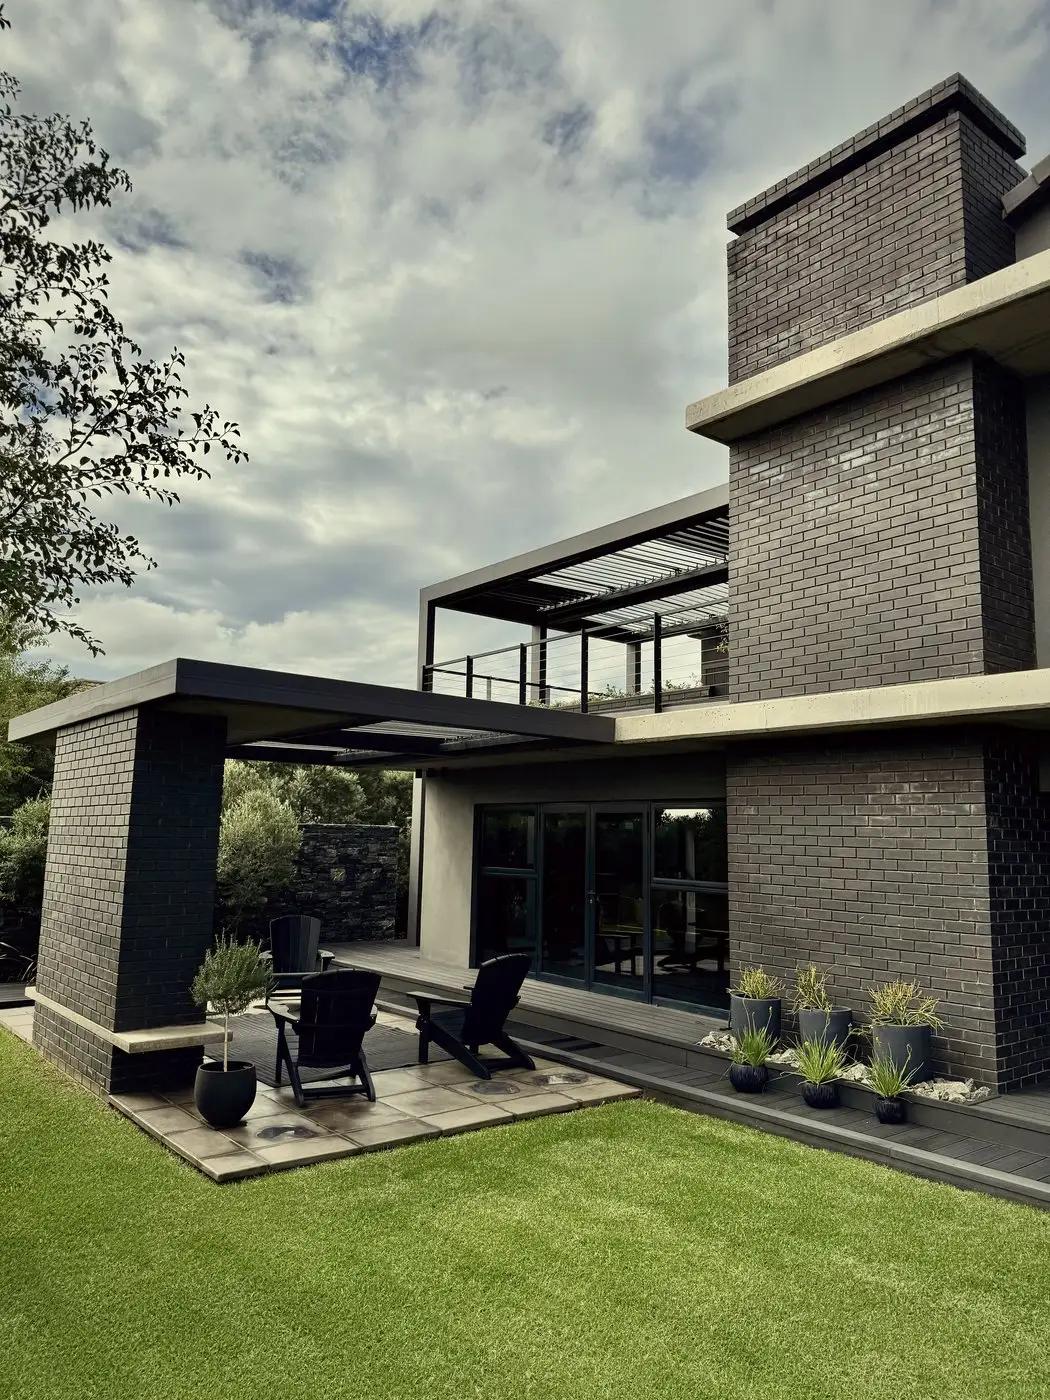
Black steel, glass, timber decks, highveld grasses and framed mountain views
02
How We Work

Informed
by making.

I started out building before I started drawing. That background still shapes the way we work. We think carefully about details and materials, and we test every decision against how the building will actually be put together — and how it will look in ten years' time.

01
Site before drawing
We visit the site a few times before we draw anything. The light, the wind, the approach, the view — these tell us as much as the brief does.
02
Choose for ageing
Pick materials that age well. Pine silvers, steel deepens, plaster softens. We design for year one and year fifteen at the same time.
03
The edge is everything
Where inside meets outside is where a building becomes a place. The stoep, the deck, the threshold — that's where we spend the most time.
04
Collect, don't decorate
We design rooms with space for books, art, family and the things that arrive over time. Not rooms staged for a photoshoot on day one.
03
Who We Work With

The right project
starts with the
right client.

"We are not the right studio for every brief — and that clarity matters. The work suits clients who value care, material intelligence and a considered point of view developed over years of drawing, making and refining places."

If you want a house or a workspace that will still feel right in twenty years, come and have a conversation with us.

We work best with clients who
Are genuinely excited by design
You notice light, proportion and atmosphere. You may not use architectural language, but you know when a room feels right — and you care enough to ask why.
We work best with clients who
Are choosing for twenty years, not two
You are not chasing a trend or a quick impression. You understand that the right material, detail and proportion can create value quietly — through longevity, daily pleasure and a space that grows better with use.
We work best with clients who
Want to be participants, not commissioners
You want to be part of the thinking. You will tell us when something does not feel right, and you expect us to bring the same honesty back to you. The best work comes from that kind of trust.
As seen in
Elle Decor Japan
House & Leisure SA
Visi Magazine
SA Home Owner
Work · Residential

Homes that hold a life.

Family homes, weekend retreats, coastal and Karoo houses, and a few estate homes. Every project starts on the site, with the light, the land and the way the family actually wants to live.
Rosendal Residence — Eastern Free State
Rosendal · Eastern Free State
Rosendal Residence
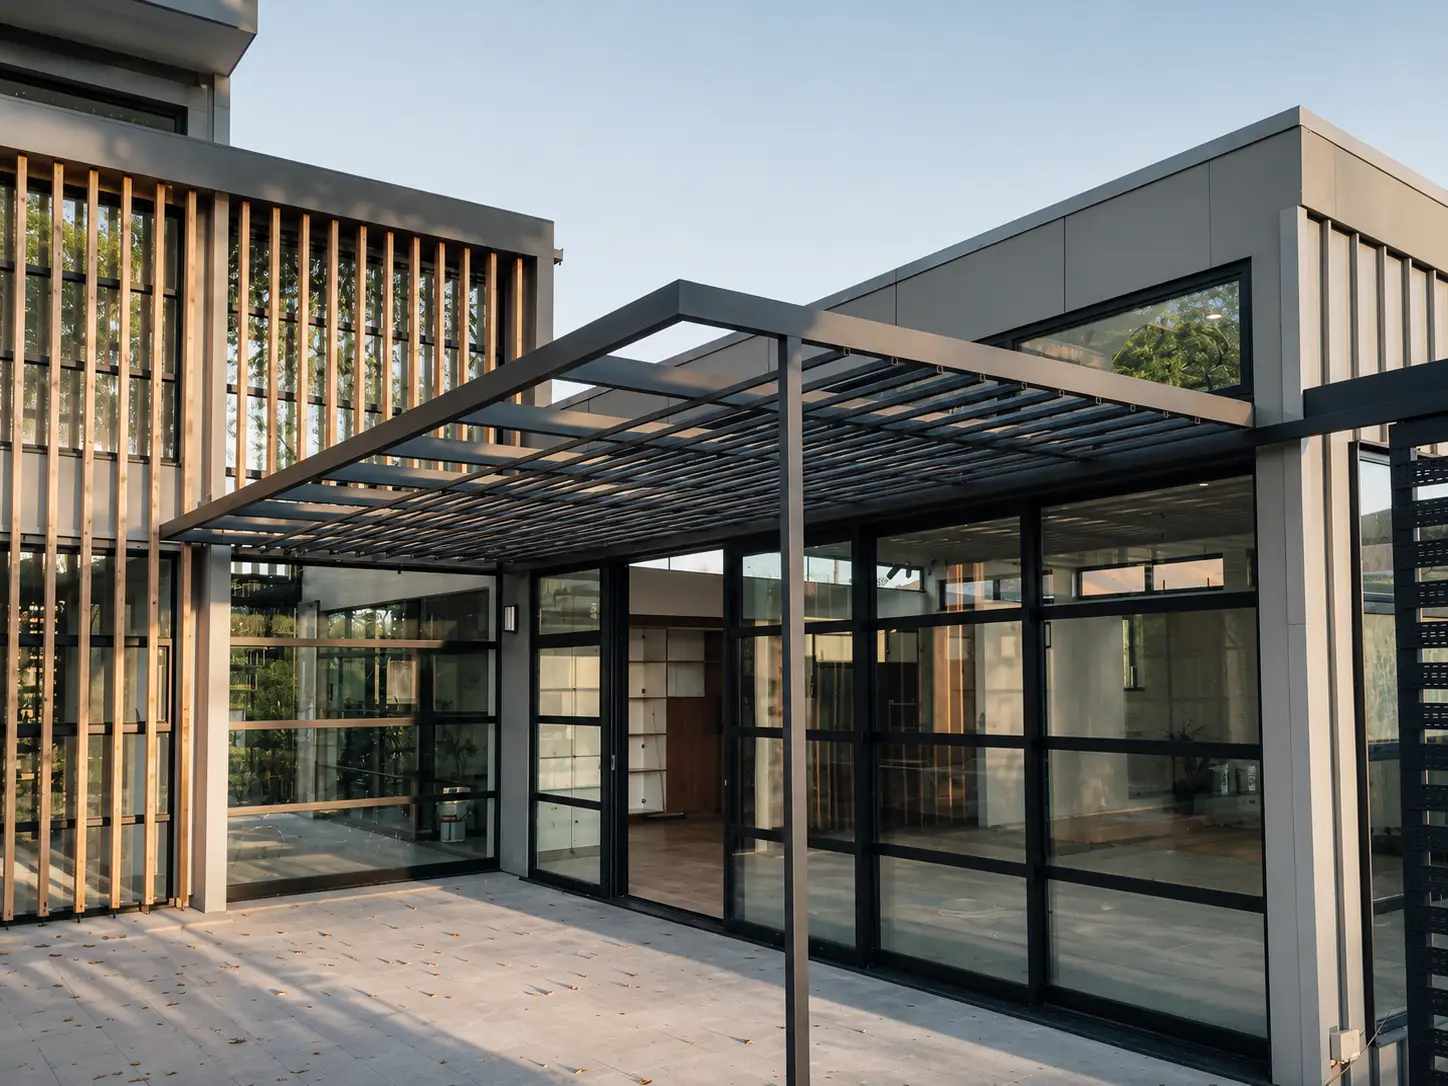
A quietly composed Free State residence shaped by weathered timber, reed pergolas and a landscape-led way of living. A calm rural home where the architecture sits low, ages naturally and opens gently to the veld.
Weathered timber cladding
Reed pergola shade structures
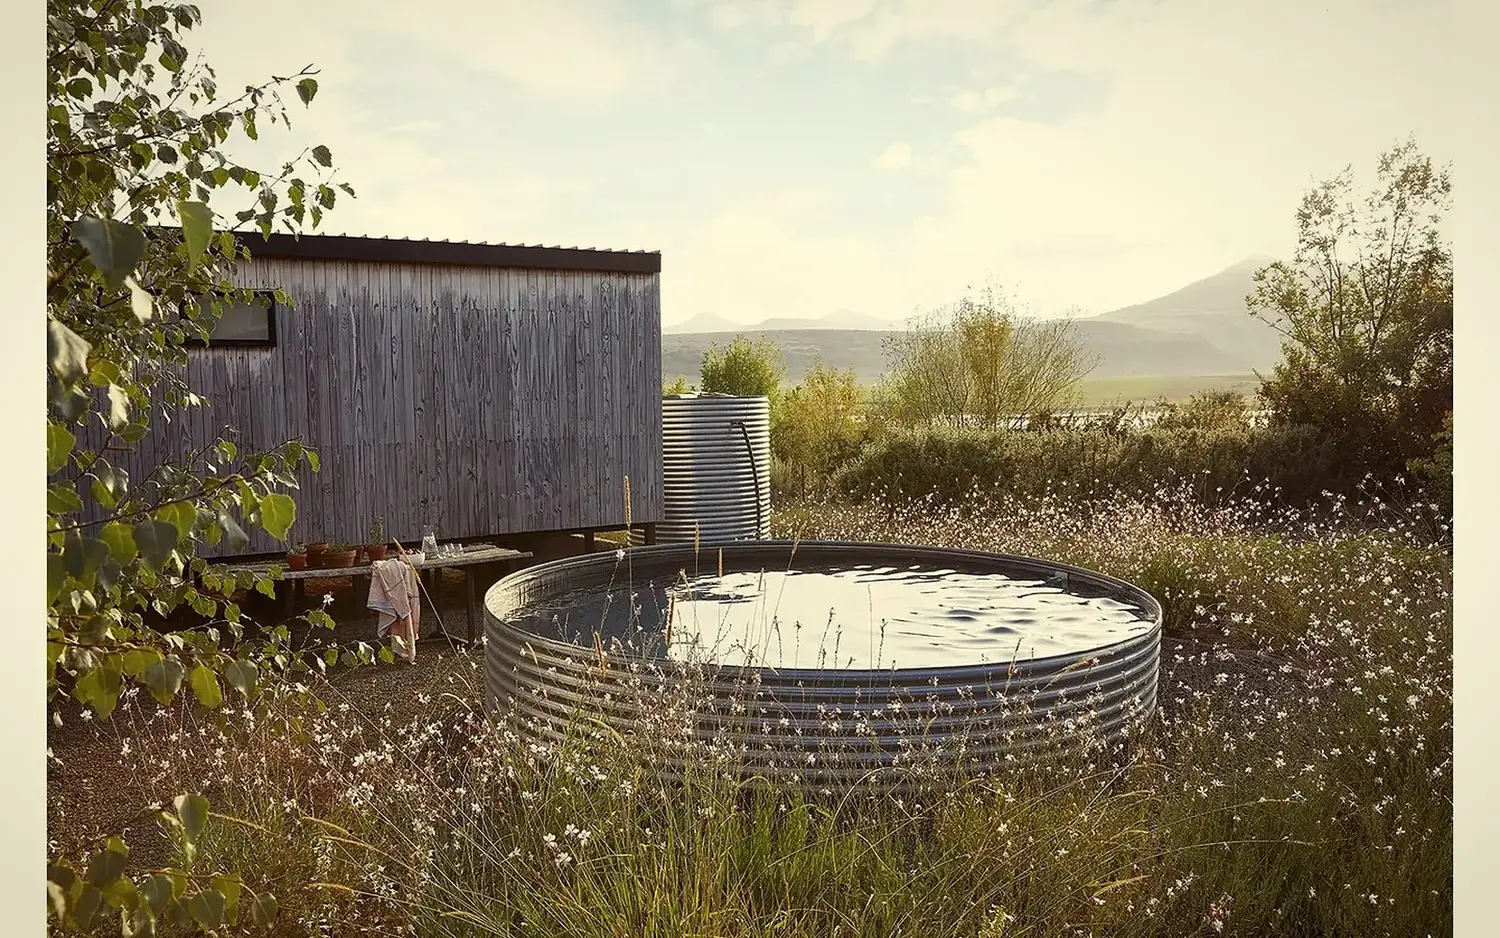
Stock-tank plunge pool
Rural landscape setting
Swellendam Residence
Swellendam · Western Cape
Swellendam Residence
Dark steel, screened outdoor living, elevated structure, green tile accents and bright open-plan interiors
Eastern Freestate Residence — exterior view with slightly richer colour
Eastern Free State
Eastern Freestate Residence
Glass living spaces, sheltered decks, black steel screens and meadow planting
Bloemfontein tiny home
Bloemfontein · Free State
Bloemfontein — “tiny home”
Compact living, shaded deck, layered interiors, collected objects and a close relationship with the garden
Alterations and Interior Design — Bloemfontein
Bloemfontein · Free State
Alterations and Interior design
Dark brick, reeded timber, brass pendants, layered lighting
Ladybrand Residence
Ladybrand · Eastern Free State
Ladybrand Residence
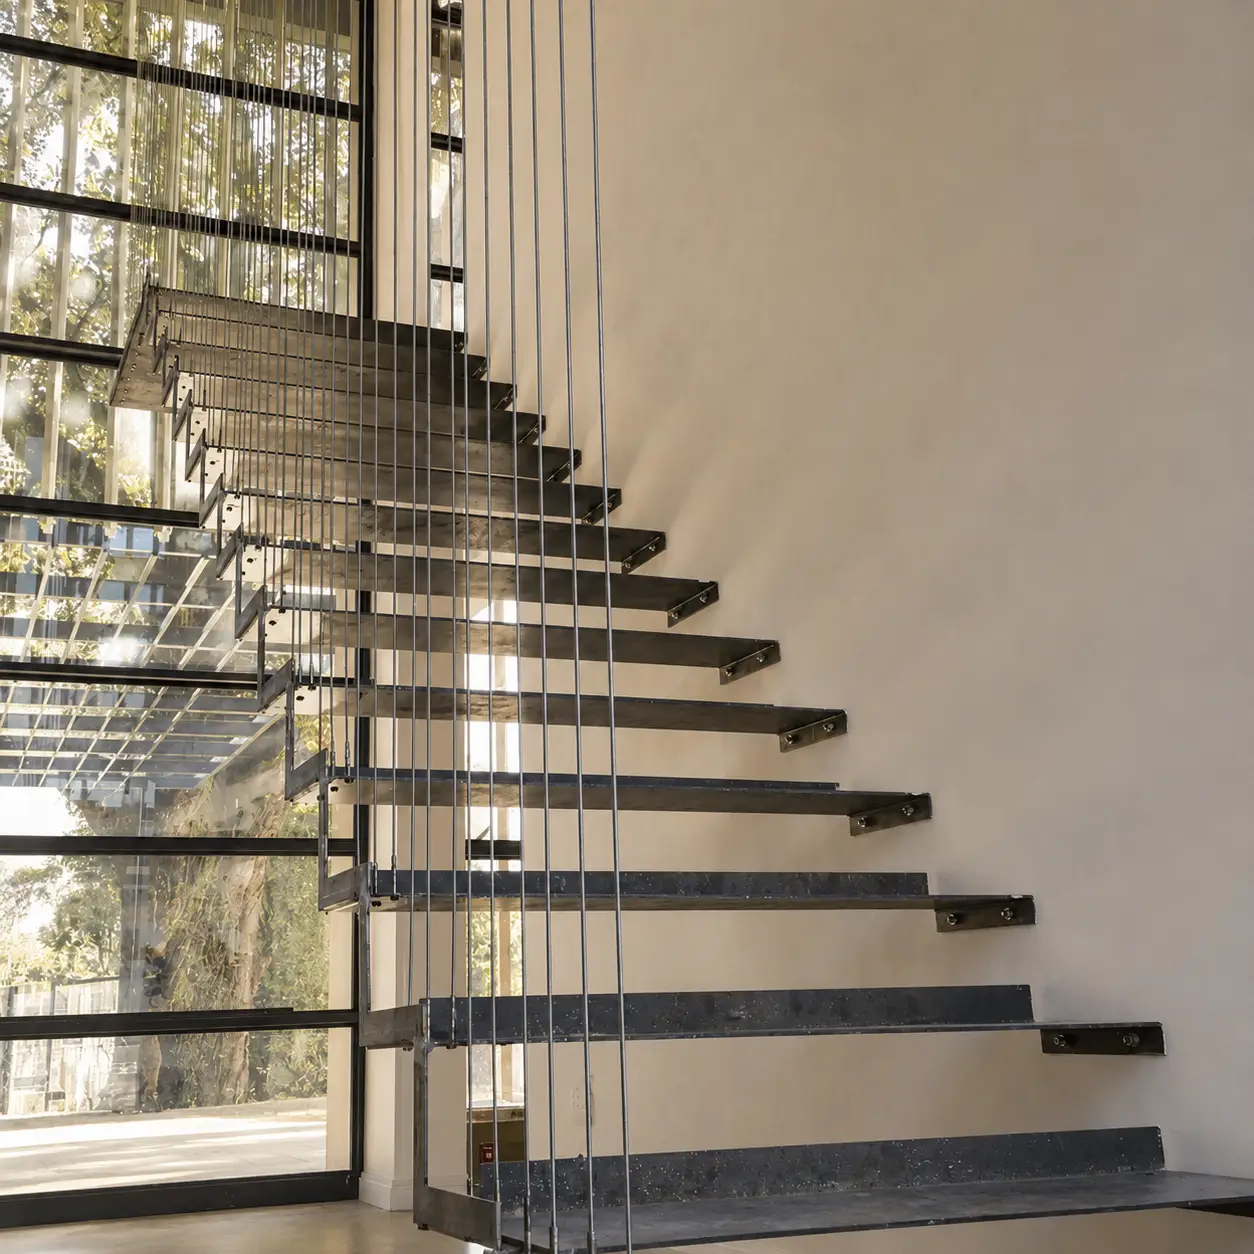
Timber screens, dark steel, courtyard living, open-plan interiors and a sculptural floating stair
Paarl Residence — Western Cape
Paarl · Western Cape
Paarl Residence
Hillside architecture, warm timber interiors, open-plan living, green tile kitchens and mountain-facing terraces
Hermanus Residence
Hermanus · Western Cape
Hermanus Residence
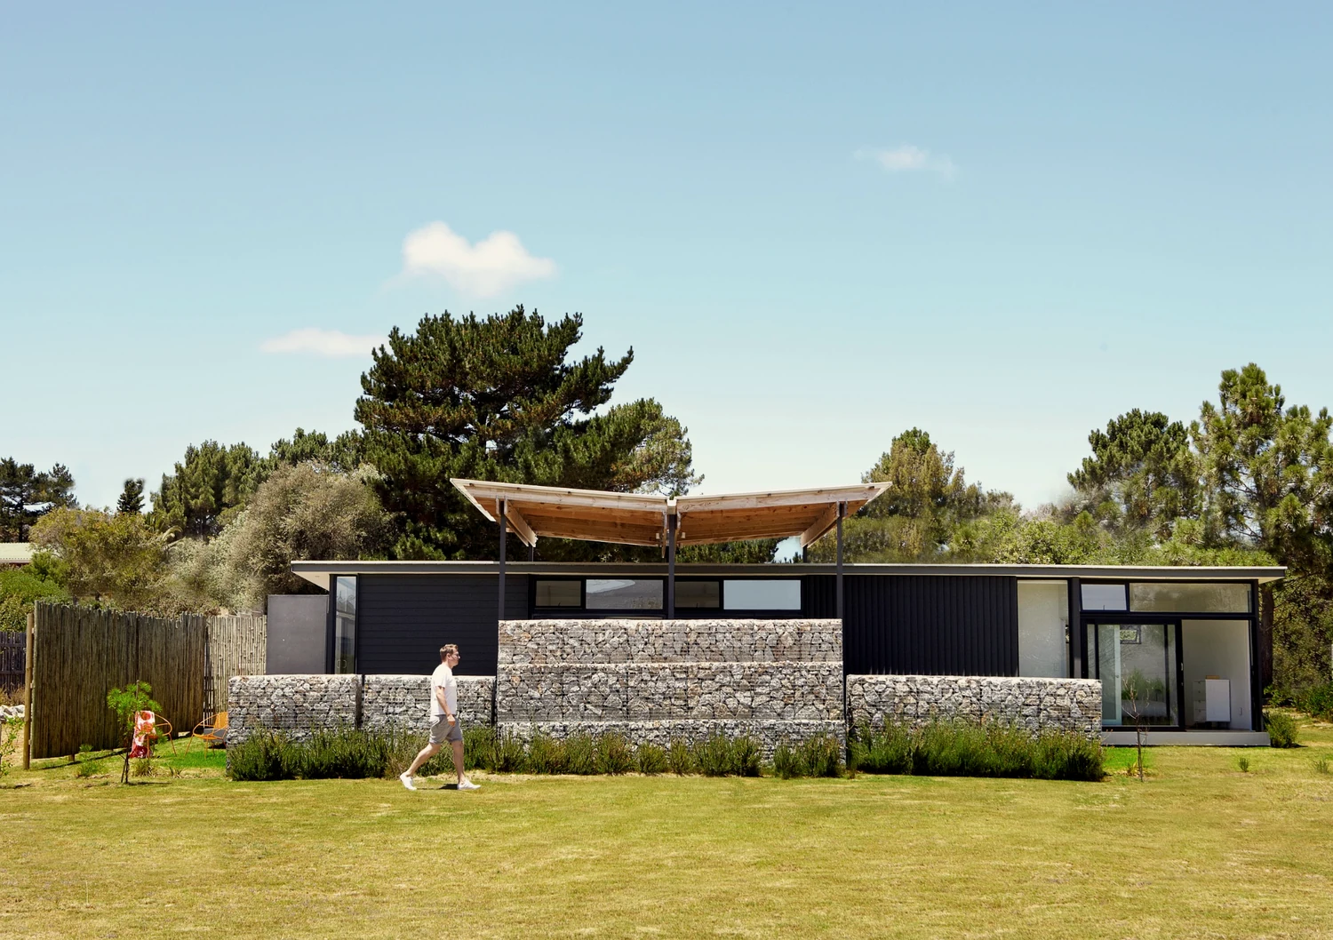
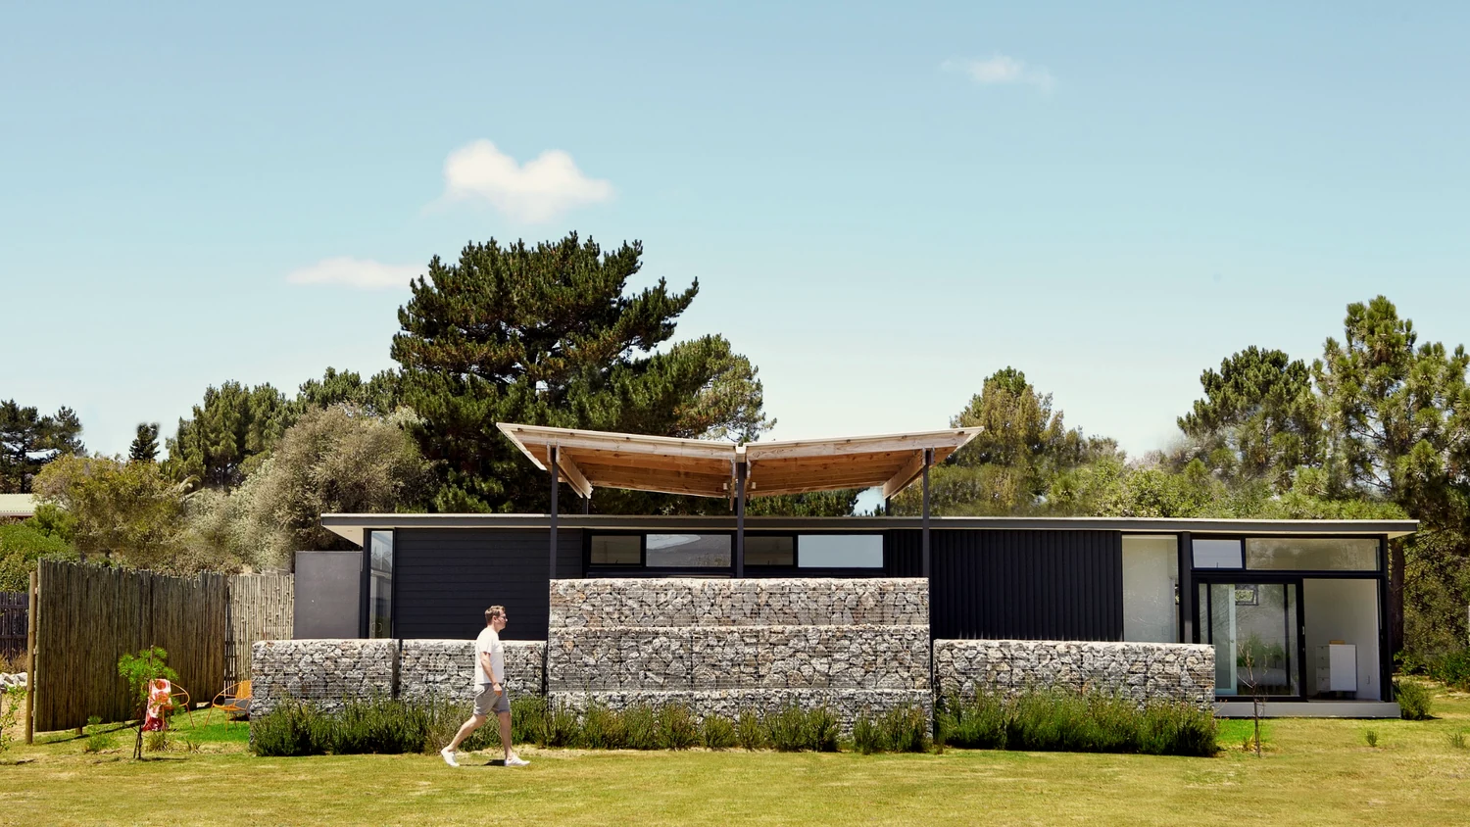
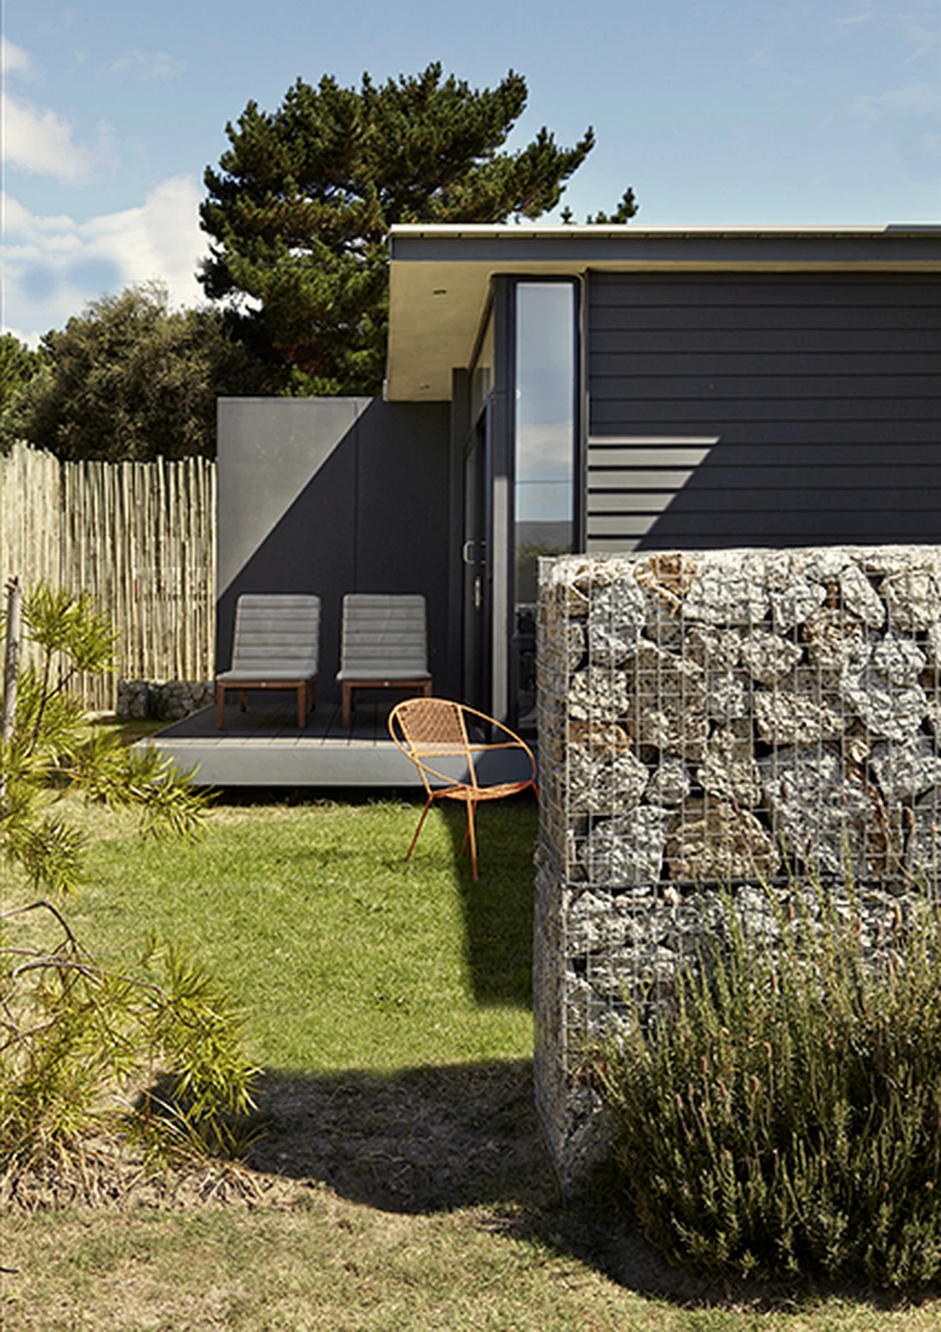
Dark cladding, gabion plinth, pine pergola opening to the fynbos
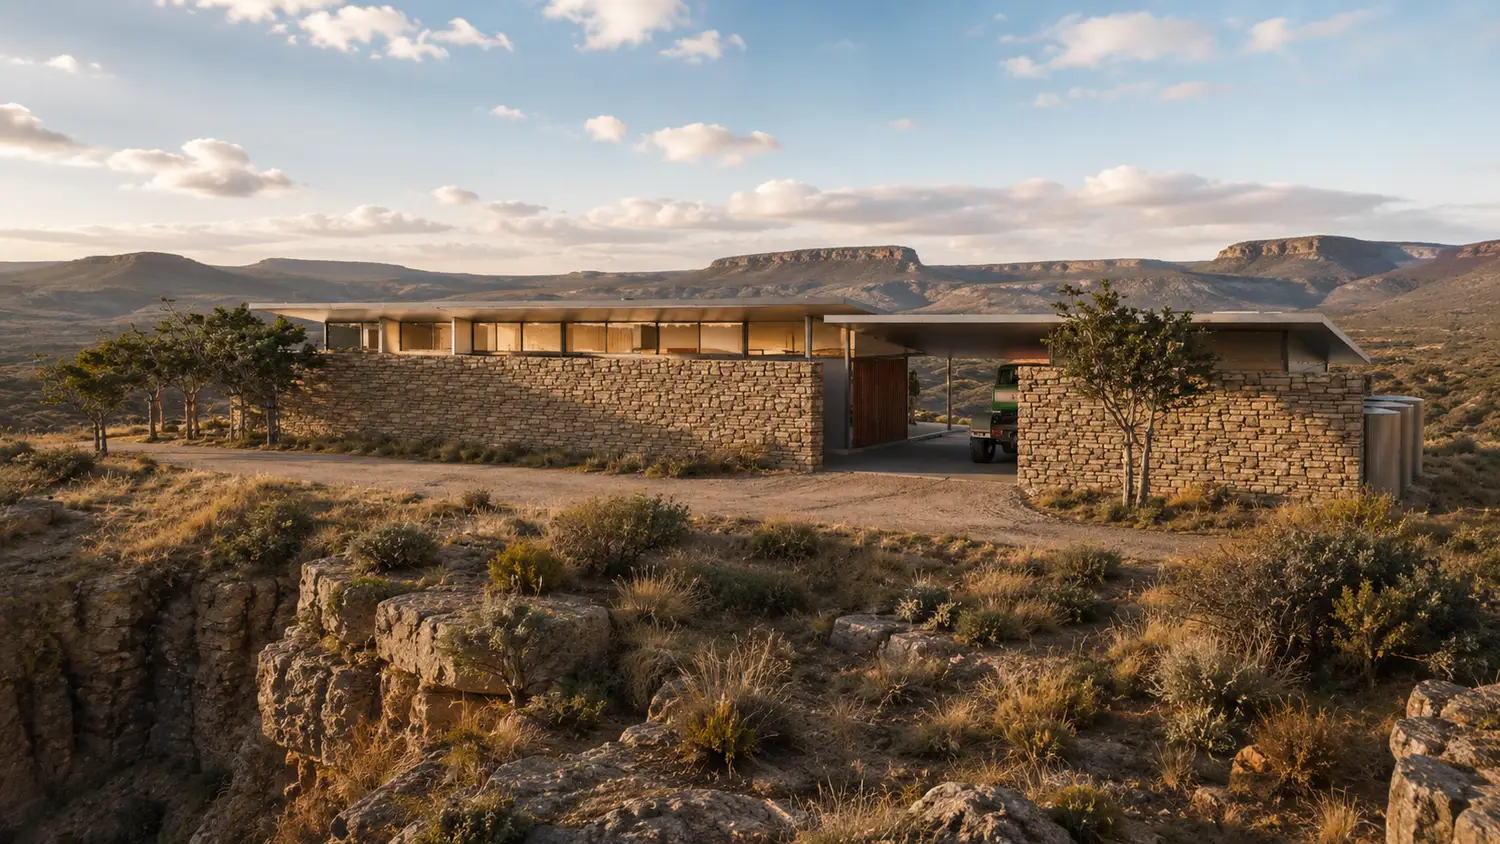
Karoo Residence — Western Cape
Karoo · Western Cape
Karoo Residence
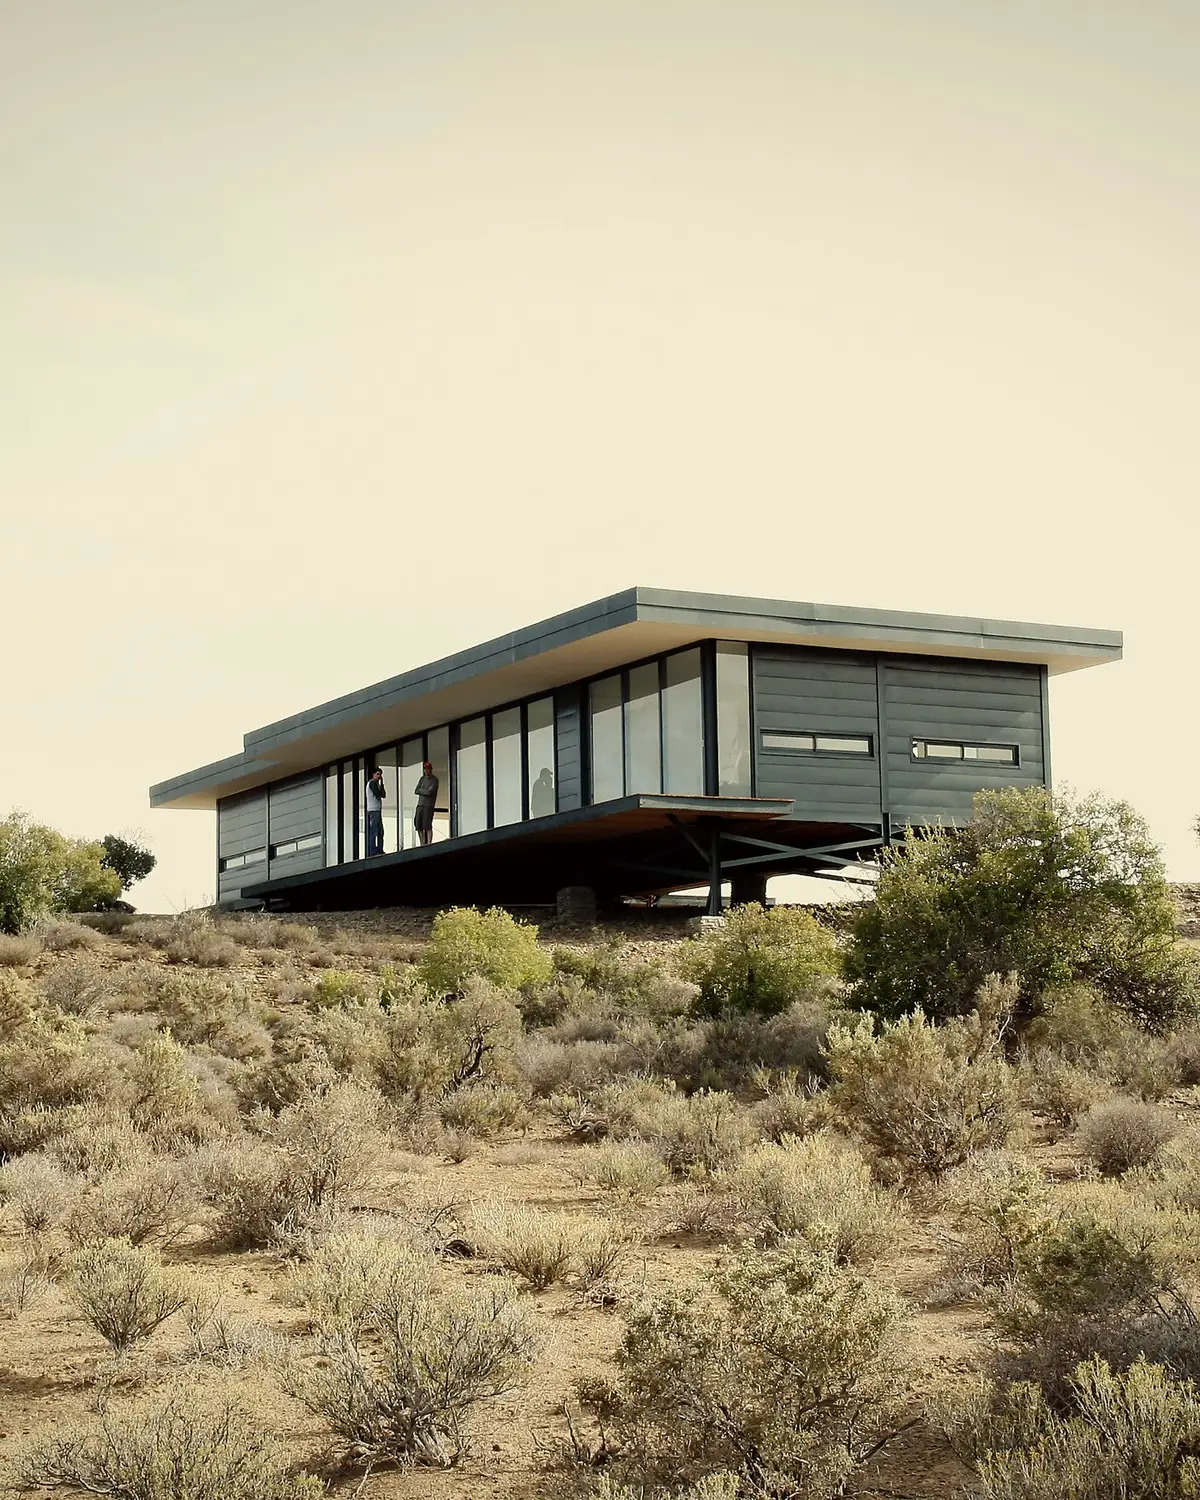
Steel piloti, gabion stone, open grassland
Work · Commercial

Spaces that work harder.

Offices, schools, retail and hospitality. We treat commercial work the same as a private home: same care with materials, same attention to how the space gets used every day.
Pre Primary School — Education
Education · South Africa
Pre Primary School
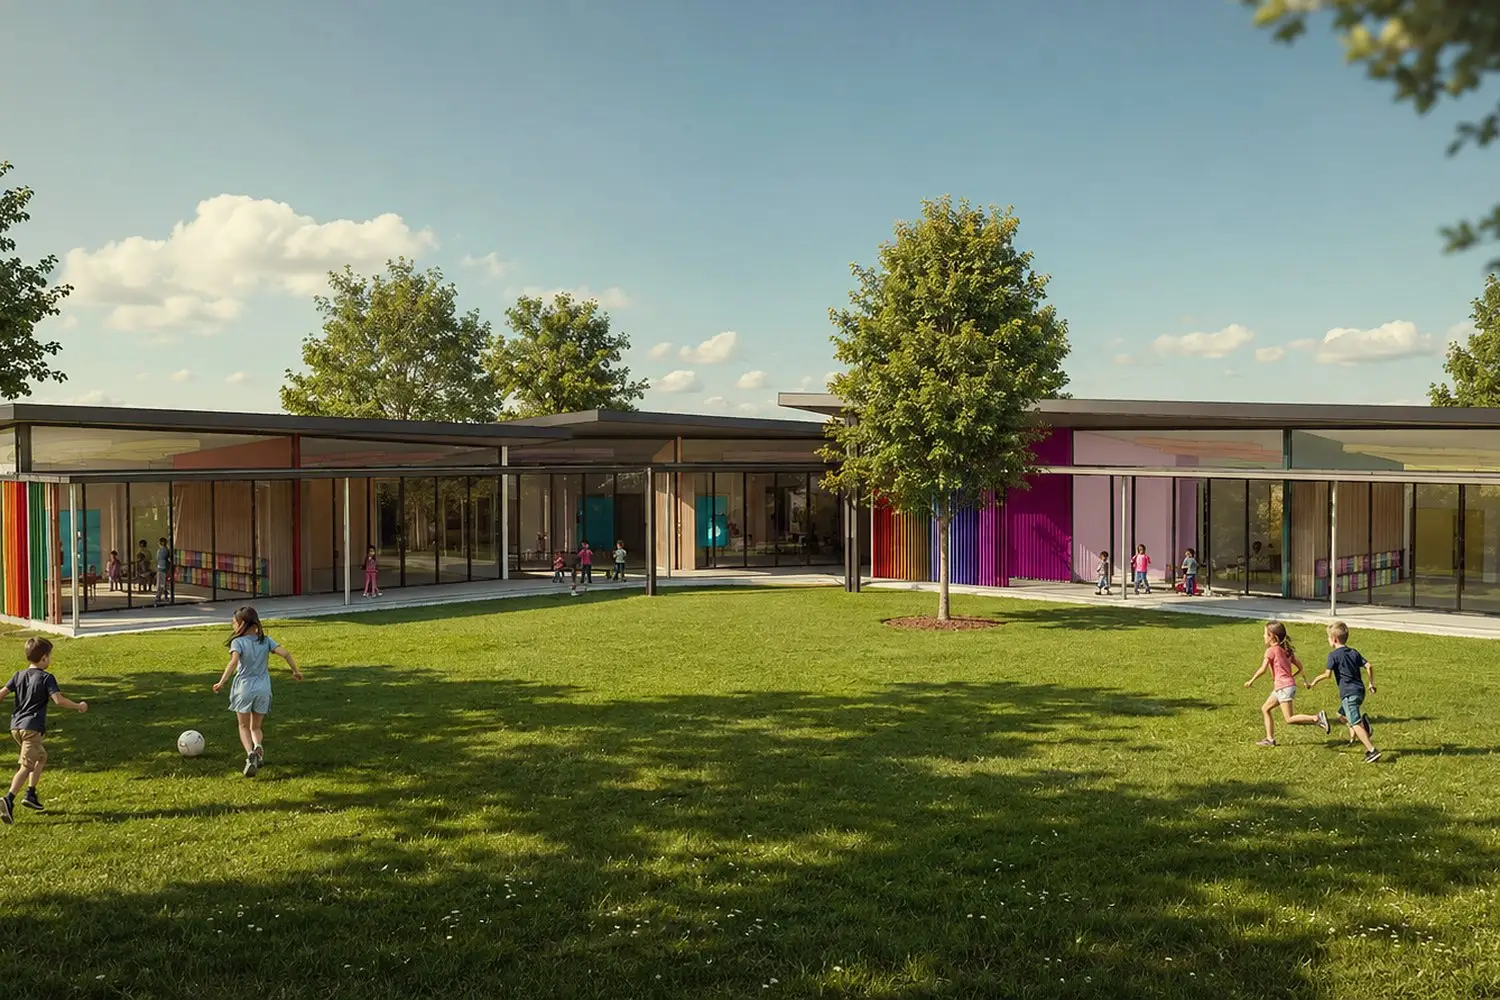
A pre-primary school of low, linked pavilions arranged around a central play court. A façade of vertical timber fins, painted in the full spectrum, frames the rooms in colour and casts shifting shadows across the lawn.
Low pitched roofs over linked pavilions
Vertical timber fins · full-spectrum colour
Generous glazing to north for winter sun
Set into a soft landscape, no fences
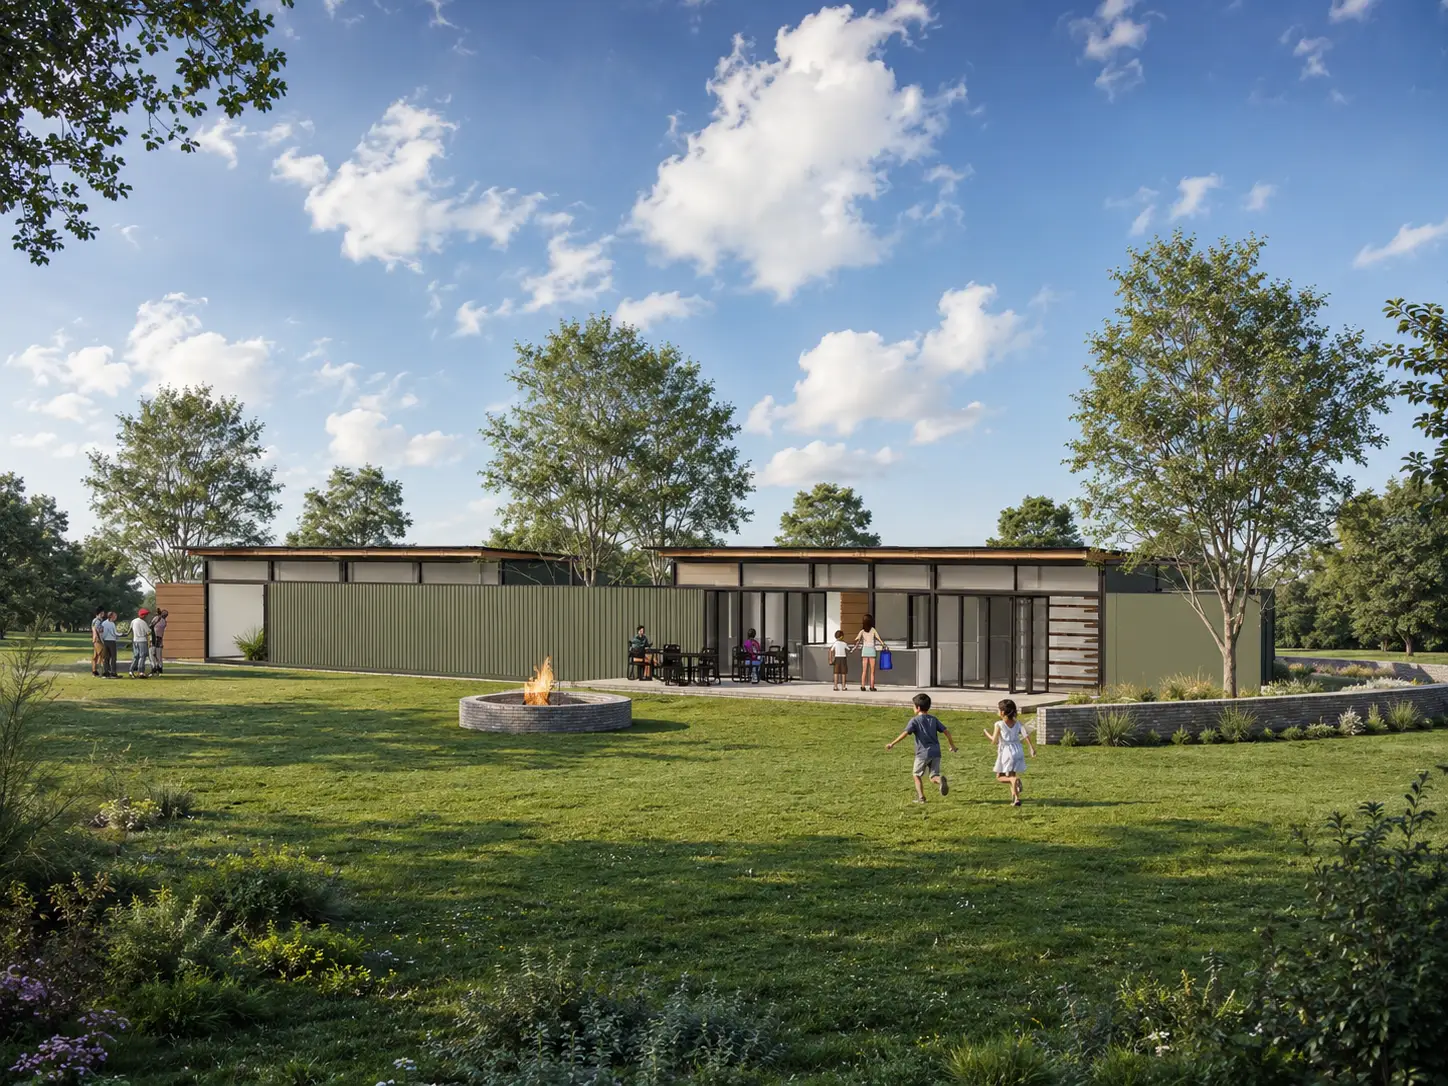
School study area and cafeteria — commercial education project
Education · South Africa
School study area and cafeteria
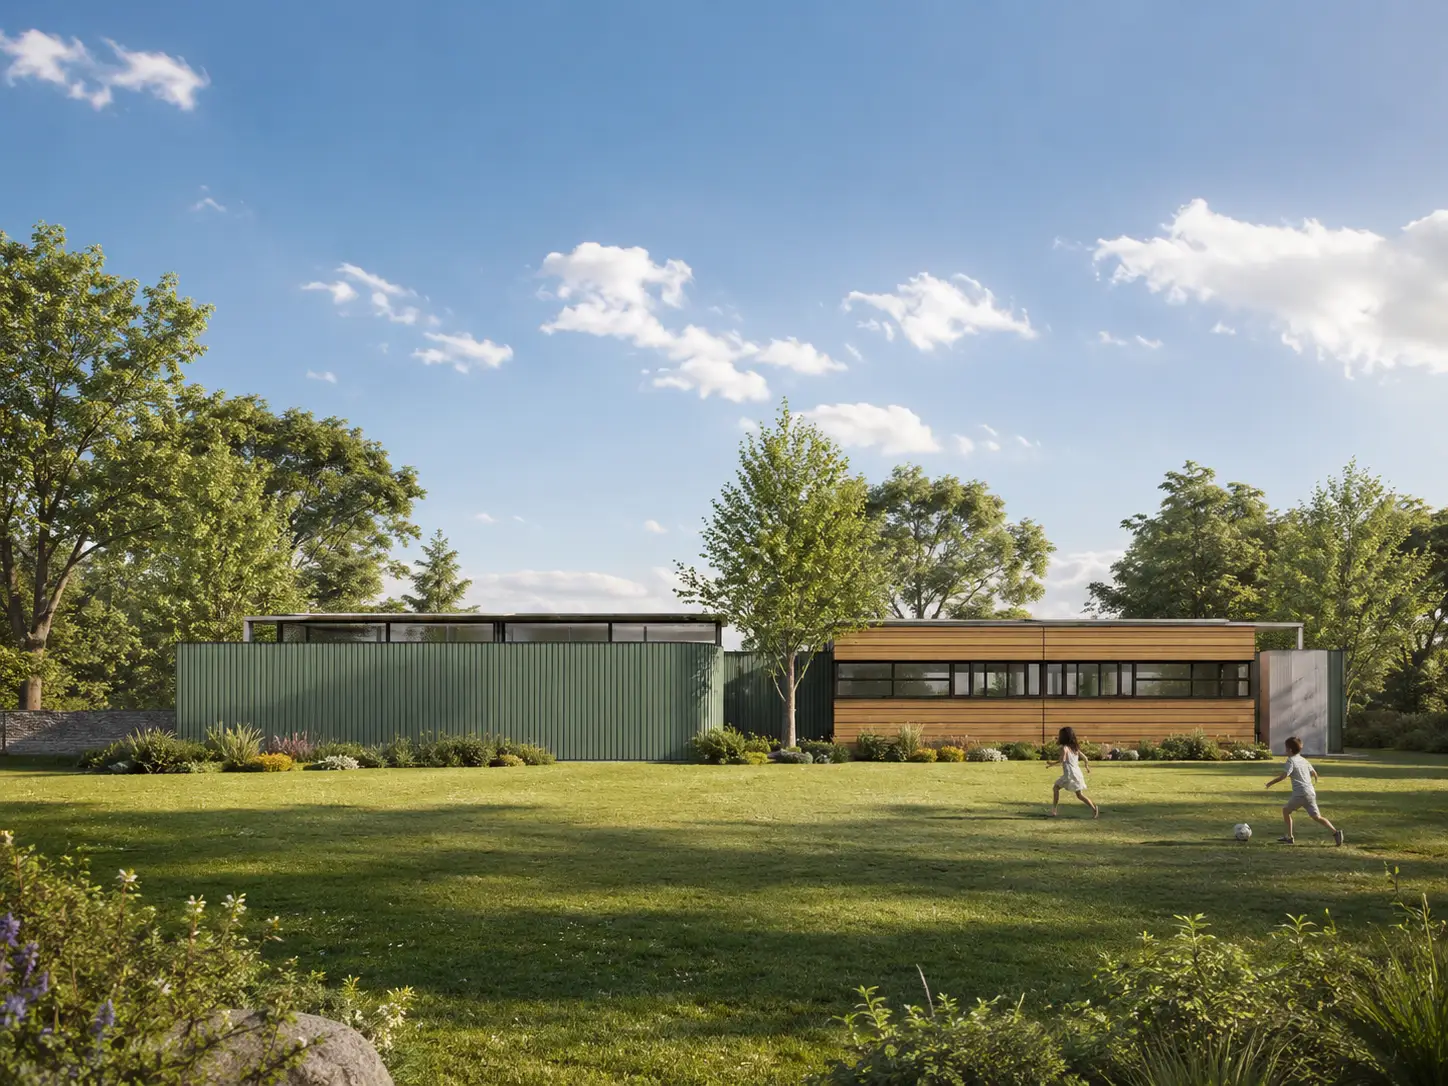
A low, landscape-led study area and cafeteria arranged around lawn, shade, planting and outdoor gathering — designed as a social learning edge rather than a conventional school block.
Low pavilion form with generous roof overhangs
Lawns, trees and planted edges for outdoor use
Study, café and social gathering spaces
Glazing and shaded thresholds facing the garden
Warehouse — under construction
Commercial · South Africa
Warehouse · Under Construction
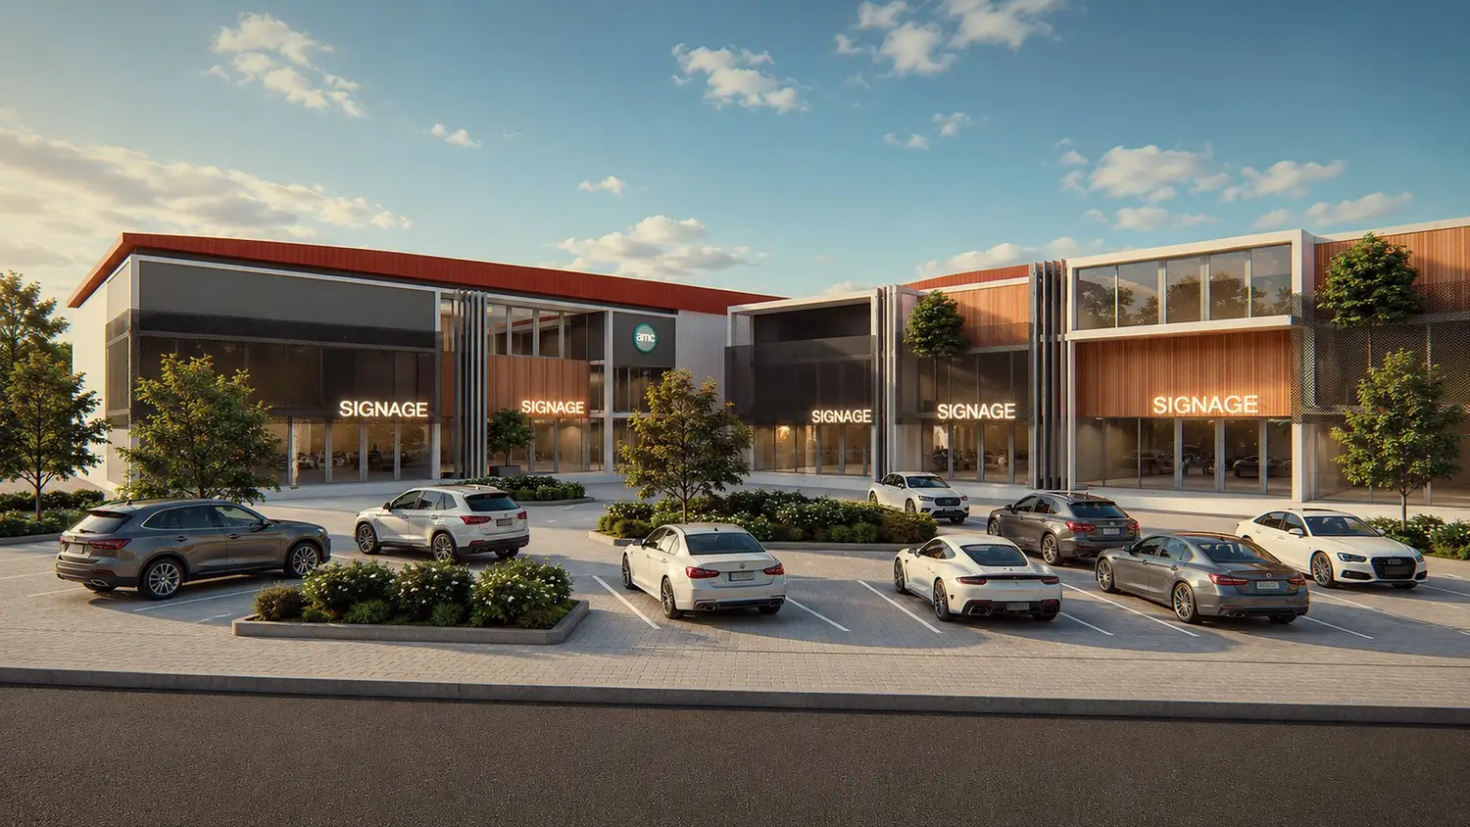
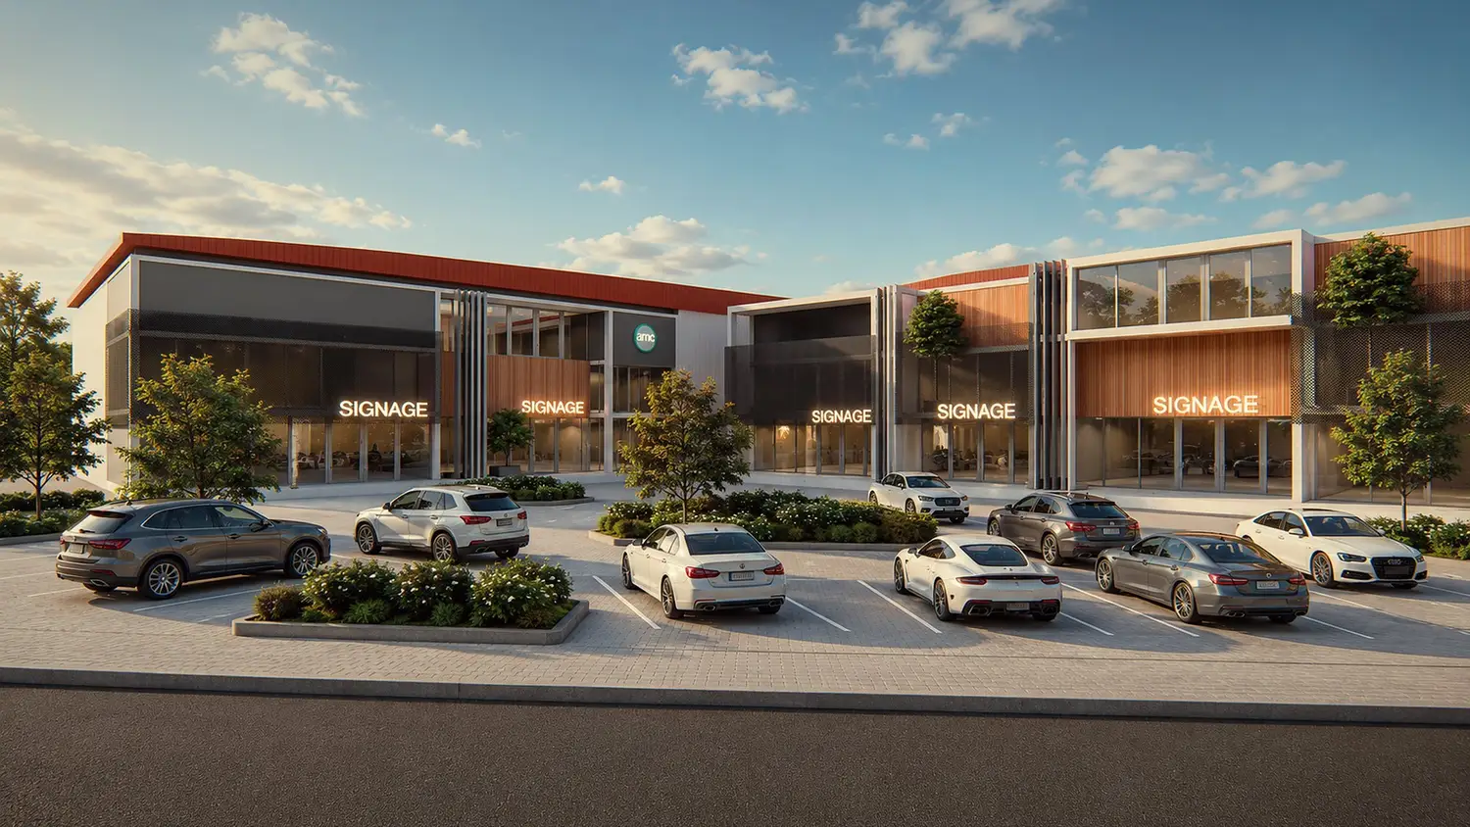
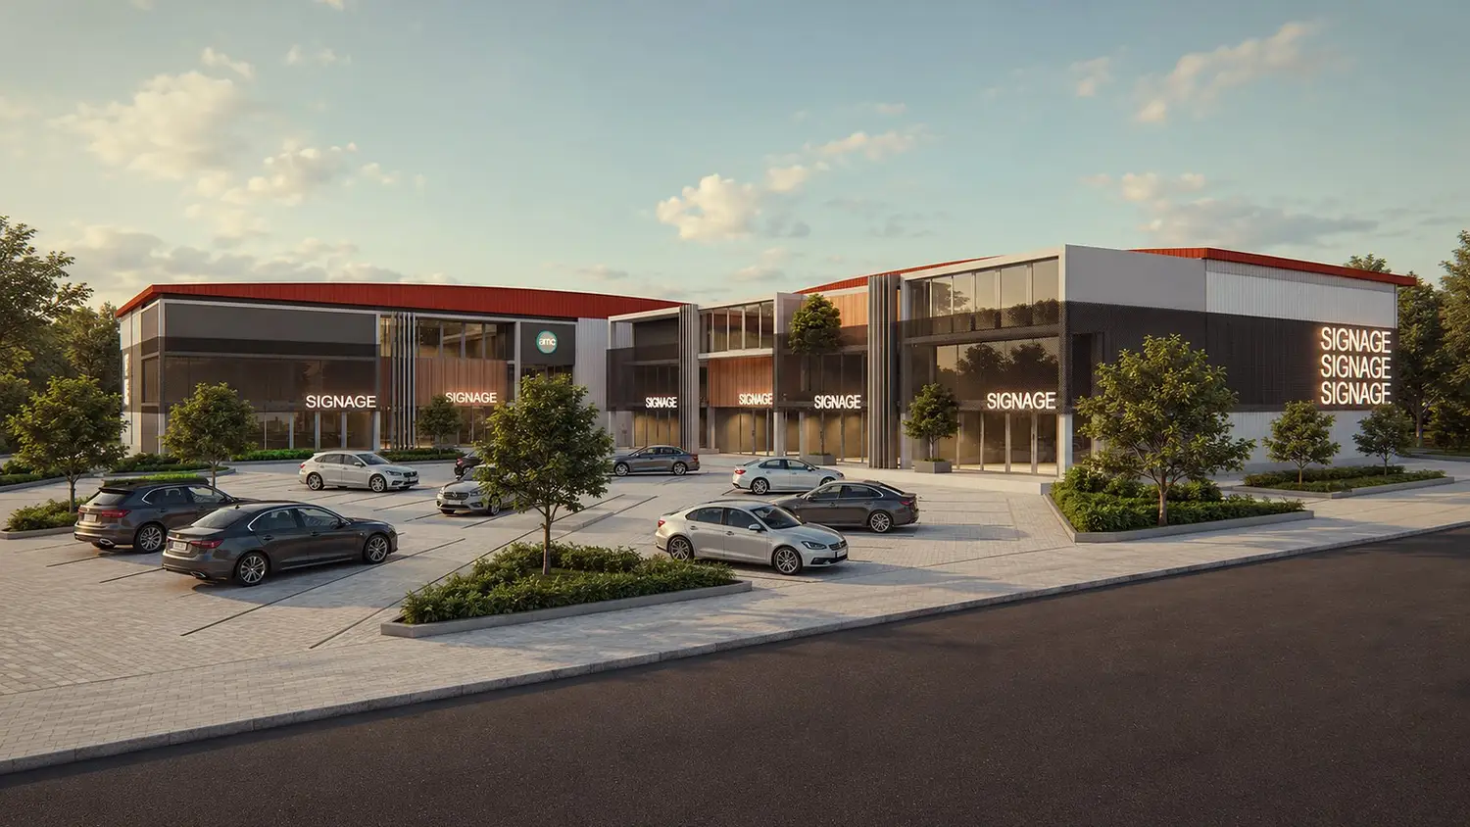
A row of warehouse and retail units arranged around a generous forecourt — practical brick volumes, deeply expressed signage bays, and a quiet rhythm of pitched roofs that gives the development a single coherent face from the street.
Face brick and dark steel
Deep signage bays, double-height glazing
Pitched standing-seam roofs in soft red
Generous forecourt, planted islands
New Office Space — under construction
Commercial · South Africa
New Office Space · Under Construction
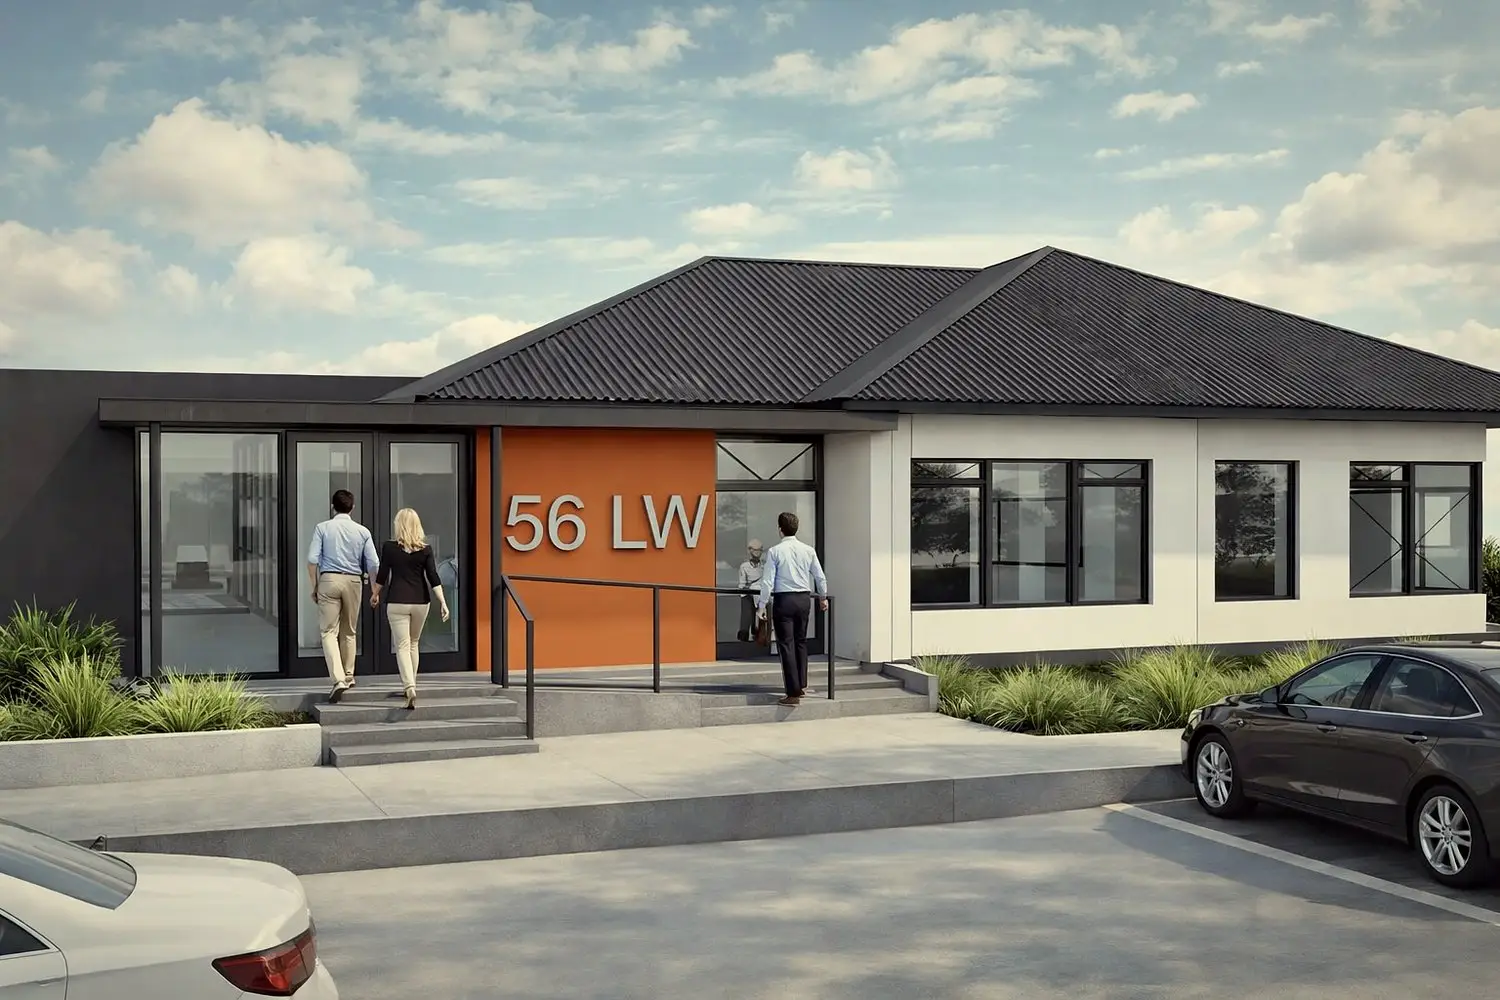
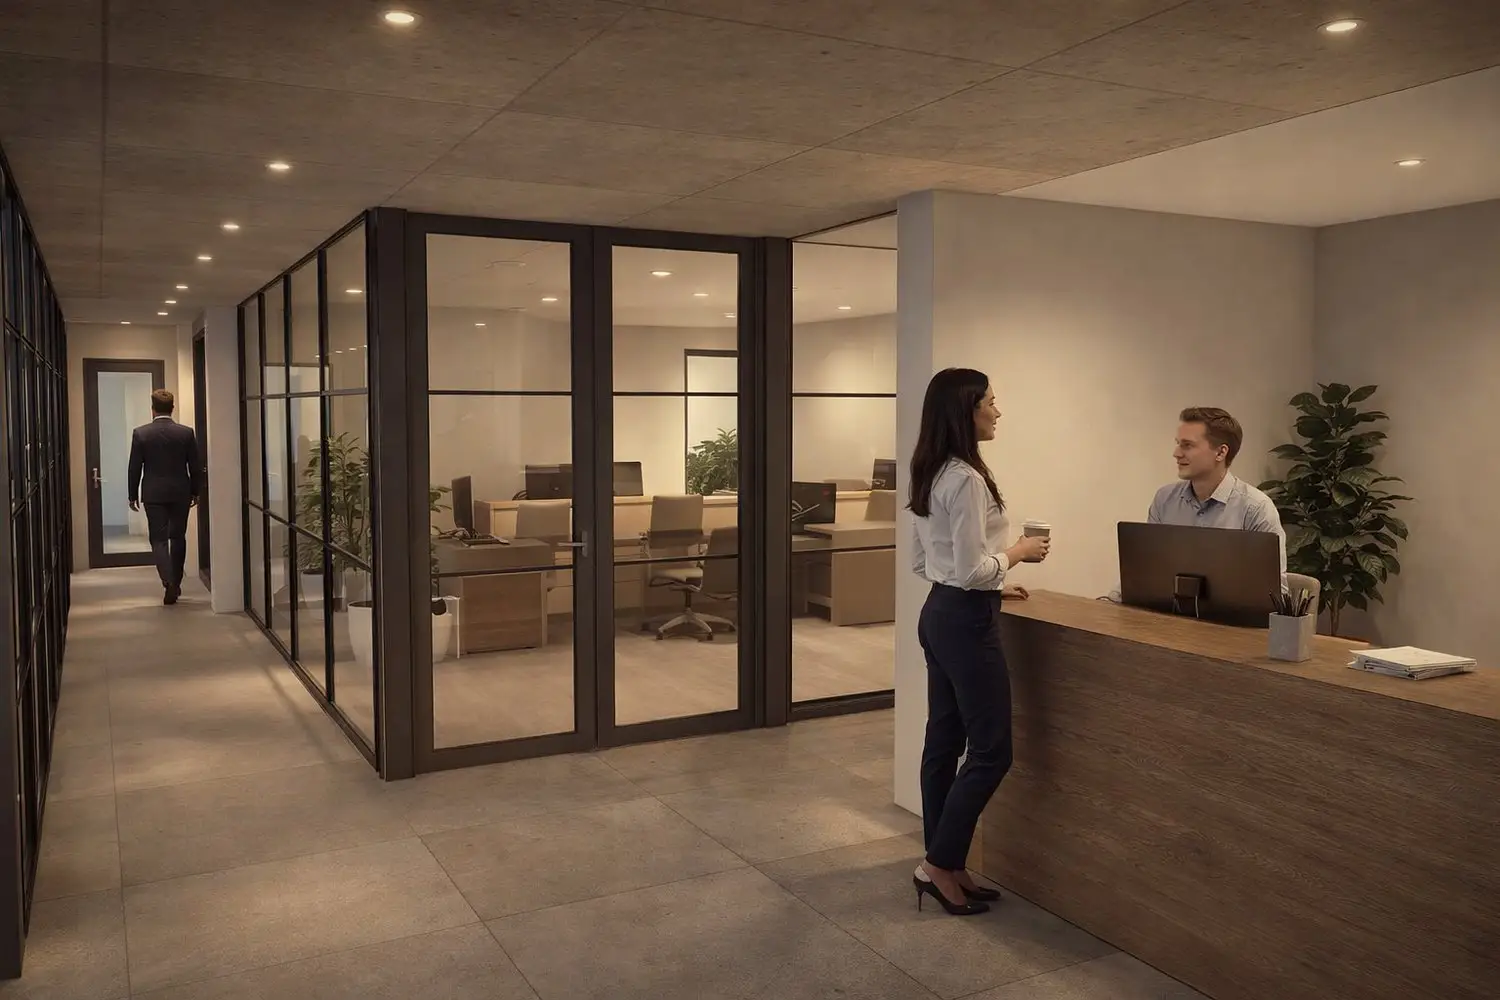
A low-key office building with a strong street identity — a single welcoming entry signed in colour, generous side glazing, and an internal courtyard that lets daylight reach every workstation. Designed for a small team that works face-to-face.
Plastered walls, dark standing-seam roof
Coloured signage panel framing the entry
Internal courtyard with seating, planting and lighting
North-facing glazing for winter sun
Renovation and extension of office space — Bloemfontein
Commercial · Bloemfontein
Completed
Renovation & Extension of Office Space
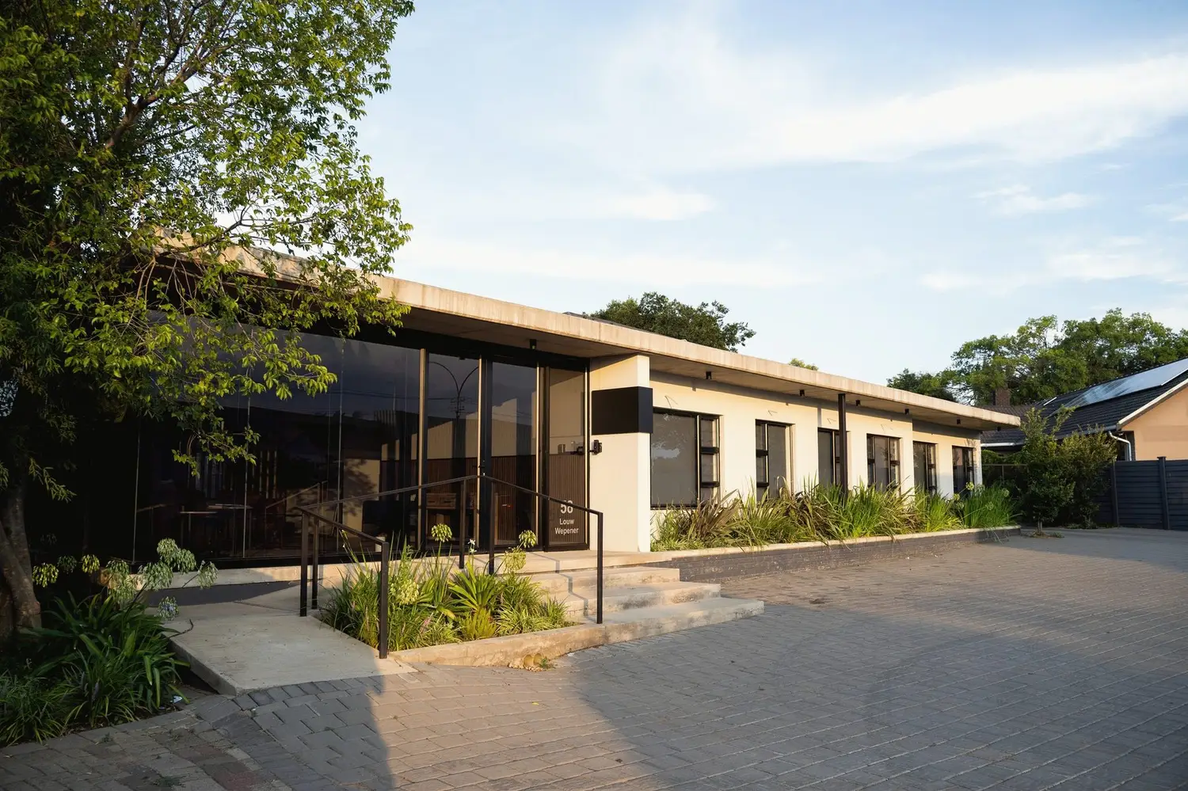
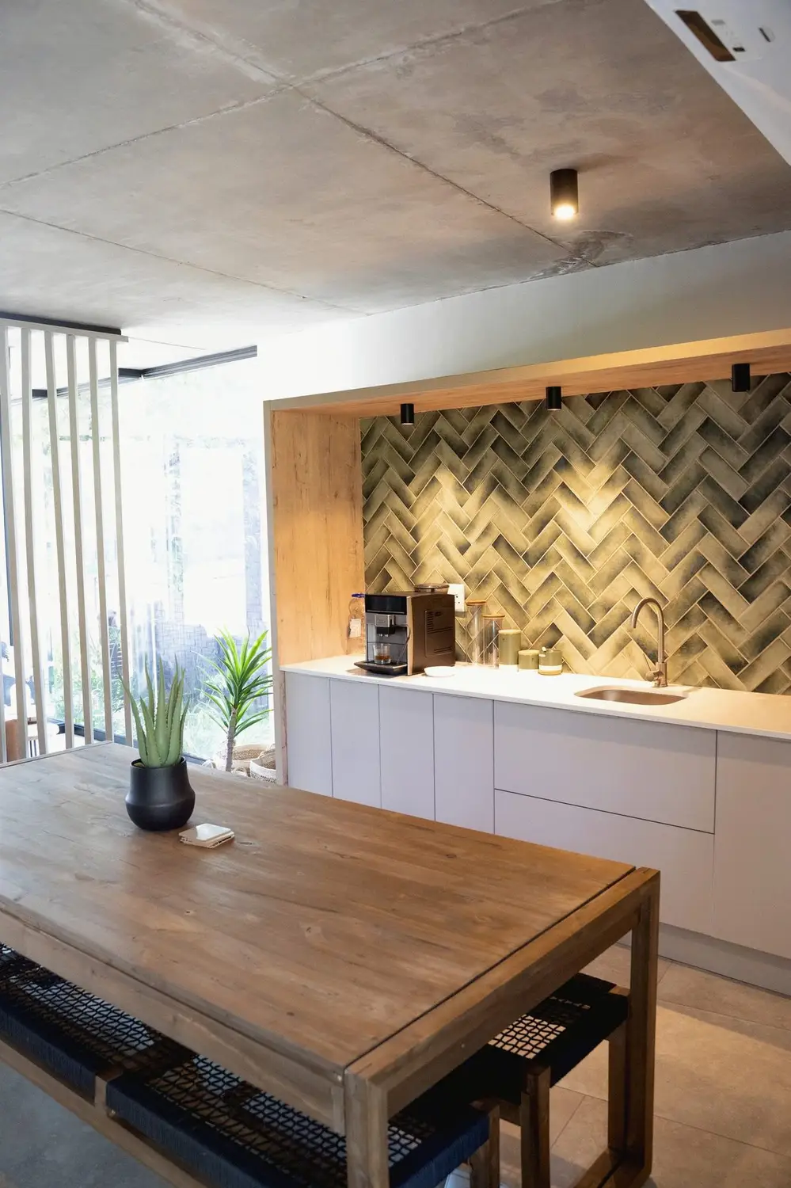
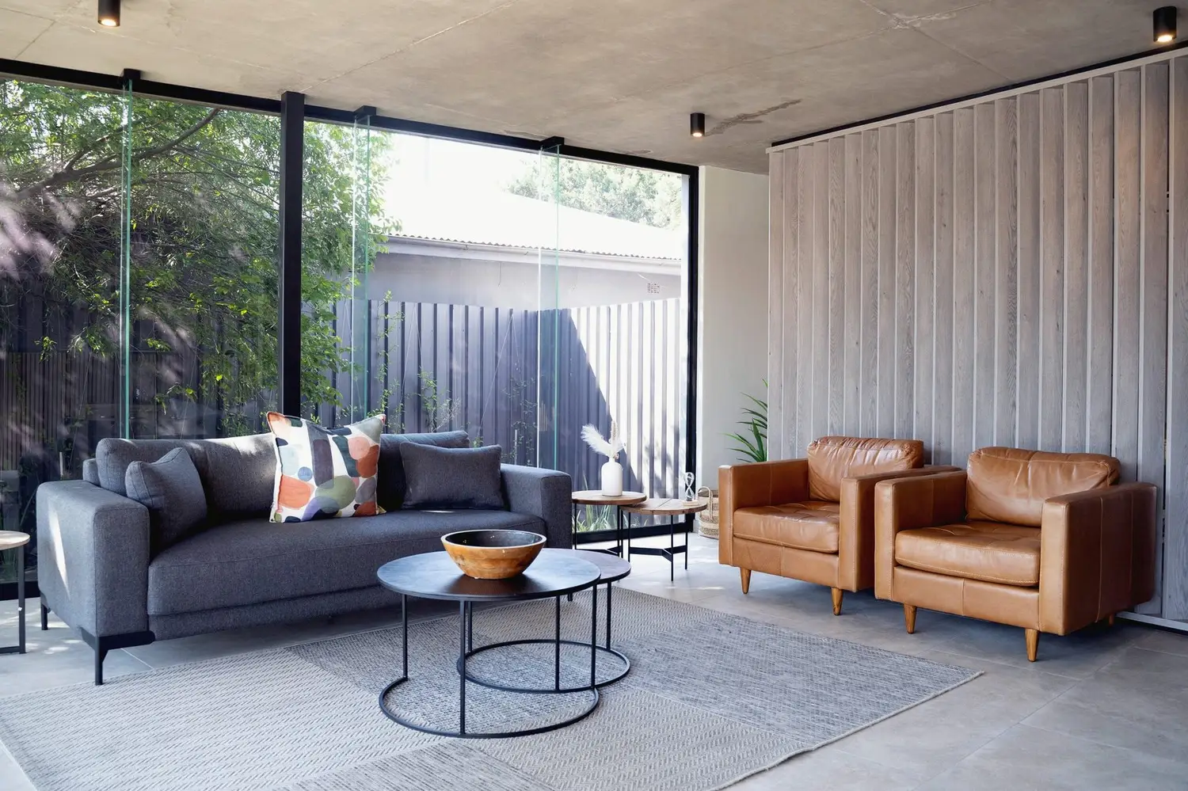
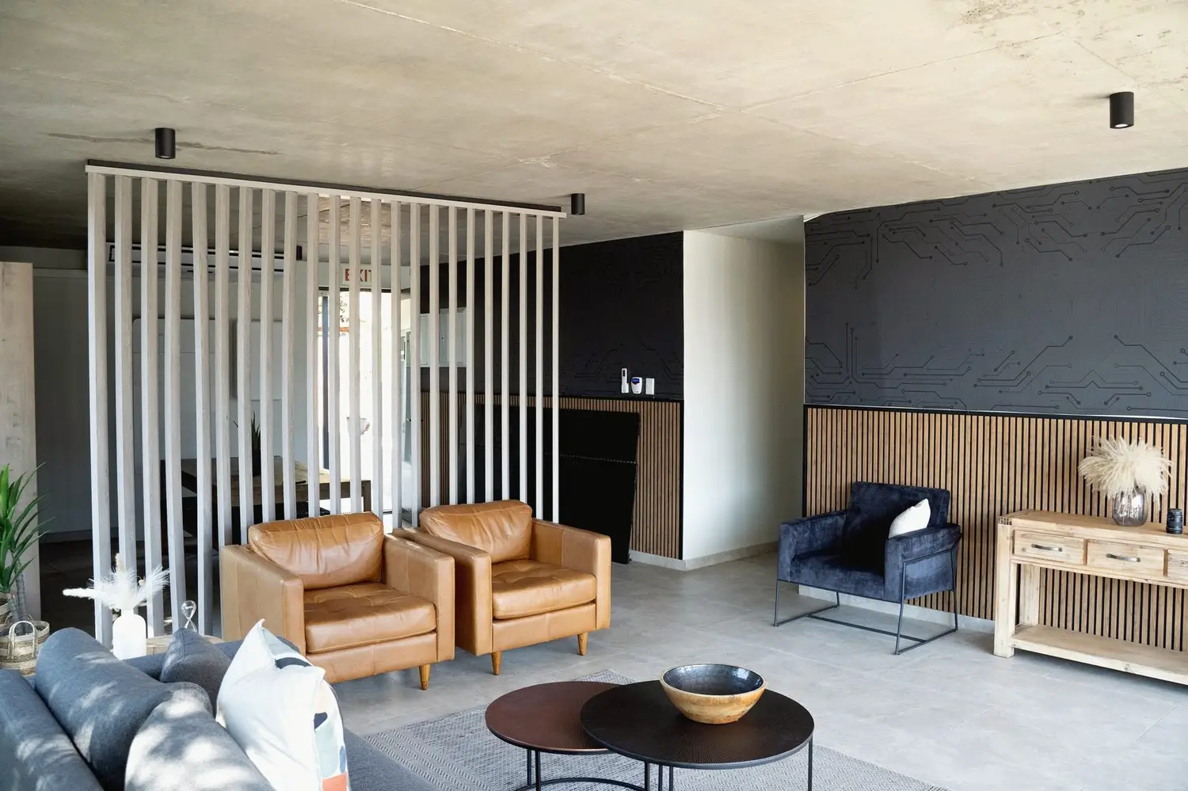
An existing office property reworked into a calmer, client-facing workplace with a new lounge, kitchenette, meeting room, private offices and refined interior fit-out.
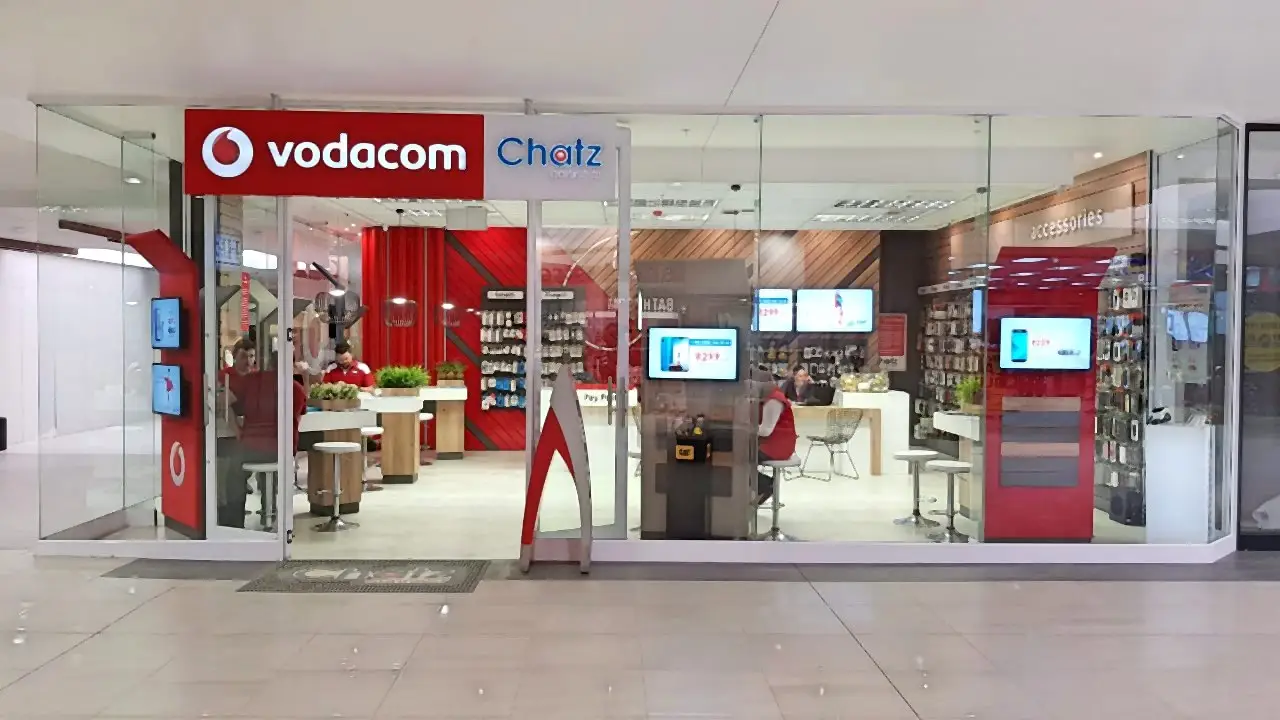
Vodacom shop interior — retail fit-out
Retail · South Africa
Vodacom Shop · Interior
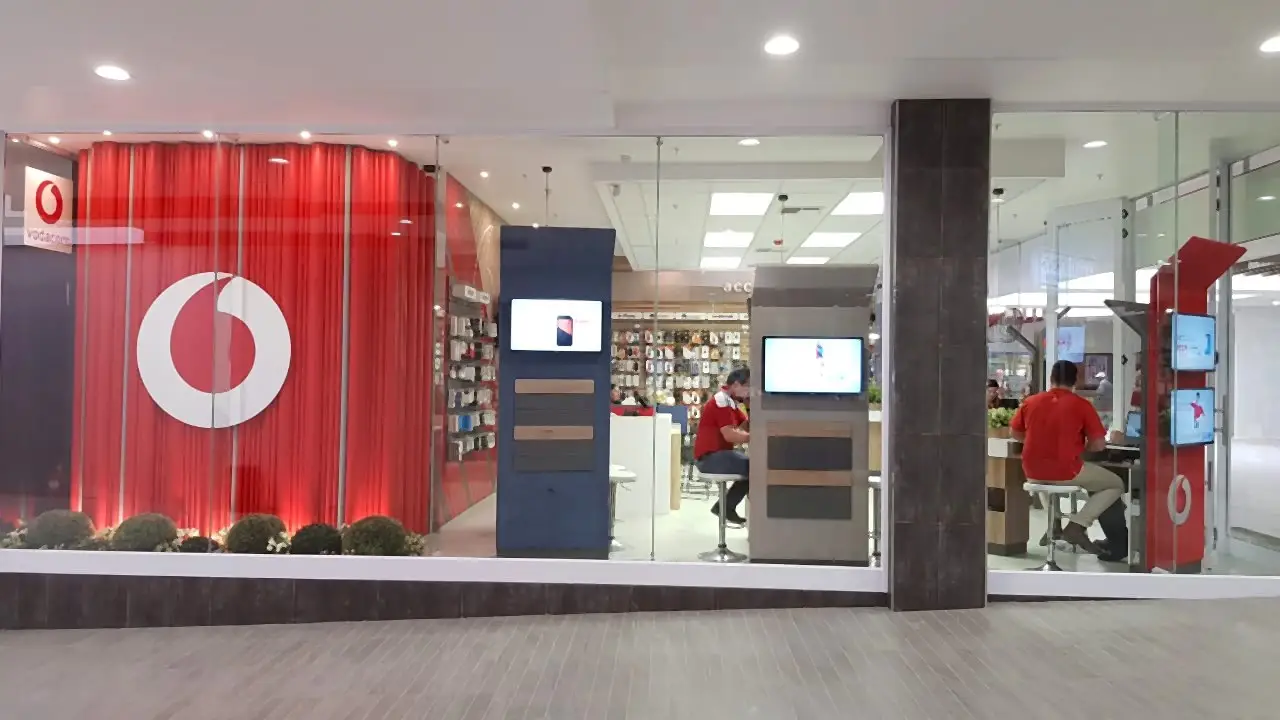
A Vodacom and Chatz Connect retail fit-out — corporate red anchored against warm timber slats, glass shopfront, considered product displays and a clear customer journey from threshold to back wall.
Corporate red signage, glass shopfront
Slatted timber feature walls
Custom display joinery and tablet kiosks
High-bay LED for accurate product colour
Work · Under Construction

Projects in Process.

Projects we're currently busy with — some still on the drawing board, some on site. The images here are renders or pre-construction. We'll replace them with proper photographs once the buildings are finished.
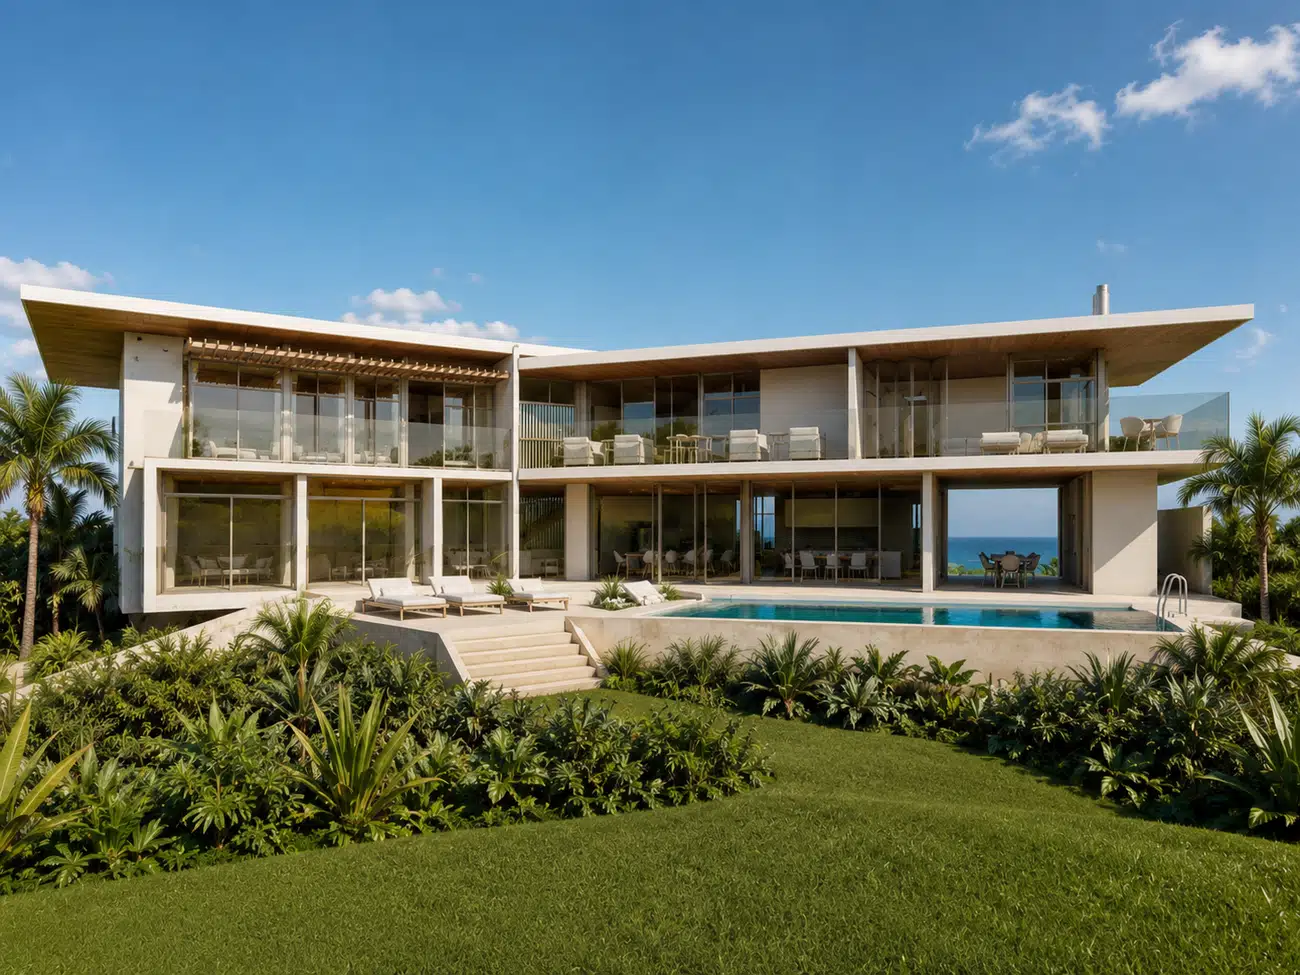
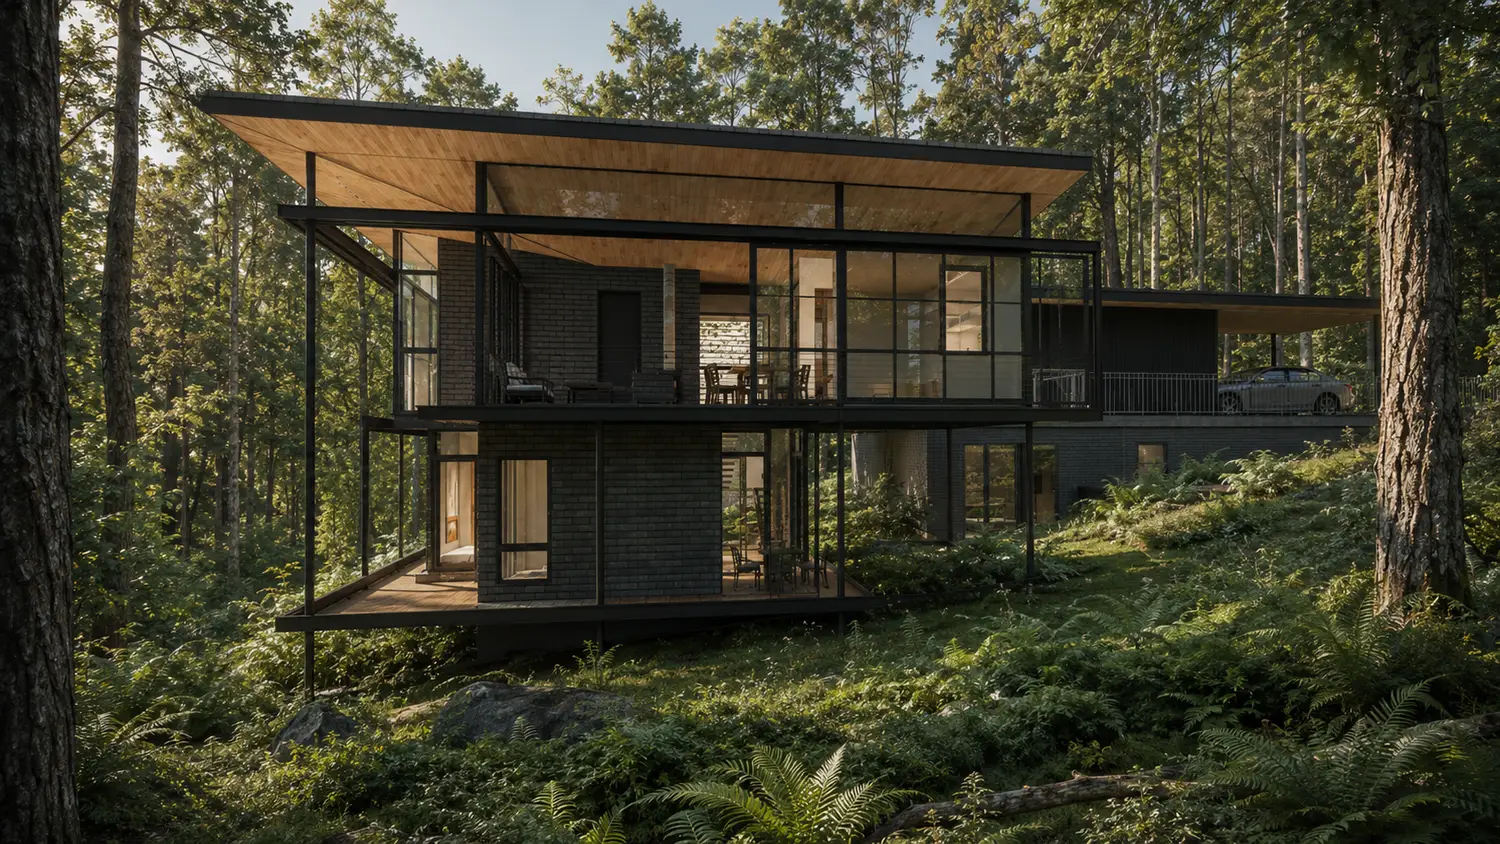
Beach House — under construction
KZN South Coast
Beach House
Under construction
Beach House Western Cape — under construction
Western Cape
Beach House
Under construction
Overberg Holiday cottage — under construction
Overberg
Holiday Cottage
Under construction
Game Farm Lodge — under construction
Kalahari
Game Farm Lodge
Under construction
Guest Cottage Hermanus — under construction
Hermanus · Western Cape
Guest Cottage
Under construction
Beach House — Scarborough
Scarborough · Western Cape
Beach House
Under construction
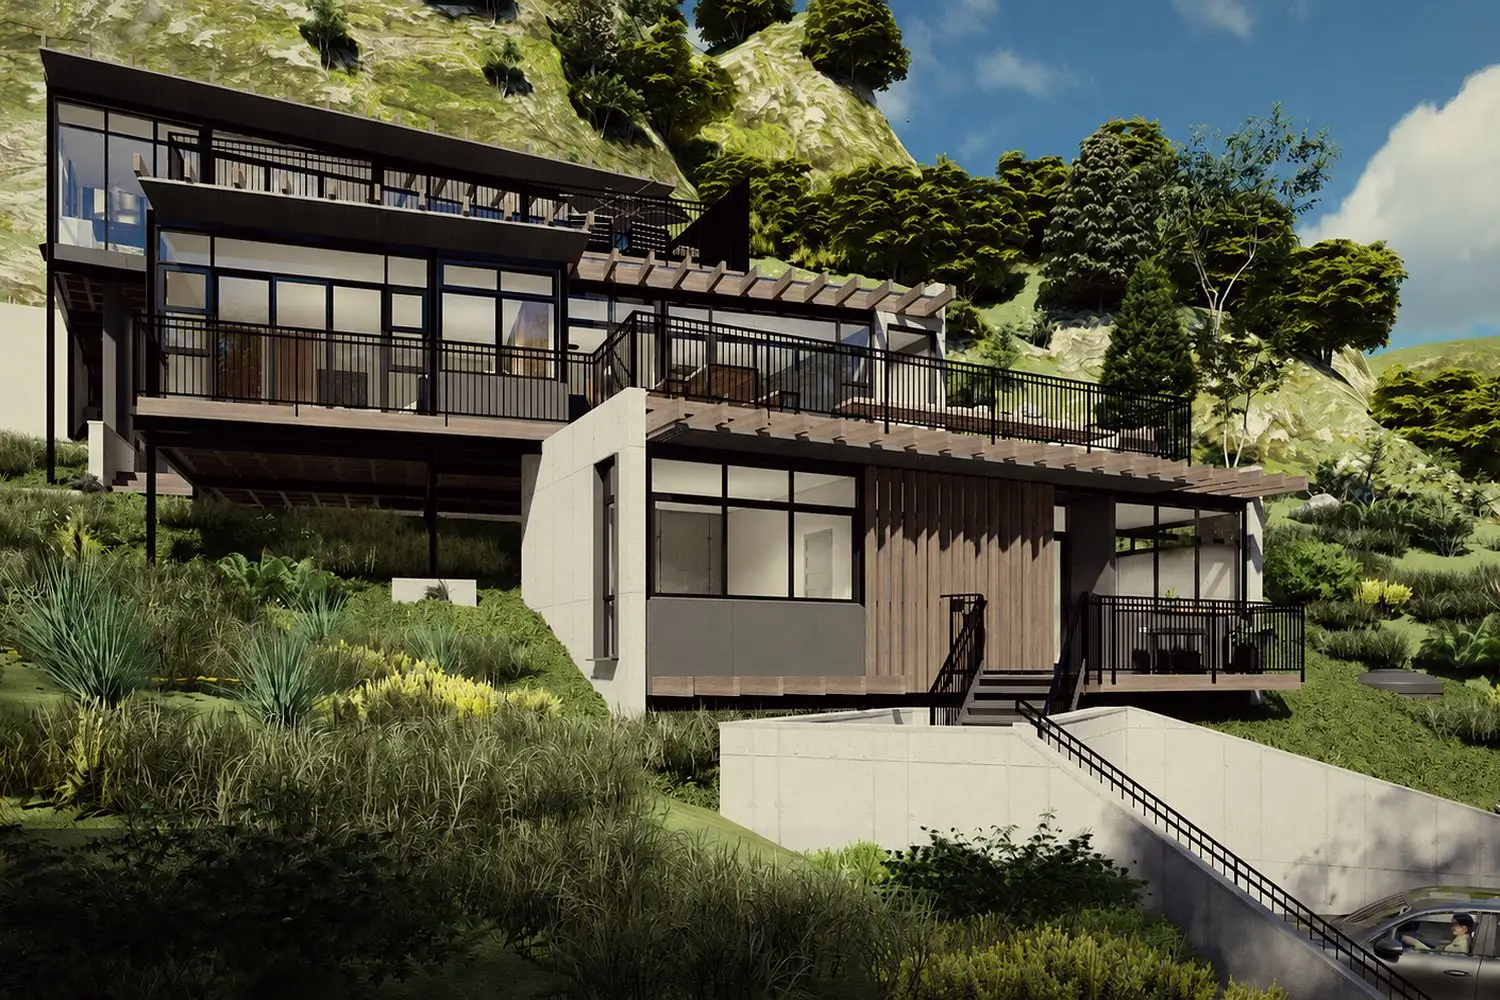
Karoo mountain house
Karoo · Mountain site
Karoo mountain house
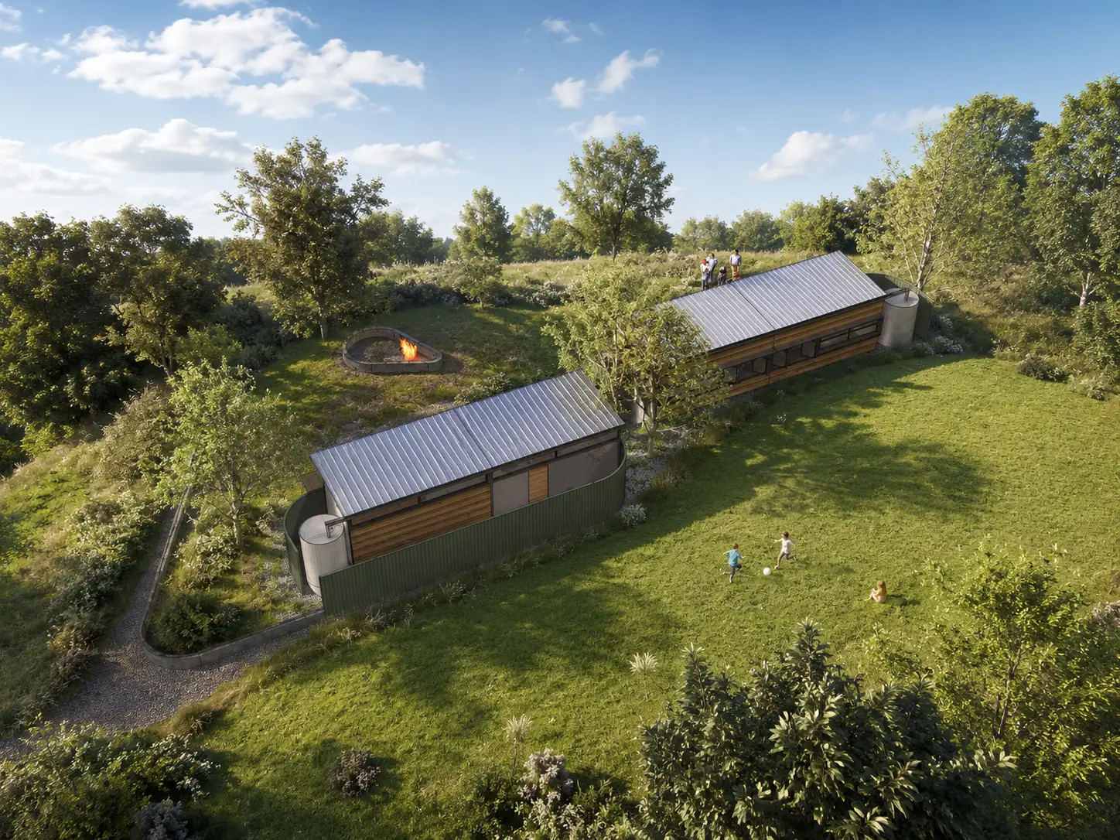
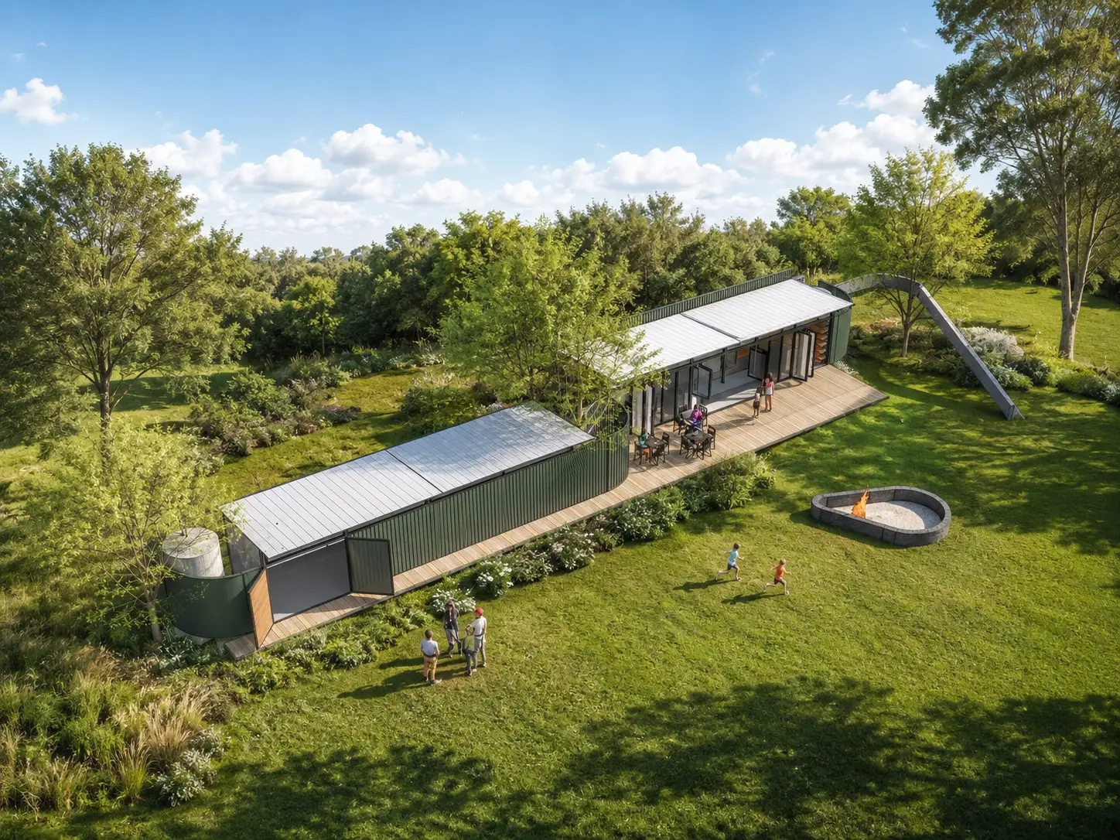
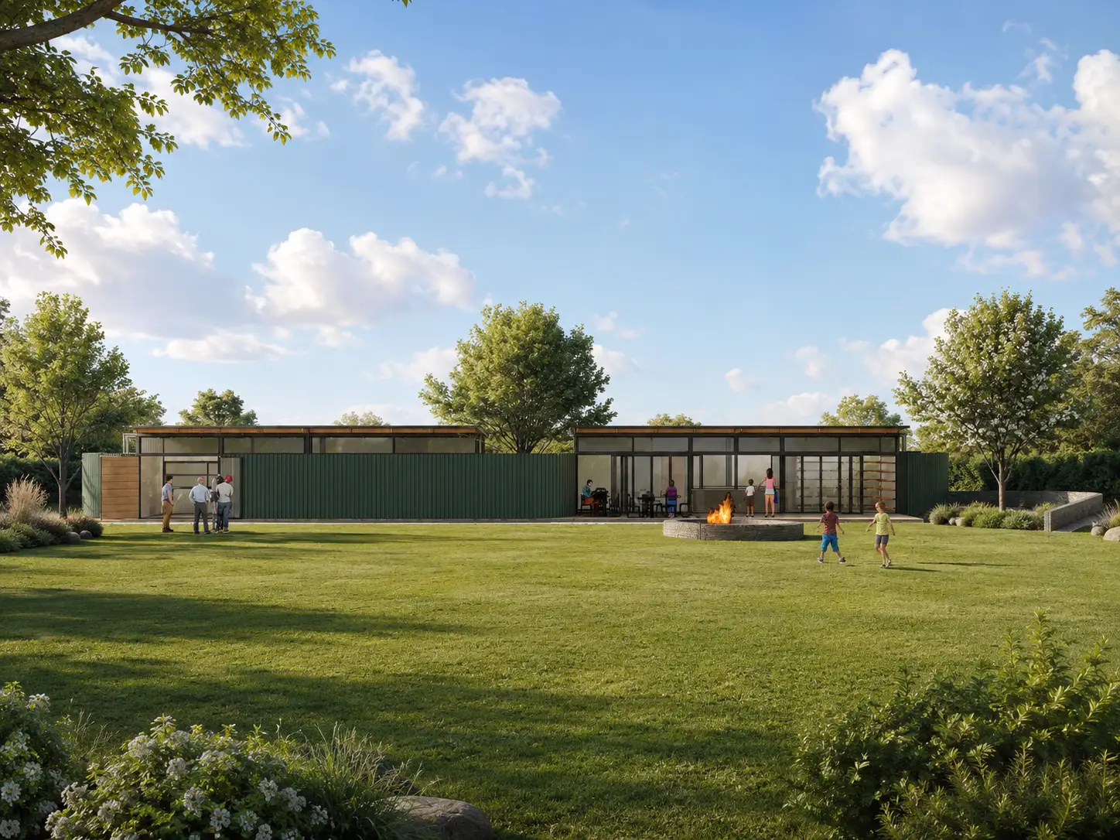
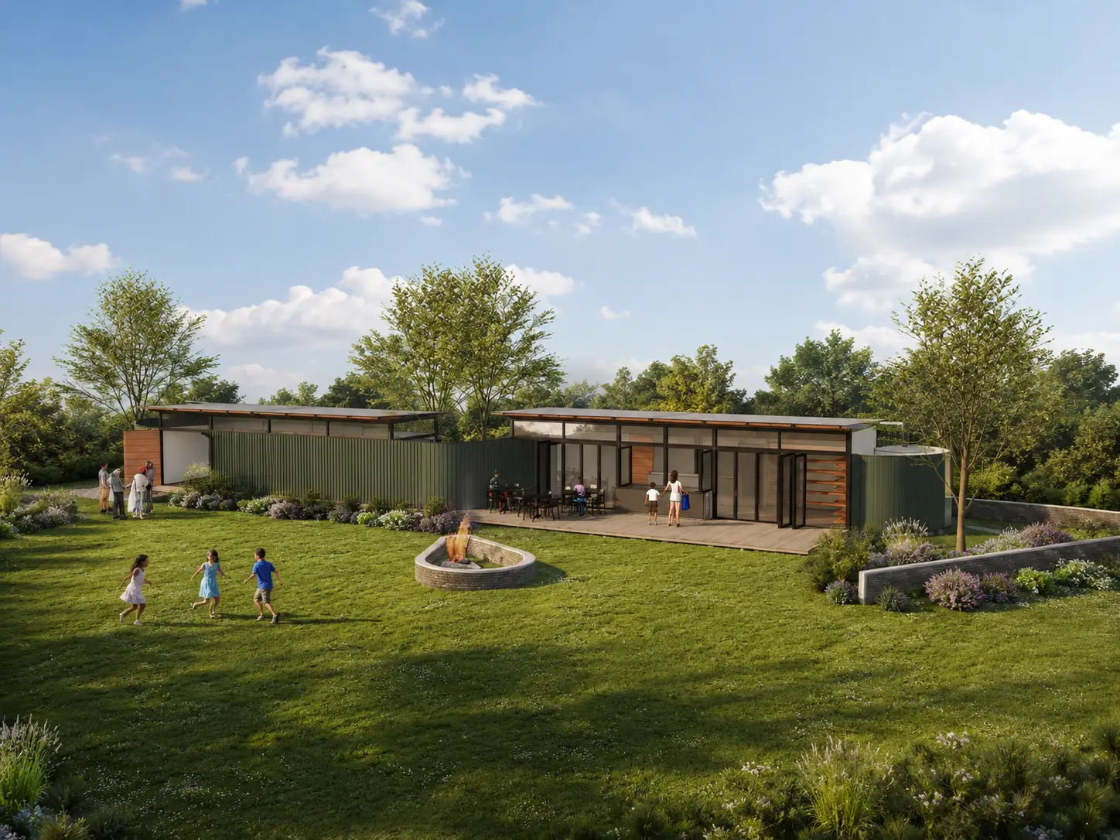
Under construction
George house
George · Garden Route
George house
Under construction
Forest House — under construction
Eastern Cape
Forest House
Under construction
Mpumalanga Bushveld home
Mpumalanga · Bushveld site
Mpumalanga Bushveld home
Under construction
Hermanus Residence
Residential · Hermanus · Western Cape

Hermanus
Residence

A weekend residence designed to dissolve into the landscape rather than announce itself to it.
Location
Hermanus, Western Cape
Type
Residential — Weekend Retreat
Size
210m²
Scope
Architecture & Interior Design
Published
Elle Decor Japan, 2021
The Brief

The clients had owned the site for three years before they called us. They knew it well. The instruction was simple: maximum landscape, minimum house. They wanted to sleep inside and live outside, and to feel the fynbos, not look at it from behind glass.

That kind of clear brief is what makes a project possible. We said yes straight away.
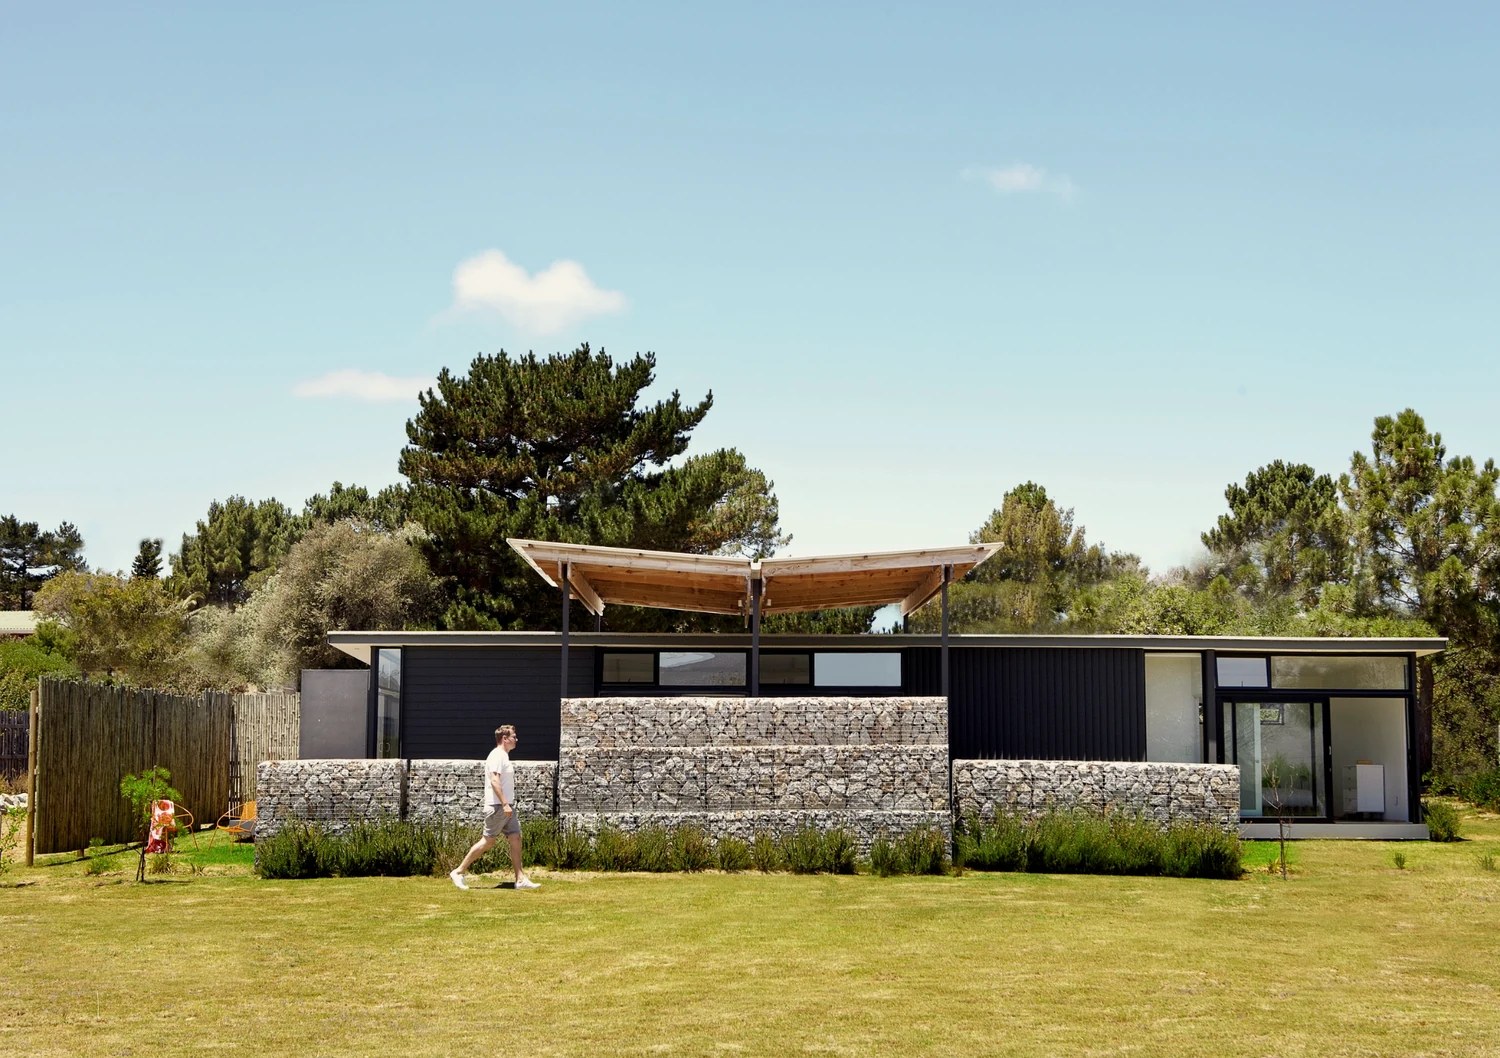
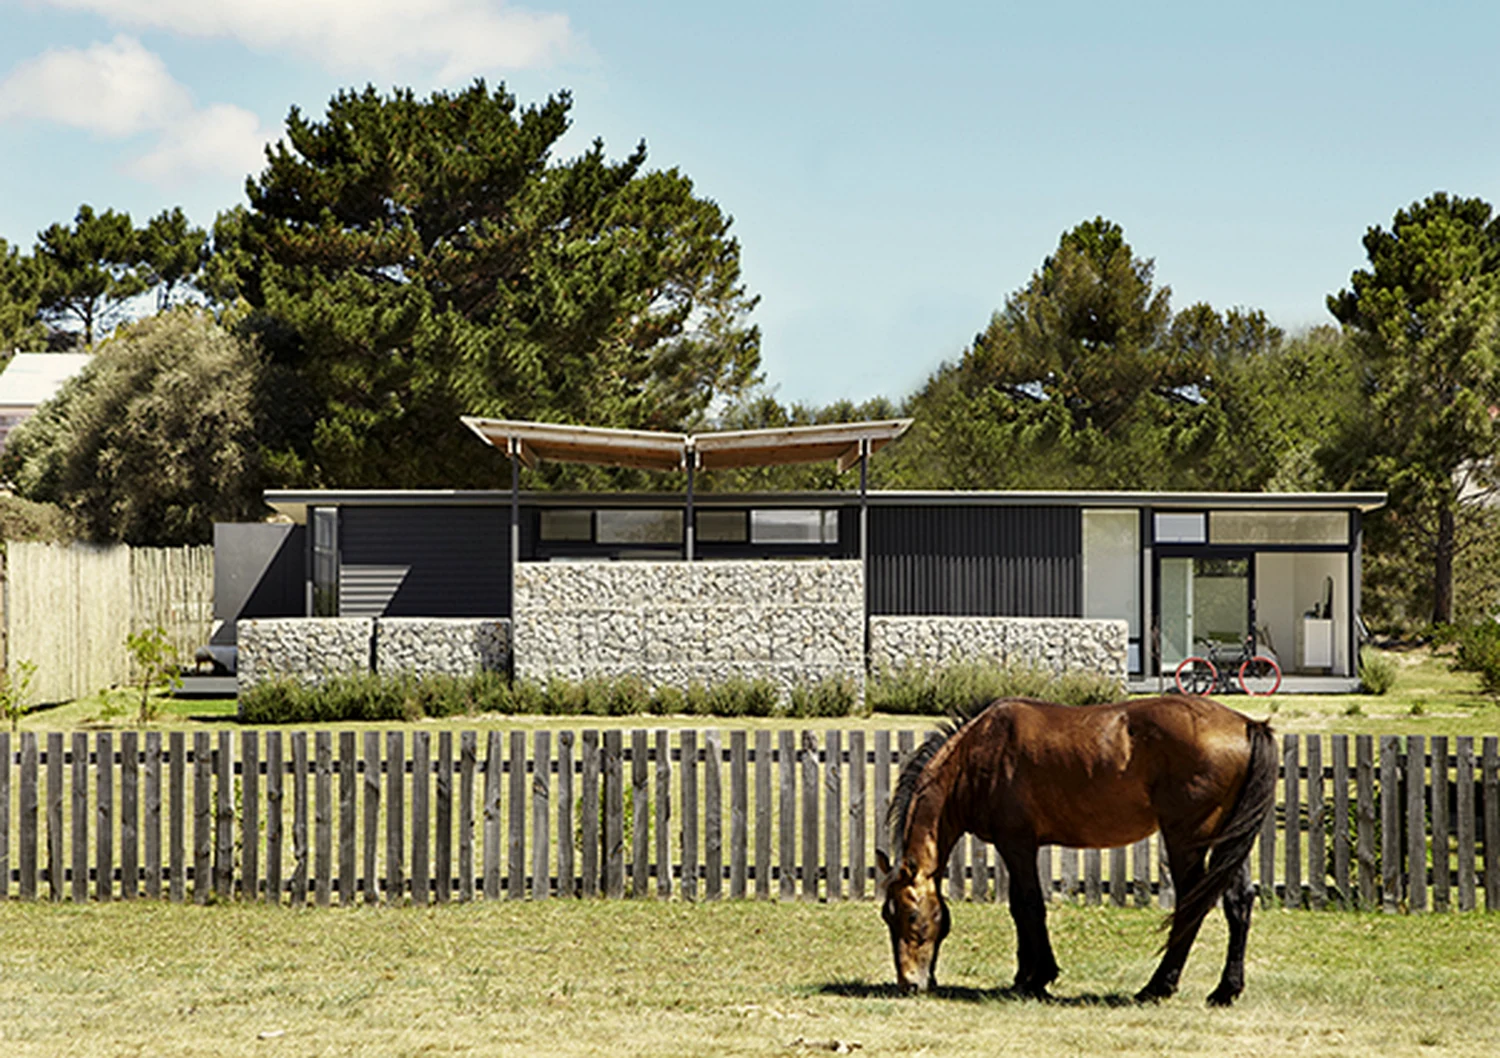
North elevation with horse grazing in the foreground
North elevation · gabion plinth, dark horizontal cladding
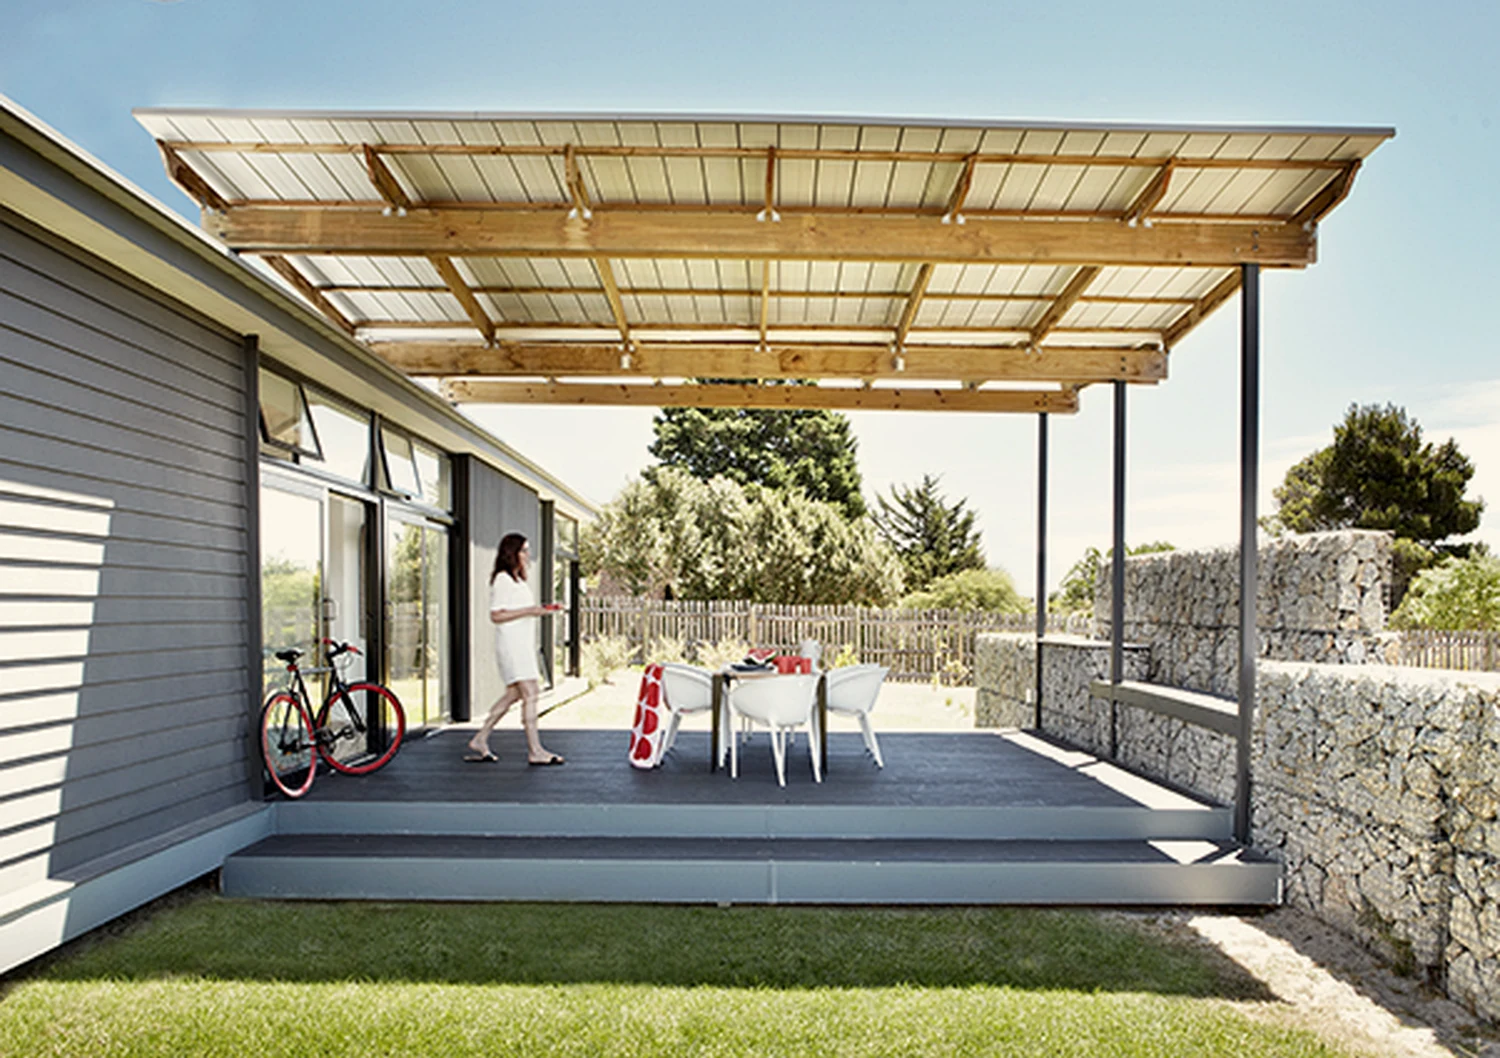
Covered deck with seating and bicycles
Covered deck · pine pergola framing the stoep
The Site

The site sits on a slope above the fynbos, facing north-west toward the sea. We visited four times before we drew anything. The last visit was in July at 6am, to watch the first light hit the slope. That morning gave us the orientation of the house, its section, and where every important opening would sit.
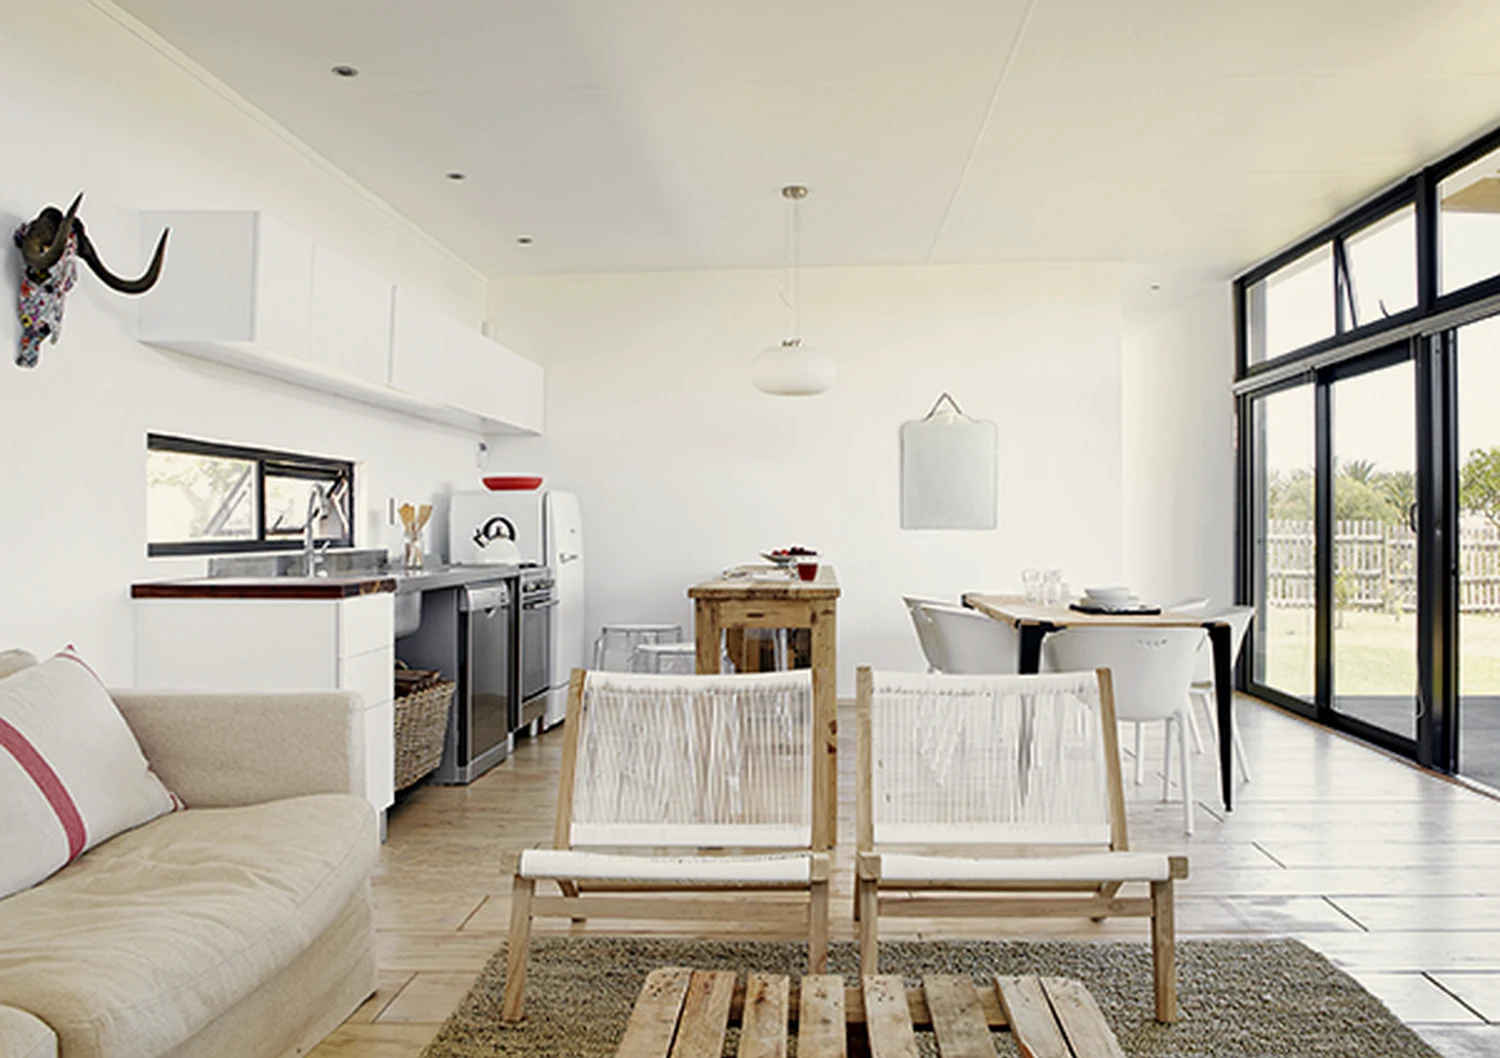
The decision that shaped this project
"We proposed a flat roof. The clients said it would feel wrong — too urban, too resolved. They were right. The mono-pitch we ended up with follows the slope of the hill behind the house. From the approach road, the building nearly disappears."
Kitchen with oak island and pine floors
Kitchen · oak island, light pine floors, north light
Side garden seating against the gabion wall
Side garden · seating against the gabion plinth
Dining edge — sliding doors out to the deck
Dining edge · sliding doors out to the stoep
Materials · What they are and why
Steel frame
100×50 RHS, dark powder-coat. Dark finish absorbs rather than reflects — the frame recedes into the landscape rather than asserting itself.
Pine cladding
Vertical board, unfinished. Will silver to grey over 2–3 seasons. In year five it will match the colour of the surrounding fynbos stems.
Polished concrete
Ground and sealed on site. Cold in the morning, warm by afternoon from passive solar gain. No underfloor heating was necessary or specified.
Pine deck
Same species as the cladding. The building's skin extends outward to form the stoep — inside simply becomes outside.
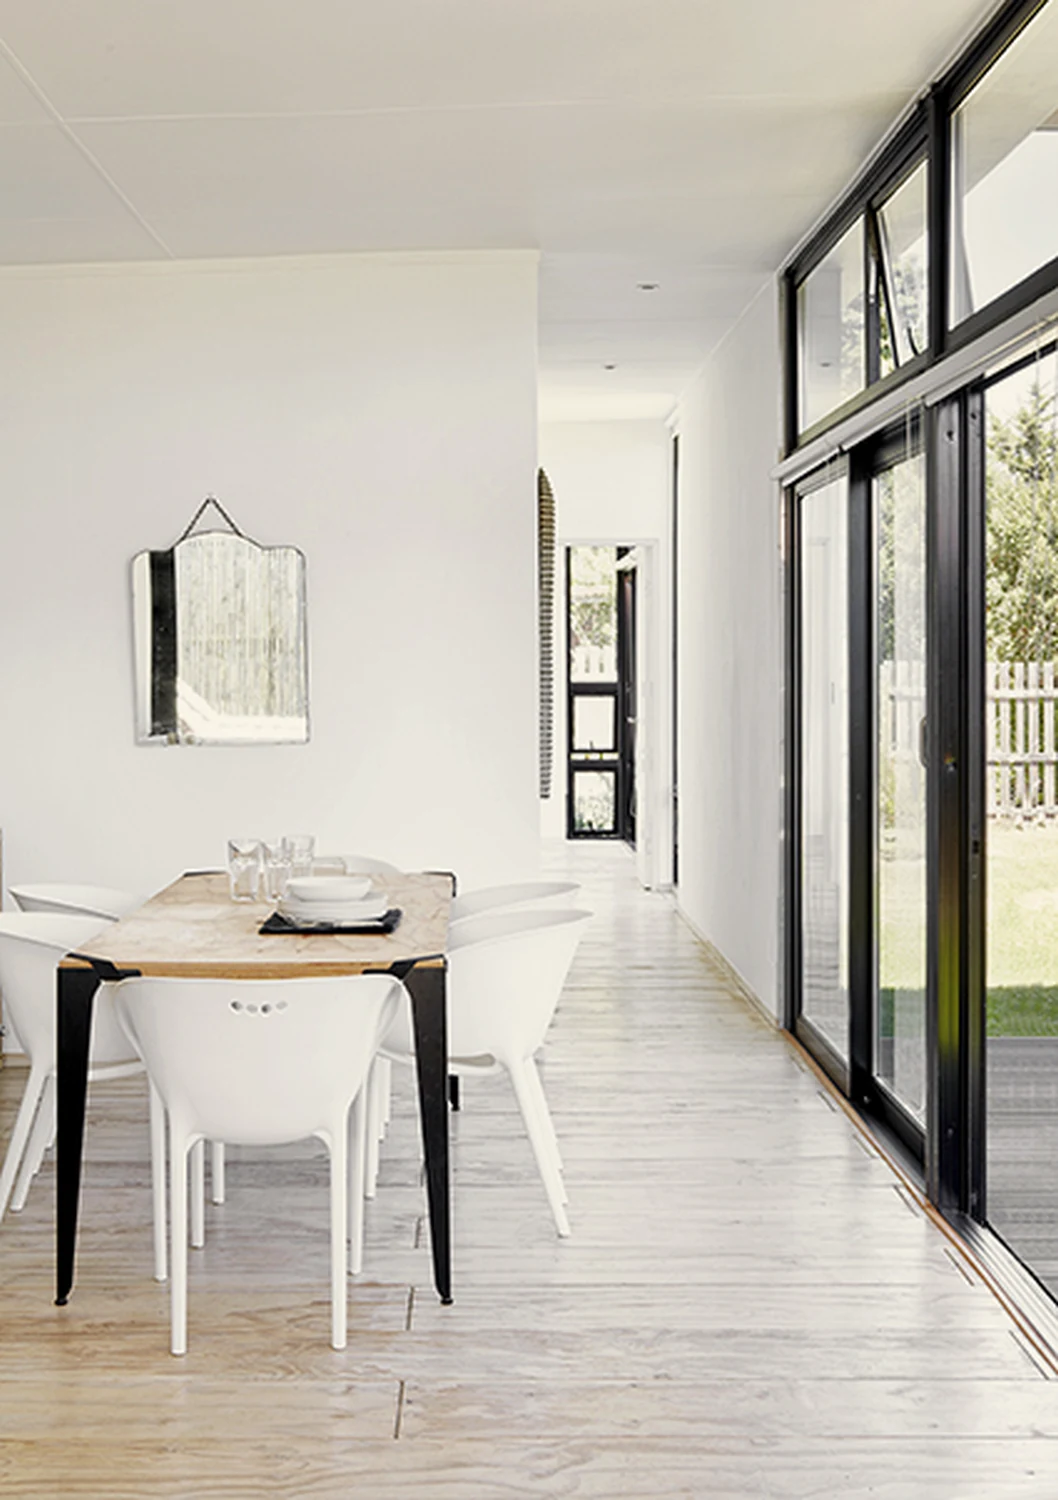
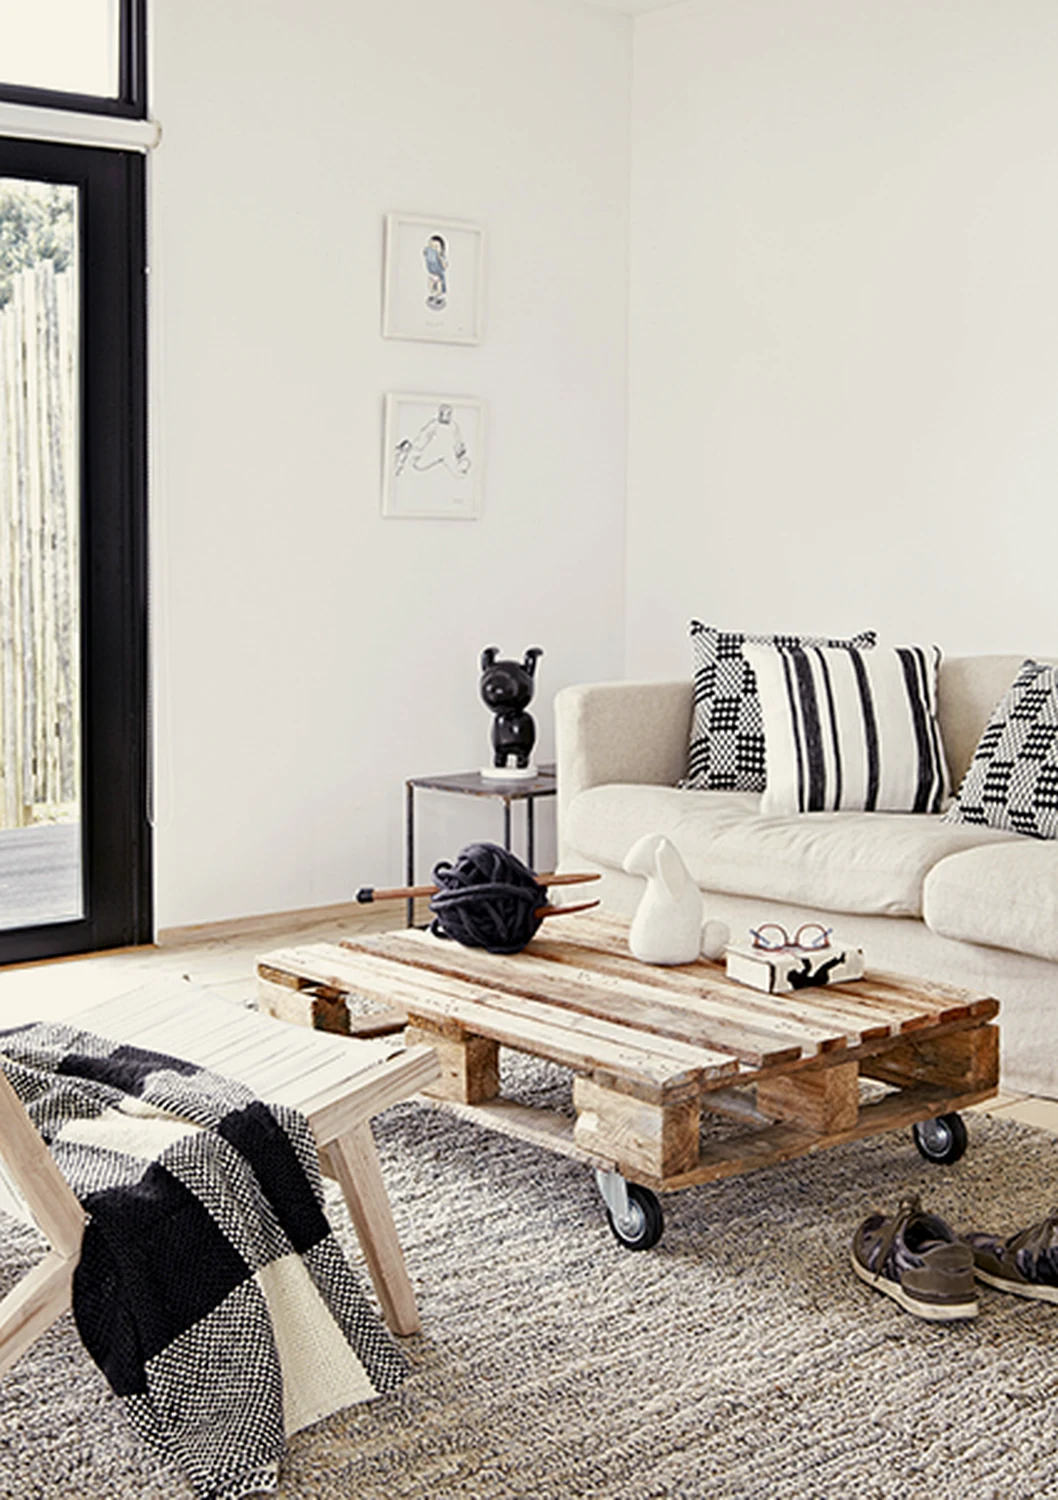
Living room with pallet coffee table and white sofa
Living room · assembled, not decorated
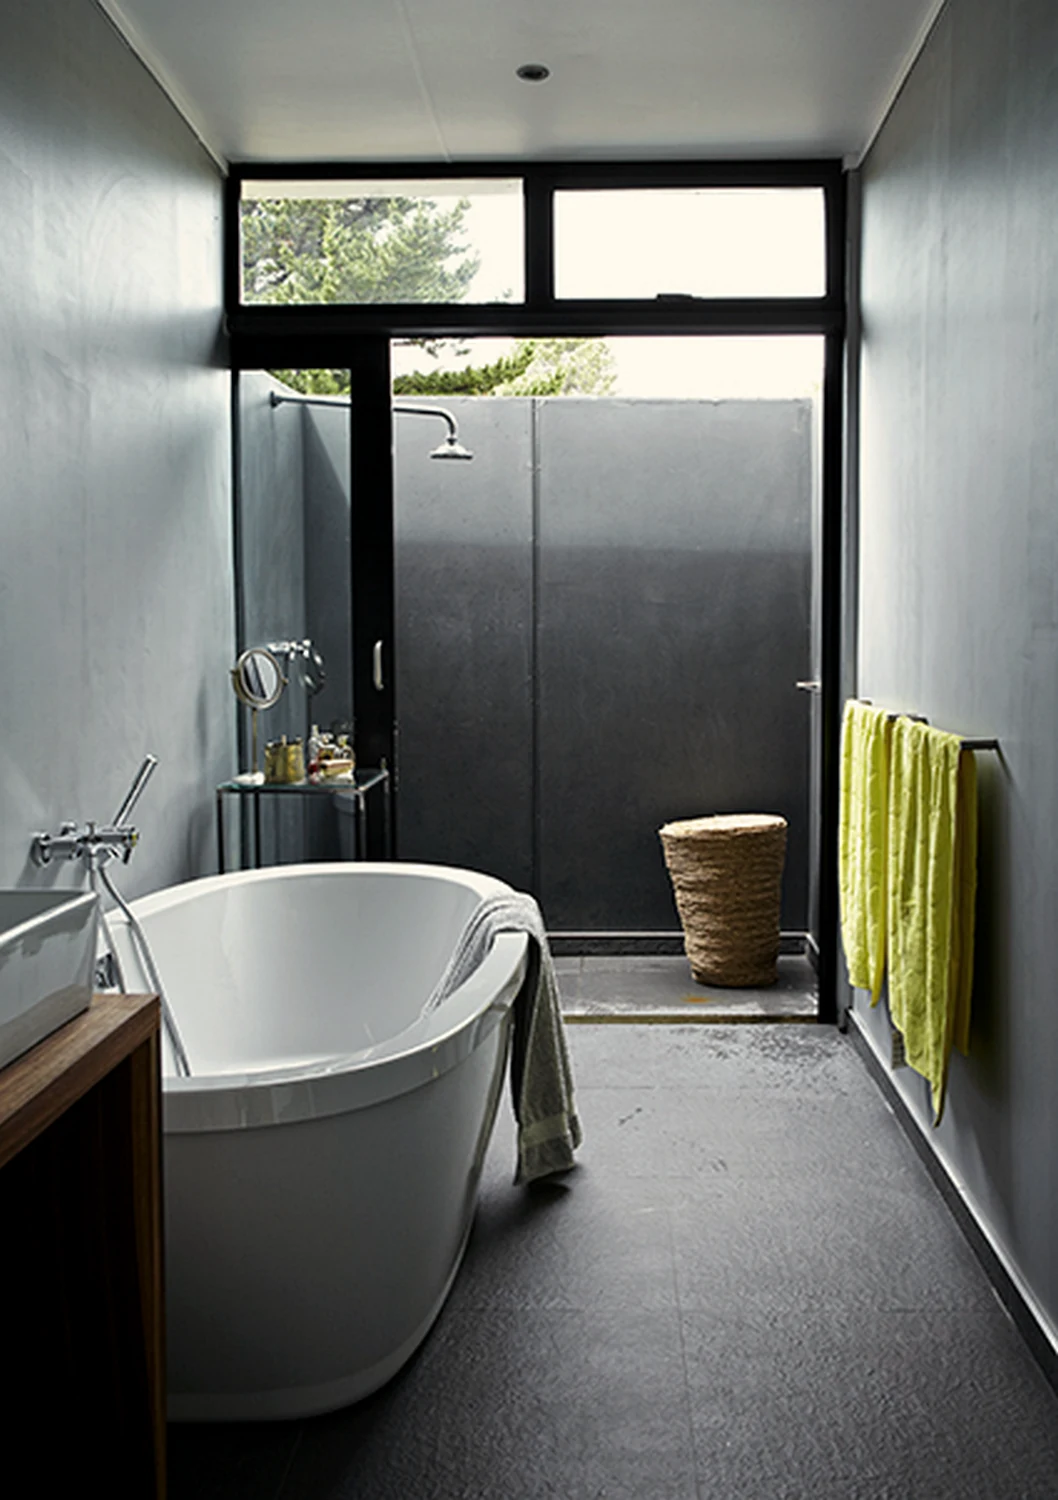
Bathroom with freestanding tub and slate floor
Bathroom · slate floor, dark plaster walls, north door open to the garden
Next Project
Alterations & Interior Design
Alterations and Interior Design — Bloemfontein
Residential · Bloemfontein · Free State

Alterations
& Interior Design

A full renovation of a Bloemfontein home — dark brick, reeded timber, brass pendants, layered lighting. Rooms that hold the light at every time of day.
Location
Bloemfontein, Free State
Type
Residential — Alterations & Interior Design
Scope
Interior Design & Lighting
The Brief

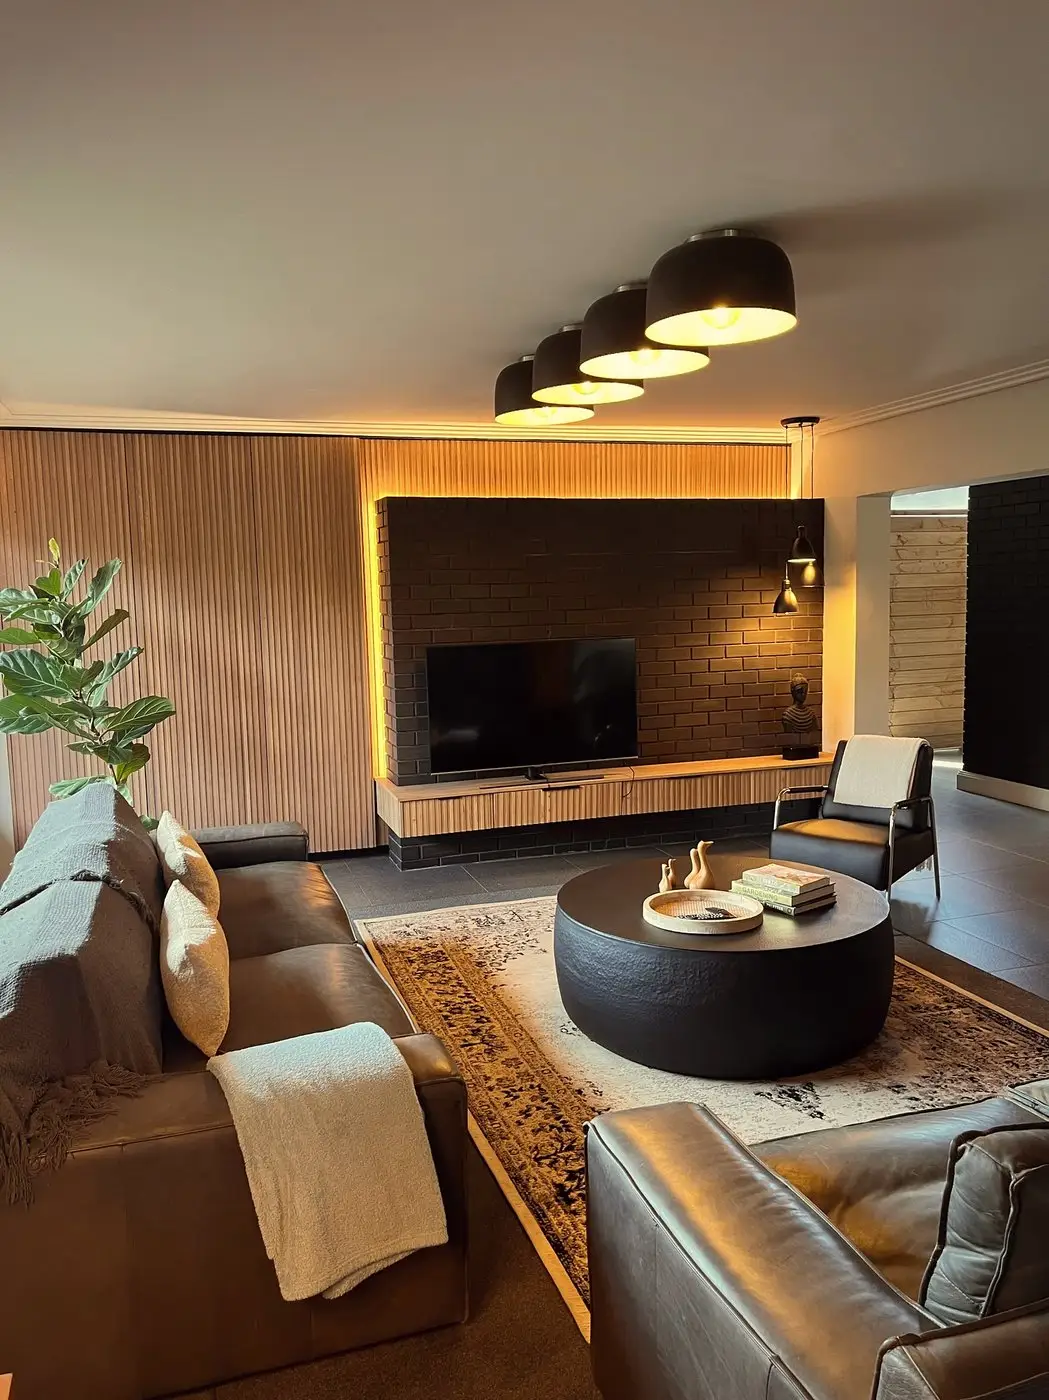
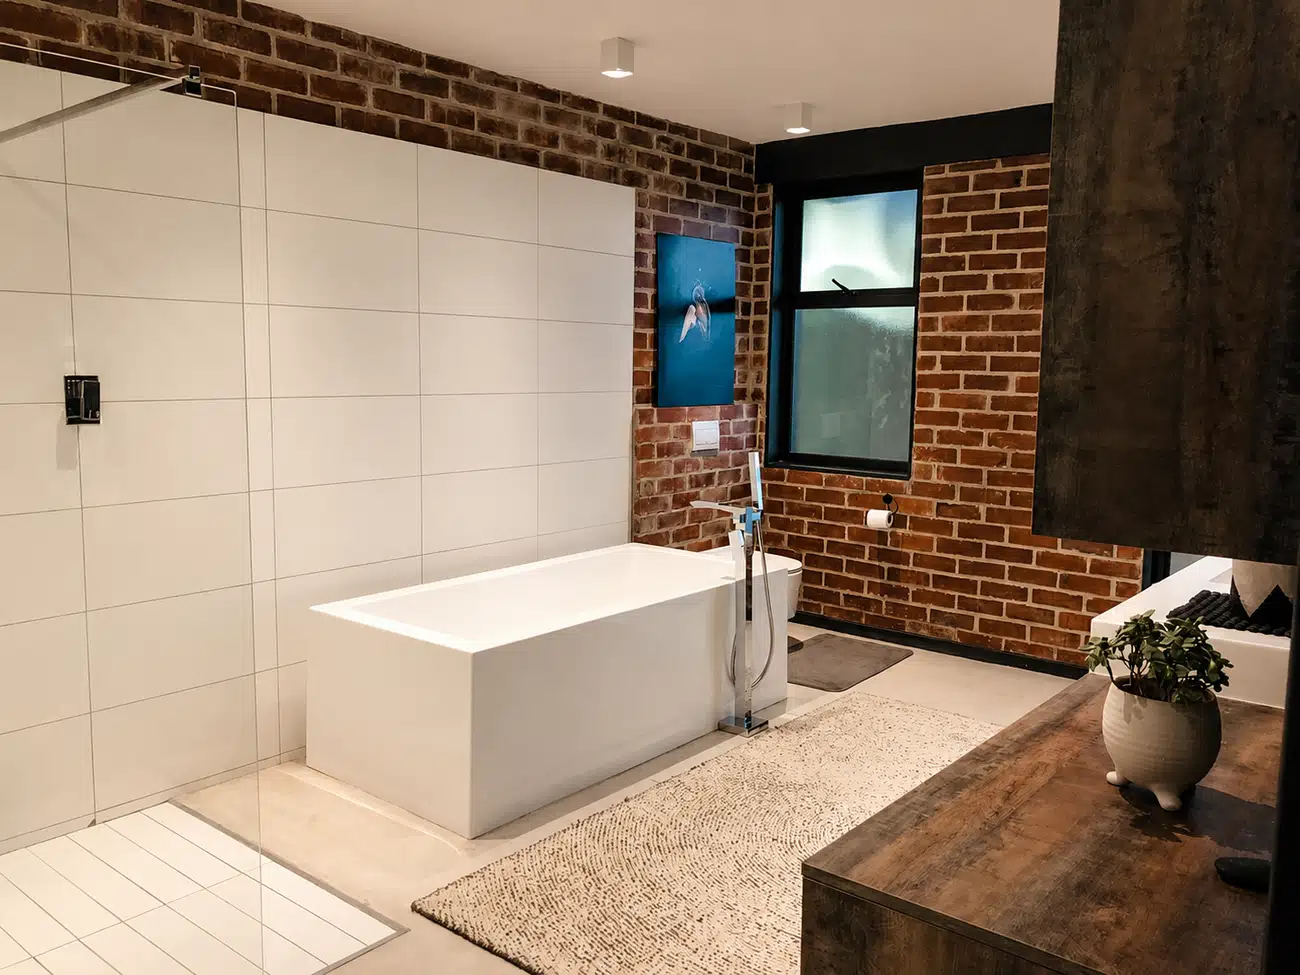
The Clients recently bought the property and found that the space did not suit their lifestyle or needs. The bones were good - but the interior just did not work for them. They wanted a renovation that didn't look like a renovation. Something that felt as if the house had always been this way.

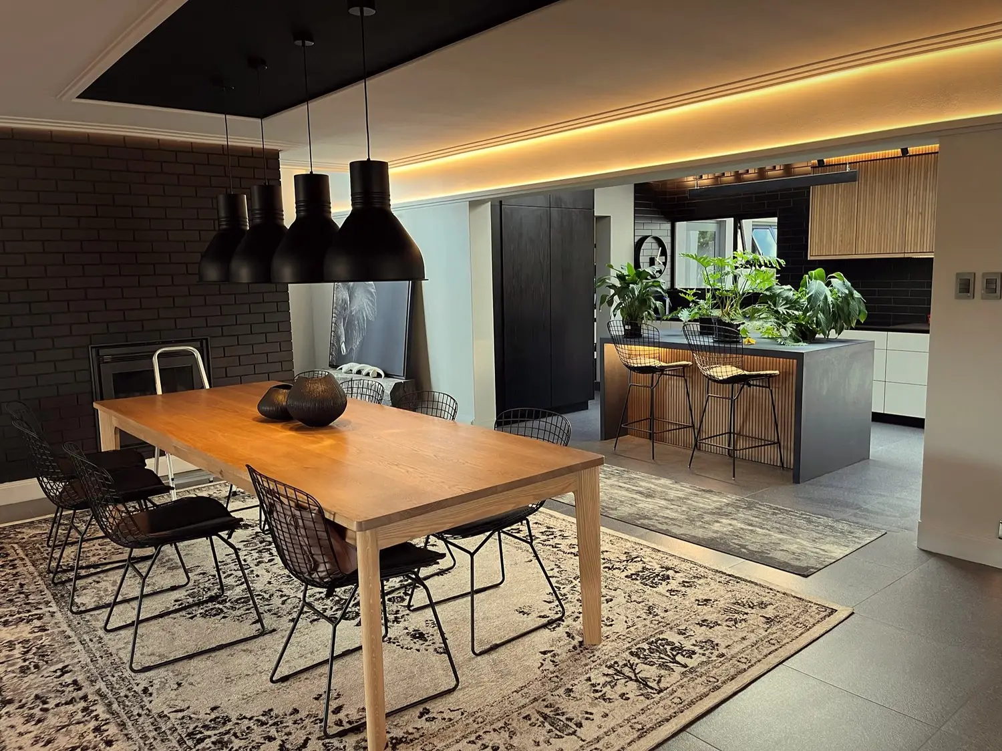
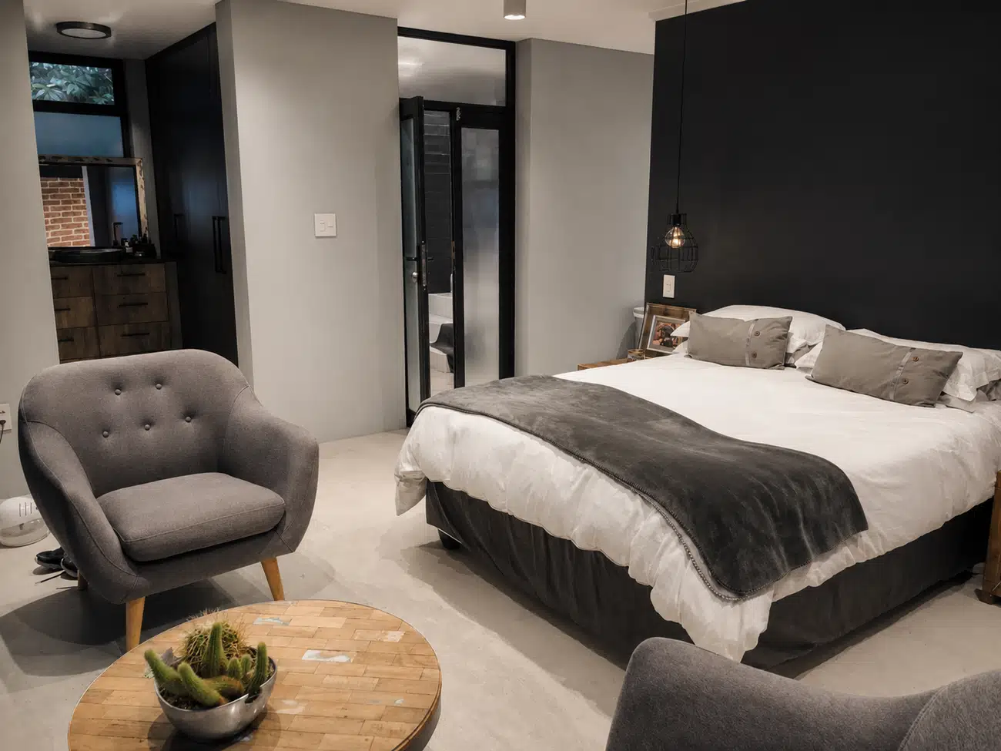
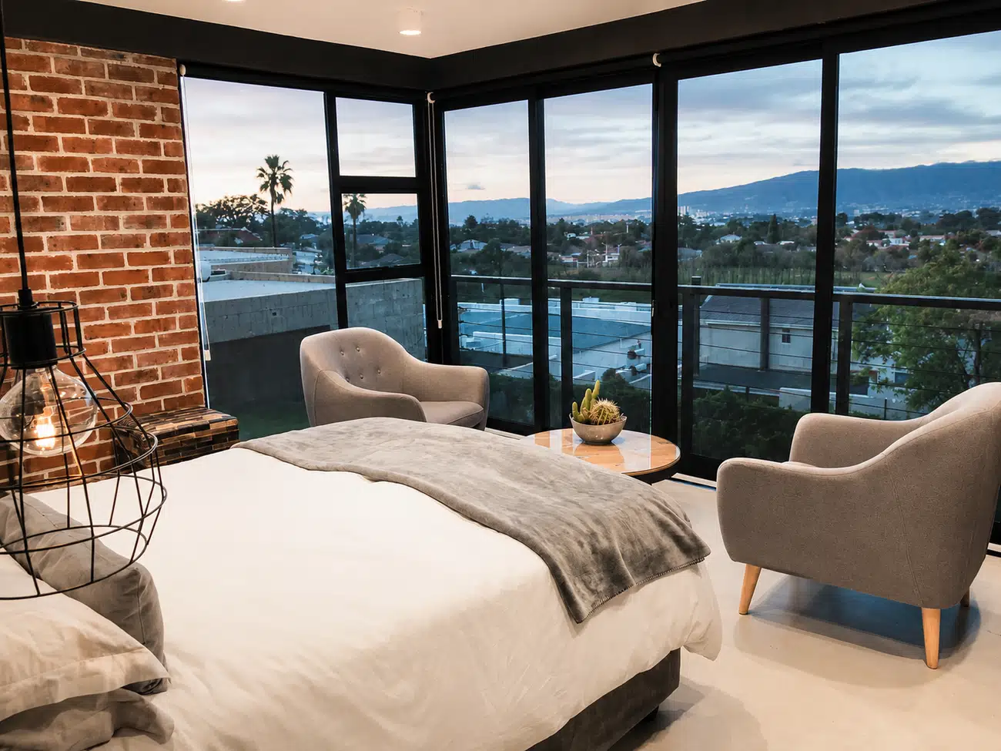
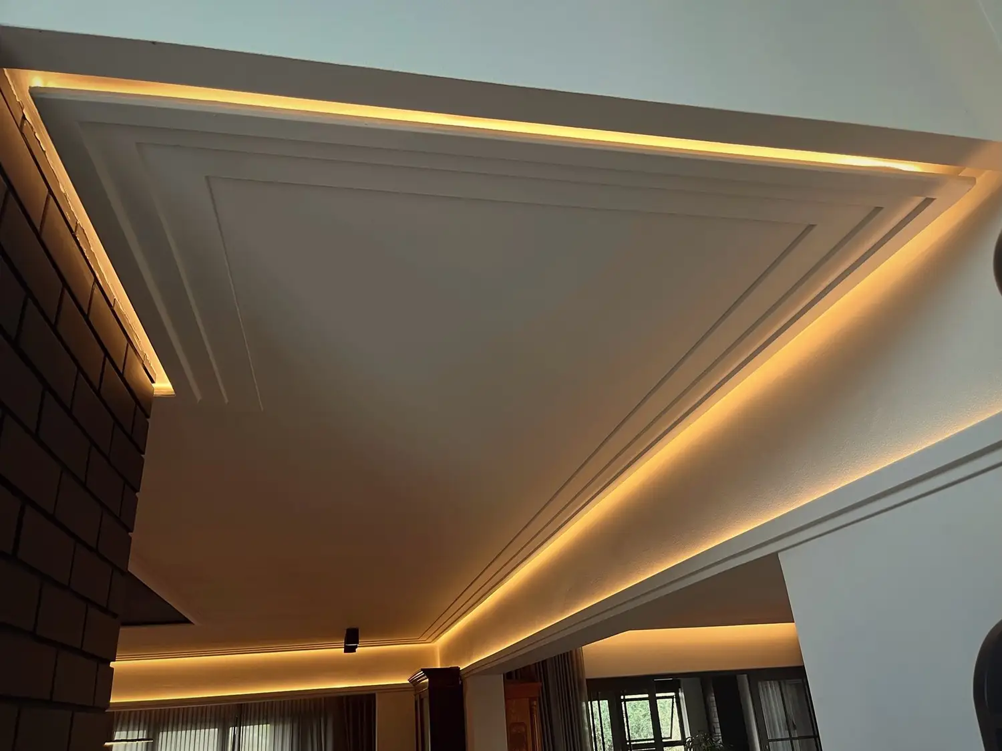
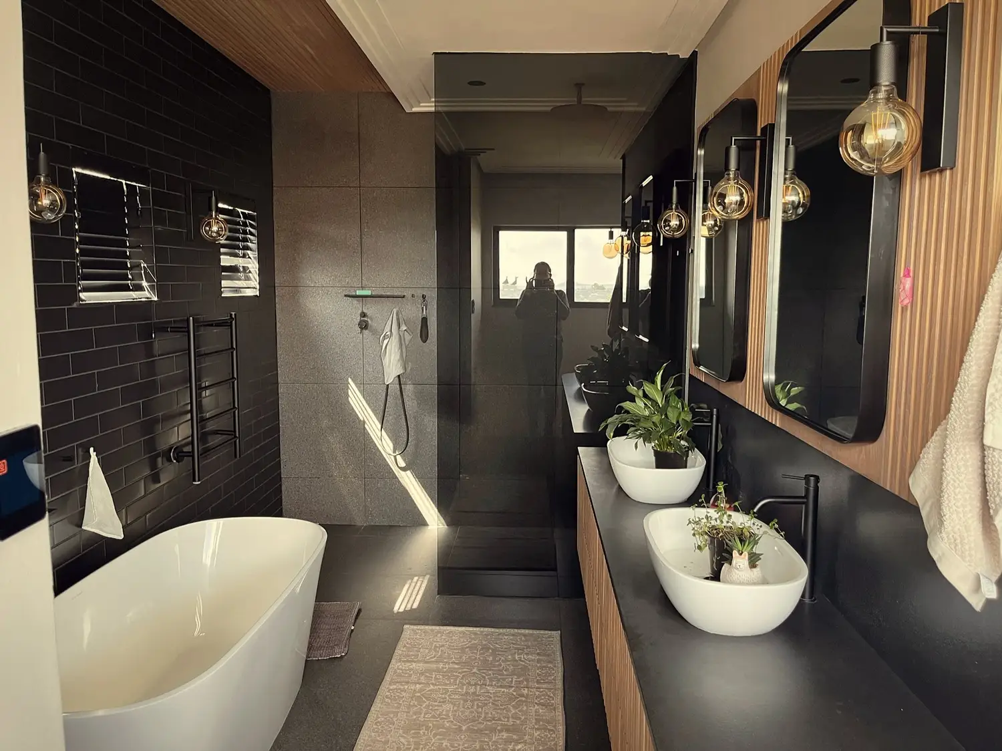
We went darker and warmer throughout. Dark brick on the feature walls, vertical reeded timber, brass and matt-black pendants, layered LED cove lighting in the ceiling details. Every room is now a place to spend time, not pass through.
Open-plan living with brick TV wall and pendant lights
Living room · brick feature wall, layered lighting, sightlines to the dining
Ceiling detail with recessed cove and LED warm strip
Ceiling detail · recessed coffer with warm LED cove
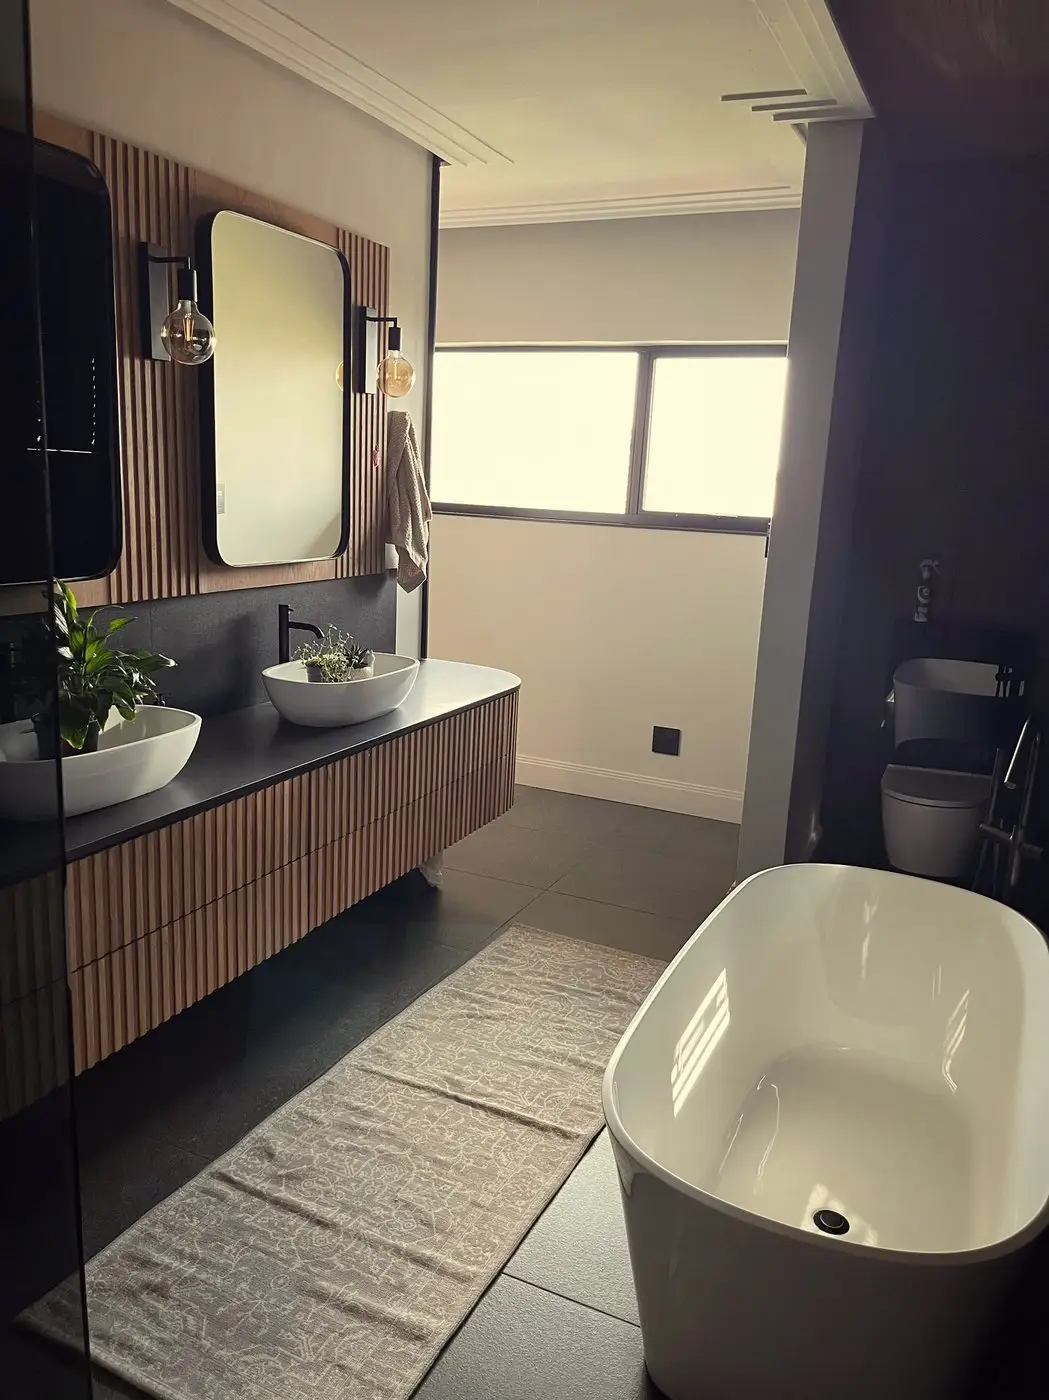
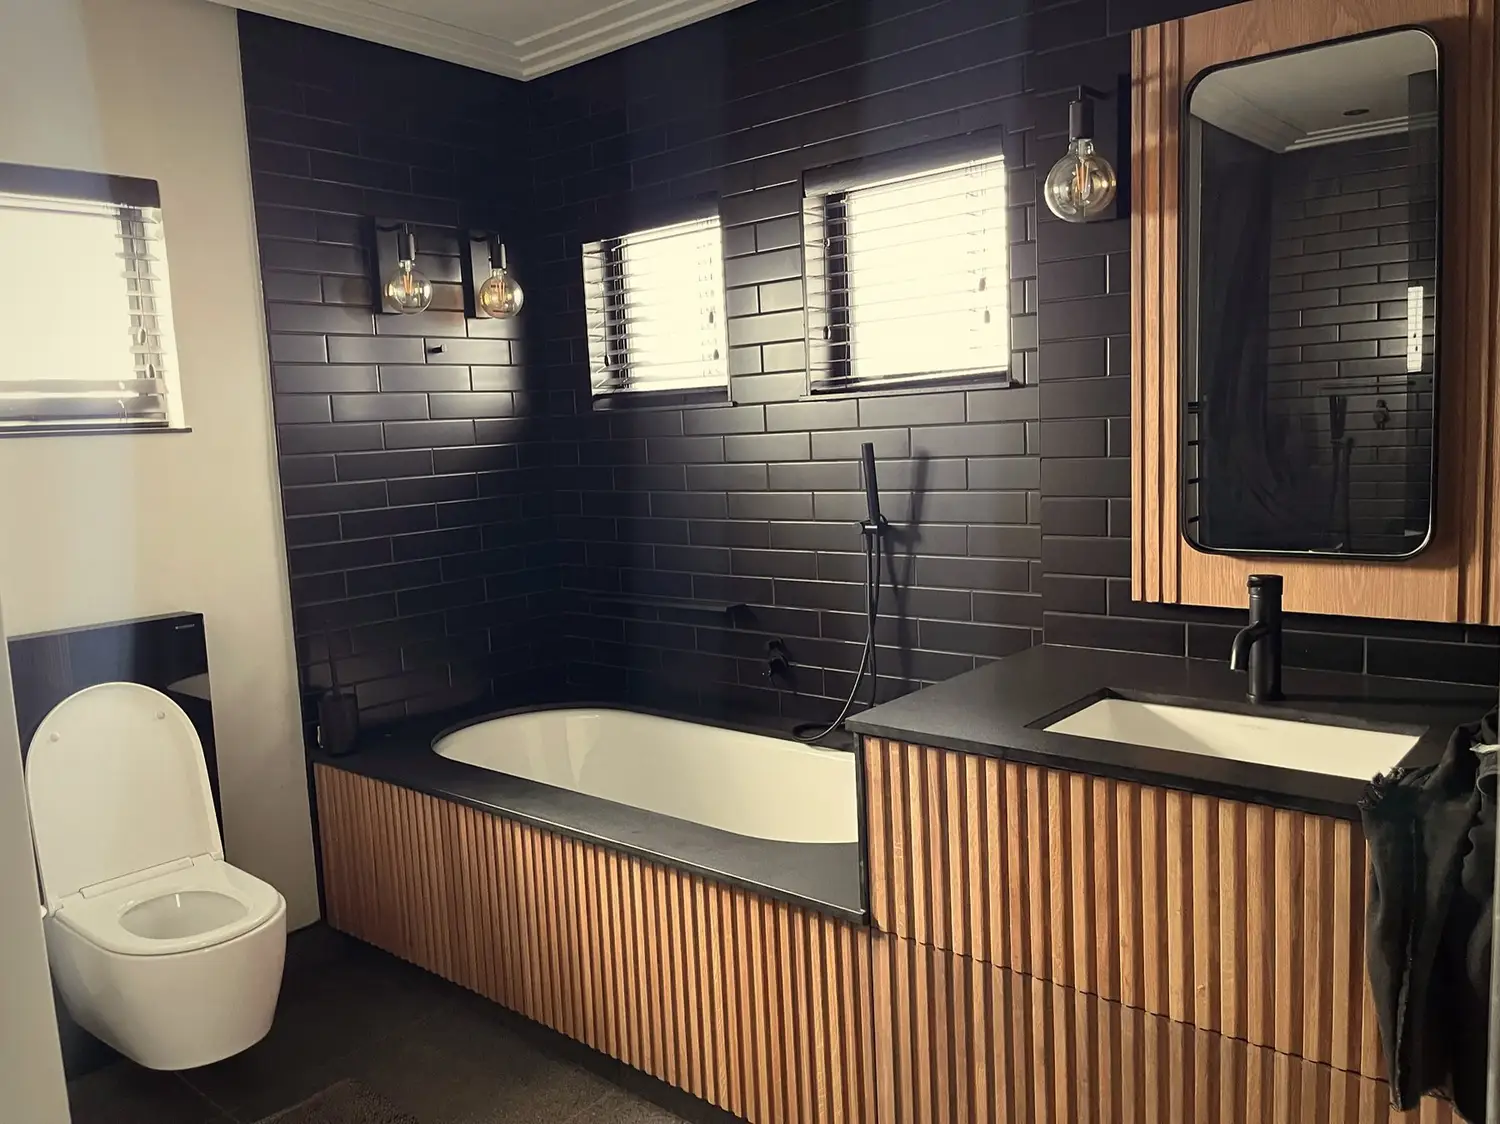
Bathroom with black tiled walls, freestanding tub, brass globe lights
Bathroom · black brick tile, reeded timber vanity, brass globes
Interior detail of the renovated house
Living edge · the brick and timber meeting at the threshold
The decision that shaped this project
"The brief was 'darker'. Every consultant we worked with wanted to argue for lighter. We trusted the clients — they live there, they know how the light moves through the rooms. The dark palette holds the lamps and the daylight in a way pale walls never could."
Media room with reeded timber wall, dark sofas, black coffee table
Media room · reeded timber, dark sofas, the lamps holding the room
Interior detail · portrait orientation
Detail · brass and matt black, soft daylight
Wide interior shot of the renovated house
Looking back through the volumes · the renovation as a single room
Interior detail · vertical orientation
Threshold · timber and lamp light
Interior detail · vertical orientation
Detail · matt black, warm brass, the materials repeating
Next Project
Rosendal Residence
Rosendal Residence — long view at sunset
Residential · Rosendal · Eastern Free State

Rosendal
Residence.

A long, low building set into the highveld grass — weathered timber, deep verandahs, the landscape as the wall behind everything.
Location
Rosendal, Eastern Free State
Type
Residential — Primary Home
Scope
Architecture & Interior Design
The Brief

Rosendal is a small creative community in the eastern Free State. The clients wanted a home that would work as studio, retreat and a place to host. Quiet inside, generous outside, and clearly of the landscape it sits in.

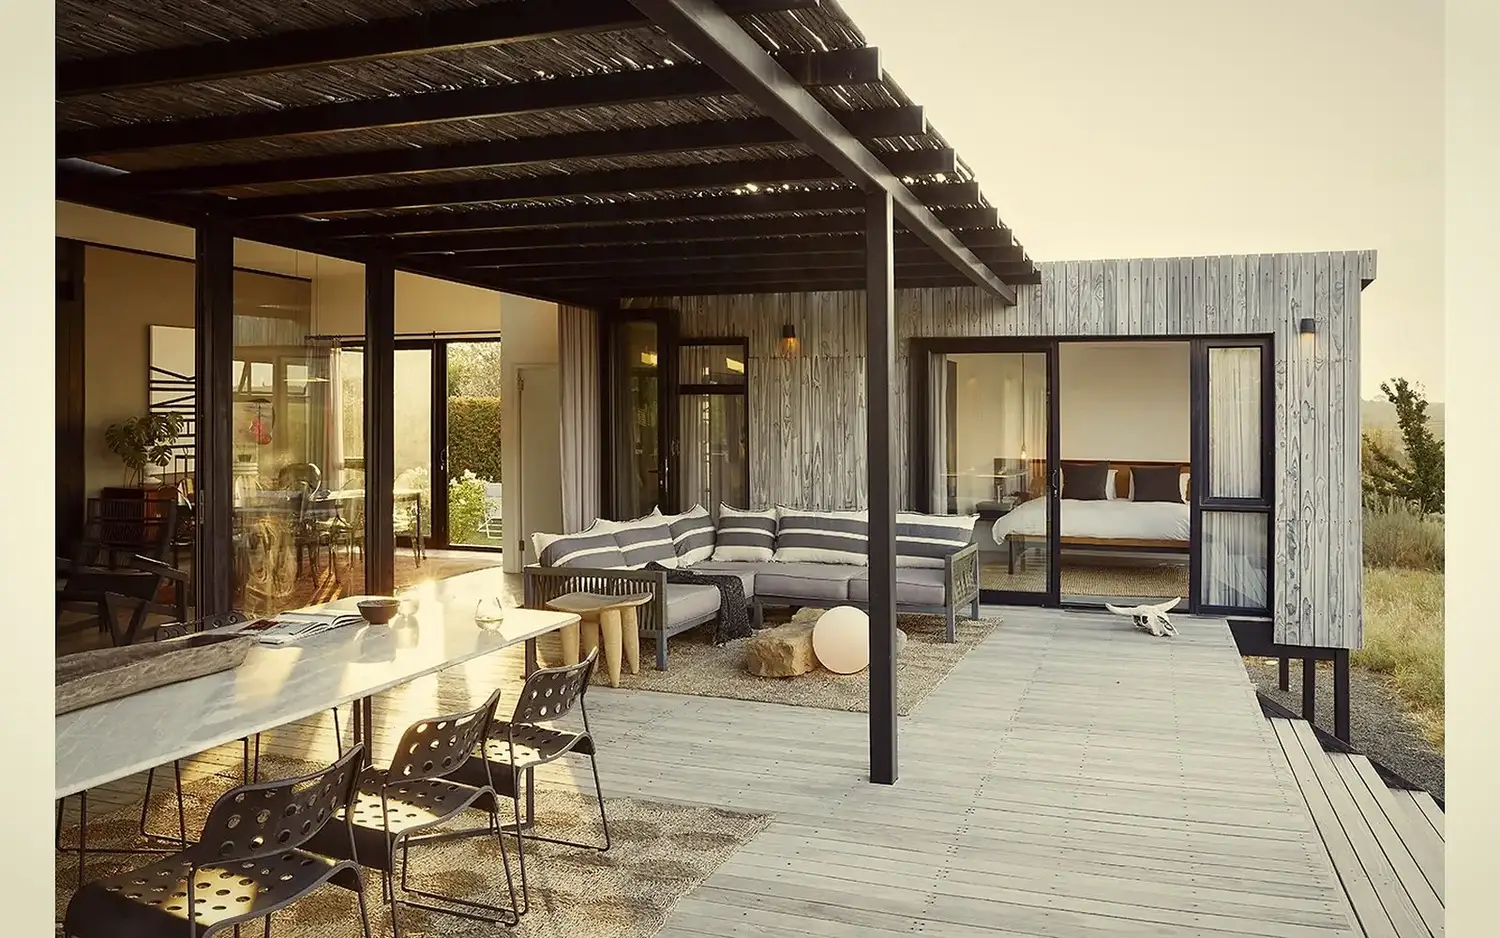
The result is a long, low building clad in weathered timber, set on a raised deck above the grass. Reed-thatched pergolas extend the living rooms into deep stoeps. A stock-tank cold plunge sits in the meadow beyond. Nothing here was specified that doesn't sit comfortably in its place.
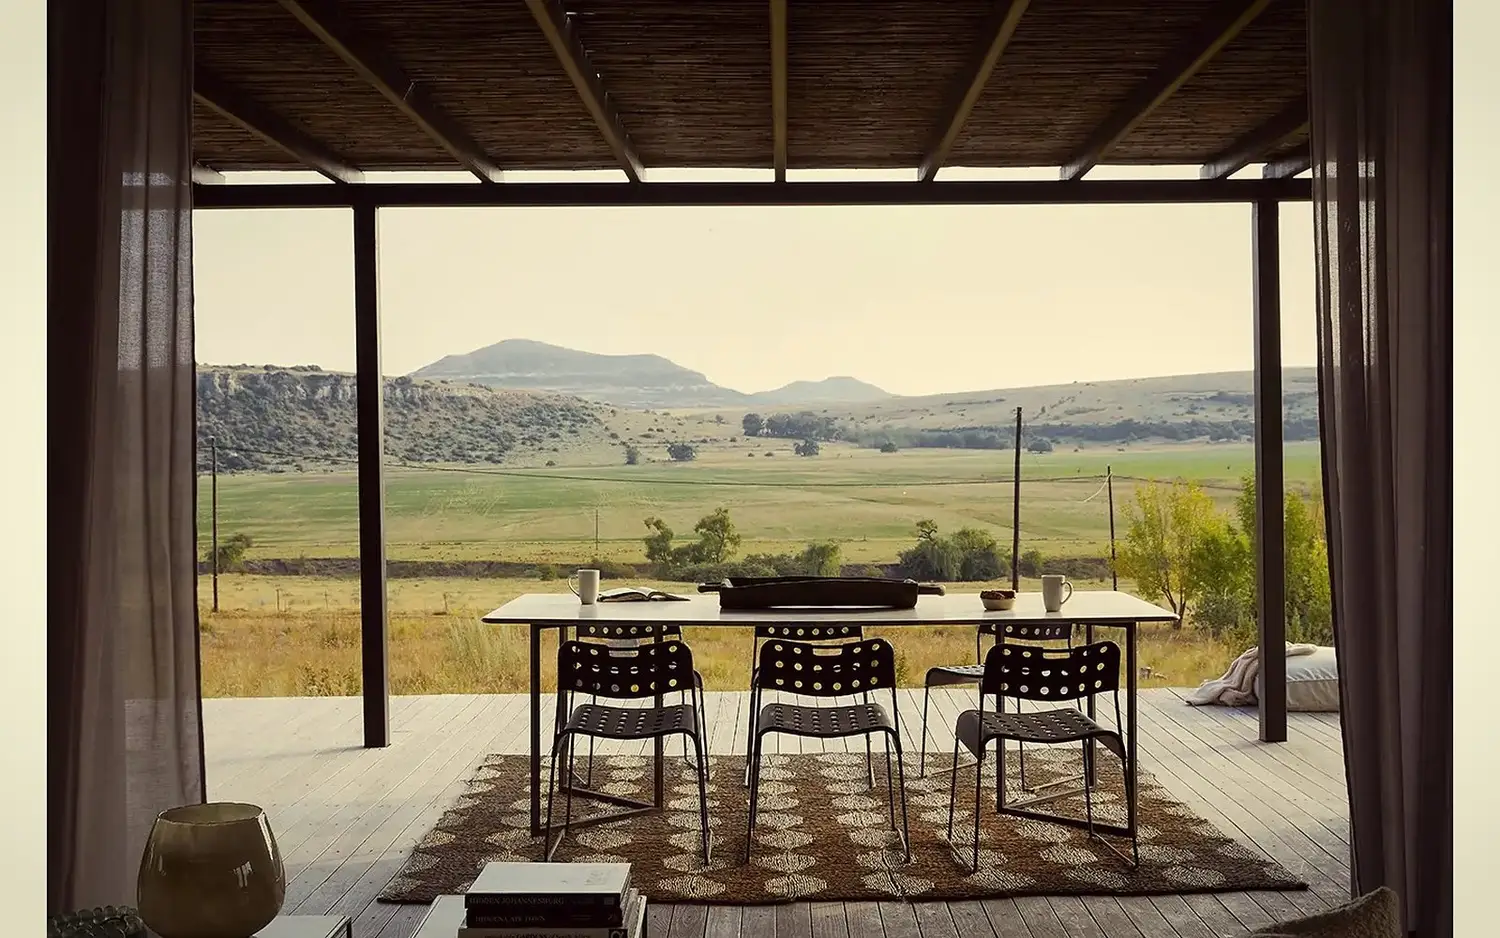
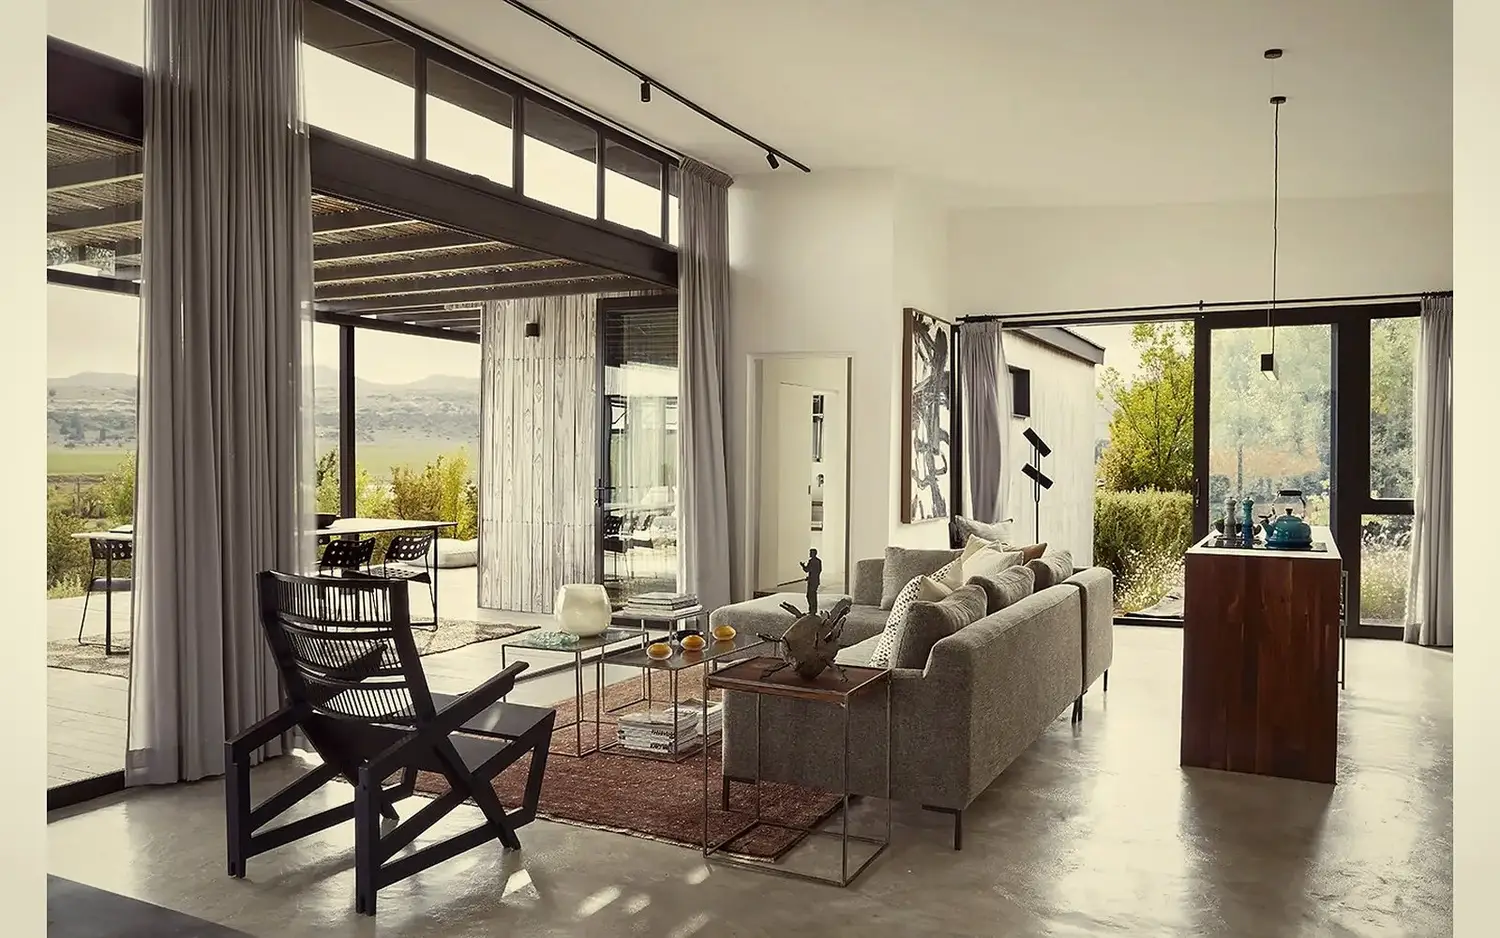
Front elevation · deep stoep, grass path, the koppies in the distance
Dining · looking out to the grassland beyond
Dining · the grassland and the koppies as the fourth wall
Living room · concrete floor, sliding doors, full-height curtains
Living room · polished concrete, full-height curtains, doors that disappear
Covered terrace with sofa, bedroom door open beyond
Covered terrace · the stoep as outdoor living room
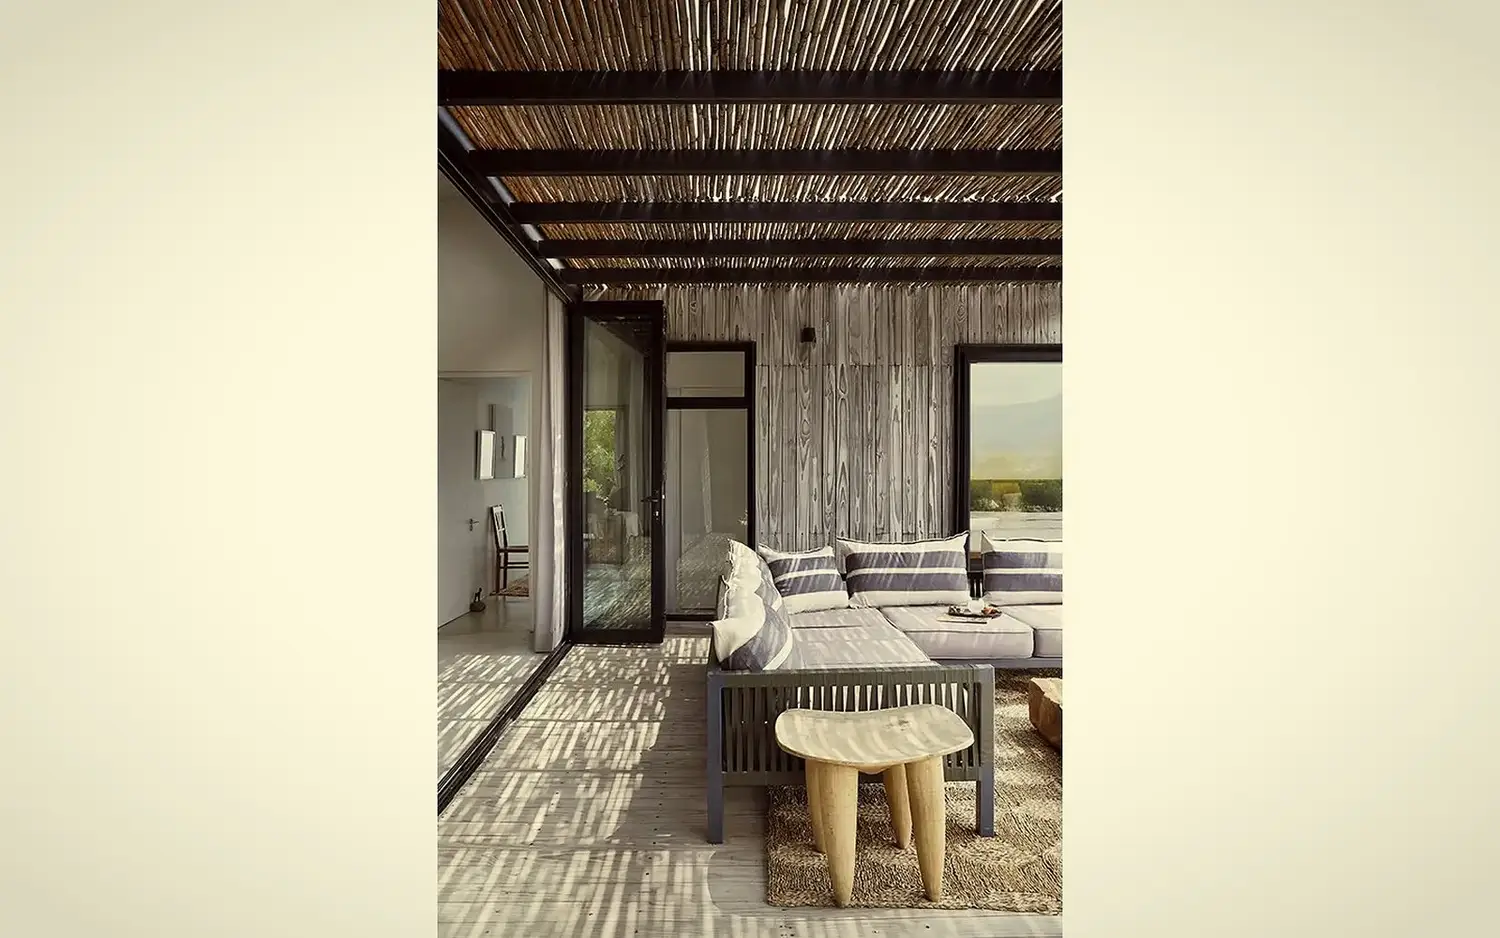
Outdoor bench under the reed-thatched pergola
Bench under the reed pergola · light shifting through the day
Bedroom from the deck · weathered cladding, sliding doors, koppies beyond
Bedroom from the deck · the edge between inside and the veld
The decision that shaped this project
"The cold plunge sits in the meadow because the clients asked for it to. We could have tucked it against the house, but we let it stand in the grass like a stock tank instead. It belongs there now, and it changes the way you walk back to the building."
Cold plunge in the garden, evening light
Cold plunge · galvanised tank in the grass, planted edge
Cold plunge looking out to the koppies
From the plunge · the Witteberg range to the north
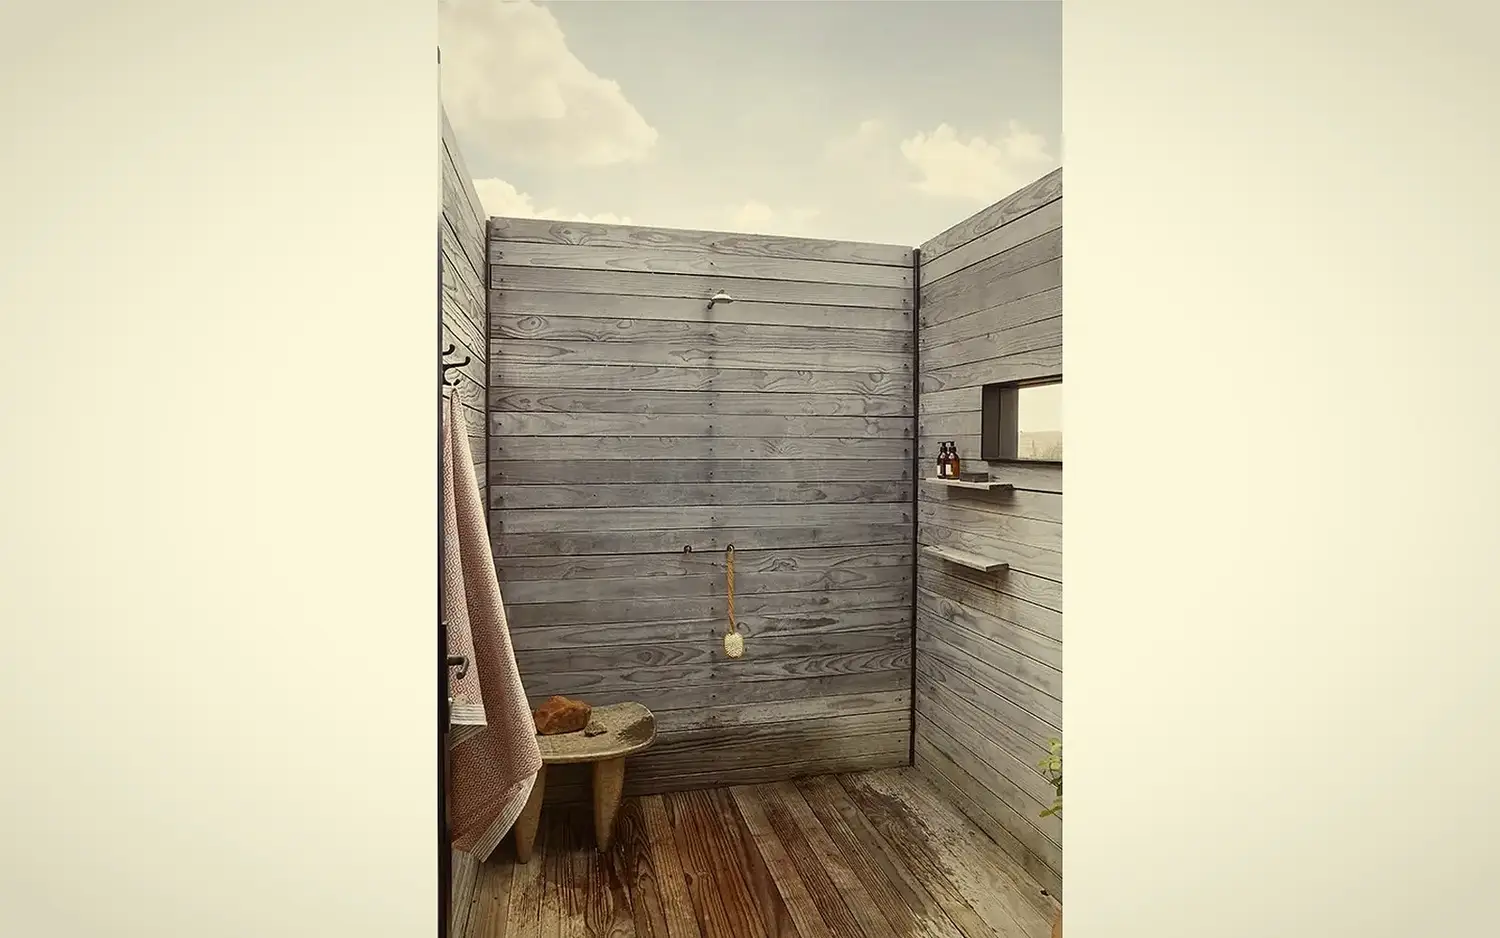
Outdoor shower · weathered timber walls open to the sky
Outdoor shower · weathered pine walls open to the sky
Rosendal Residence · long view at sunset
Sunset · the house at the end of the day
Next Project
Karoo House
Karoo Residence — Western Cape
Residential · Karoo · Western Cape

Karoo
Residence

A structure that floats above the Karoo rather than sits upon it.
Location
Karoo, Western Cape
Type
Residential — Weekend Retreat
Scope
Architecture & Interior Design
The Brief

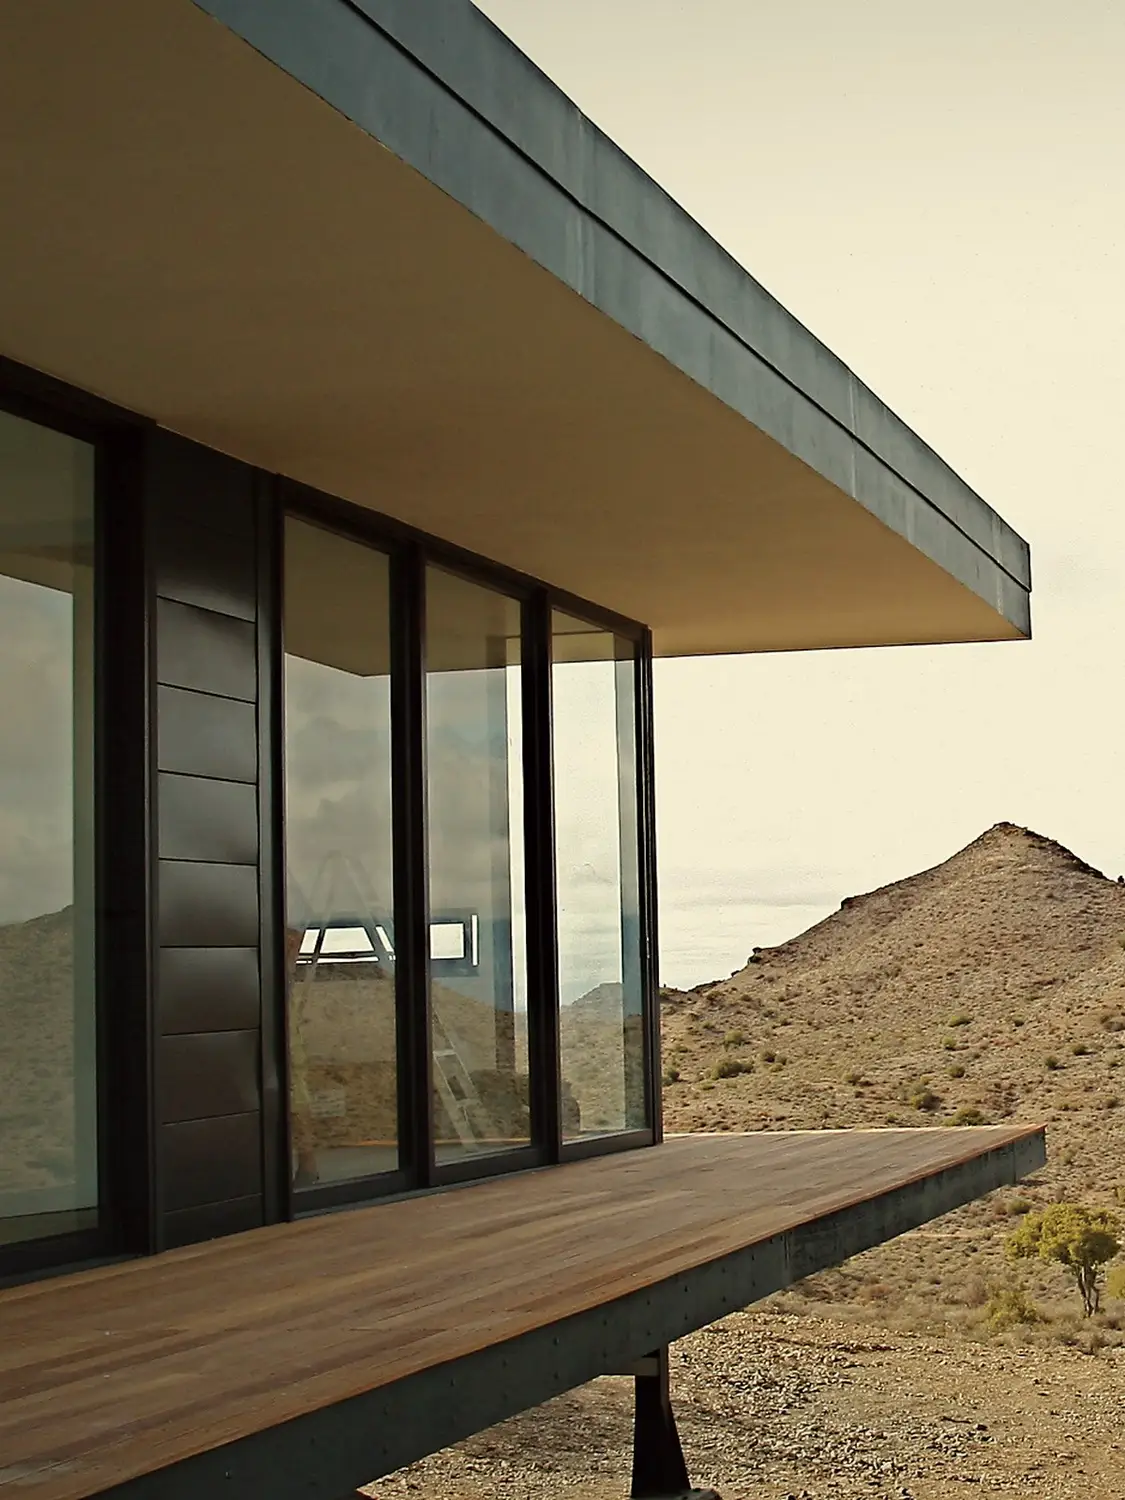
The site is a remote farm, on a hilltop with 360-degree views. The instruction was simple: touch the ground as little as possible. We lifted the structure clear of the ground on steel piloti, used gabion walls filled with stone from the site, and ran full-height glass along the north face to catch the Karoo light.
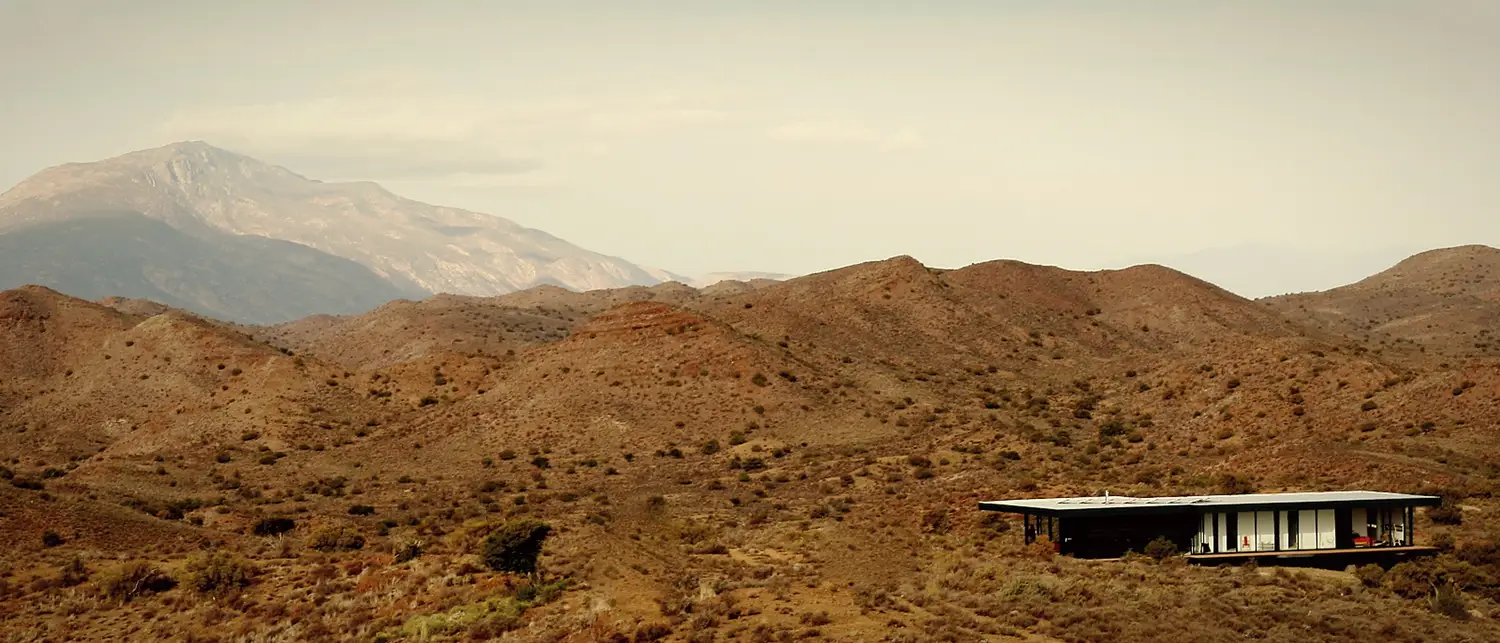
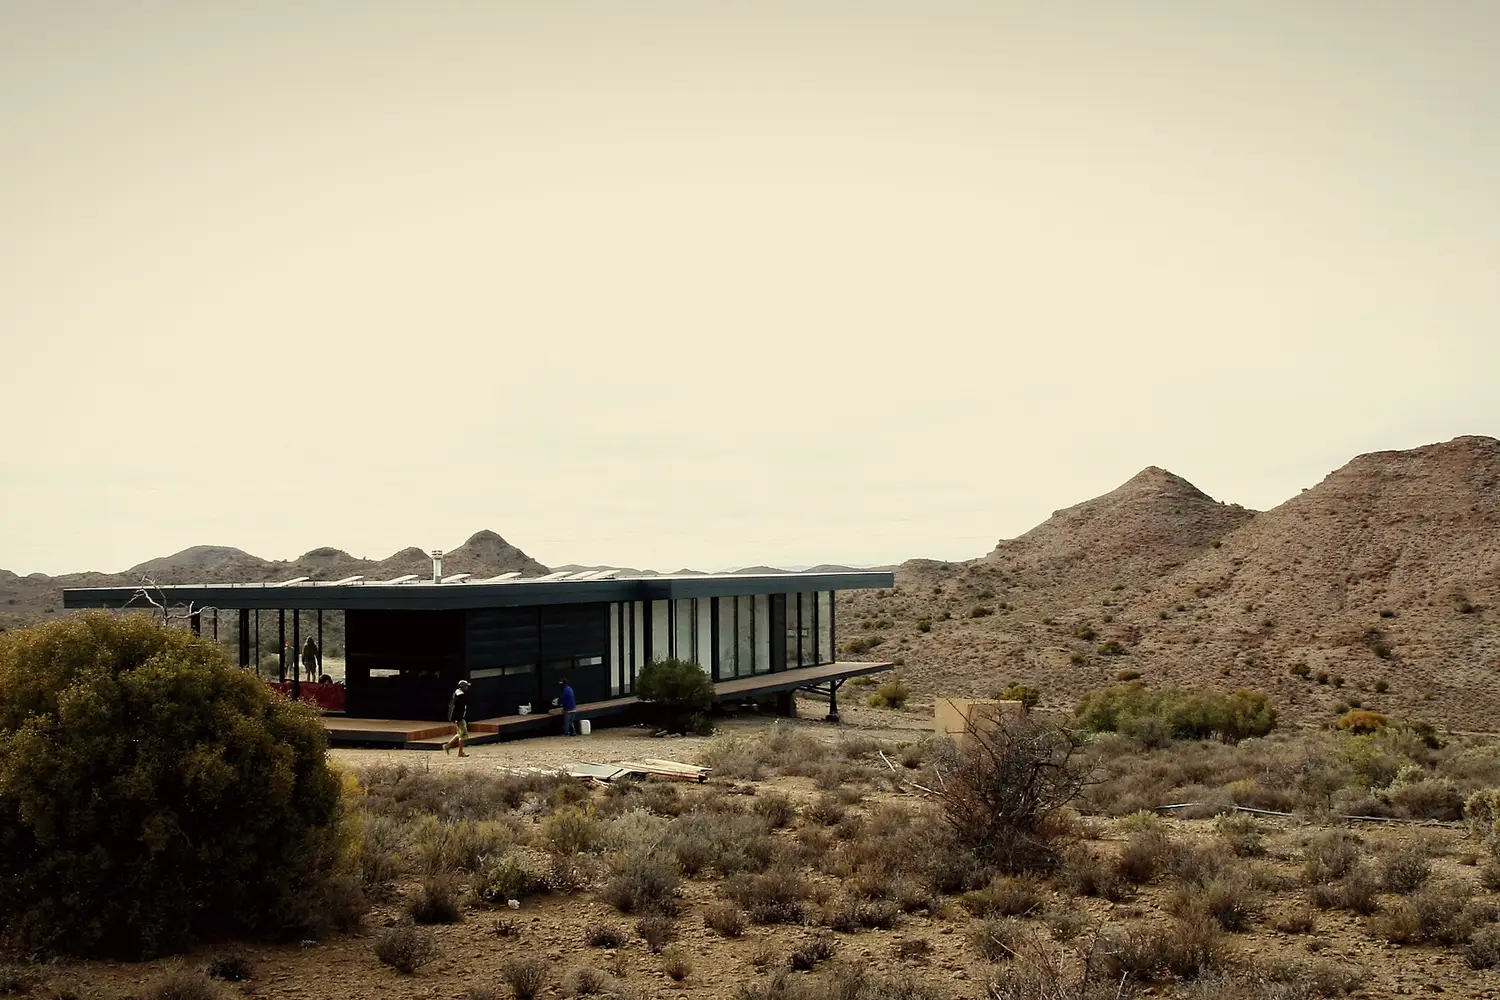
North elevation · the building reading against the koppies and the mountain beyond
Looking west · the building reads as a single dark line against the koppies
The building during construction
During construction · the deck cantilevers off the dark steel sub-frame
Cantilevered deck looking out across the veld
The deck looking east · pine boards over steel, the koppies as the fourth wall
The decision that shaped this project
"The gabion walls use quartzite from the site boundary. They anchor the building to its place without marking it permanently. In twenty years they'll look like they grew there."
The cantilevered deck close-up, looking out to the hillside
Living edge · the deck reads as a line drawn on the land
South elevation · the building raised on steel piloti above the grassland
South elevation · raised on steel piloti above the grassland
Back to
Residential Work
Pre Primary School — concept render
Commercial · Education · South Africa

Pre Primary
School.

A school of low, linked pavilions arranged around a central play court — vertical timber fins in the full spectrum frame each room in colour.
Location
South Africa
Type
Commercial — Education
Scope
Architecture & Interior Design
The Brief

The client wanted a pre-primary school that feels like a place children make the day in, not a building they're told to enter. Low pavilions, no long corridors, generous lawns. A façade that reads as one clear gesture from across the field, and as colour, light and shadow up close.

The plan arranges three linked pavilions around a soft, open courtyard. North-facing glazing pulls the winter sun deep into the classrooms. Vertical timber fins on the south and west cut summer glare and paint the inside with shifting bands of colour through the day.
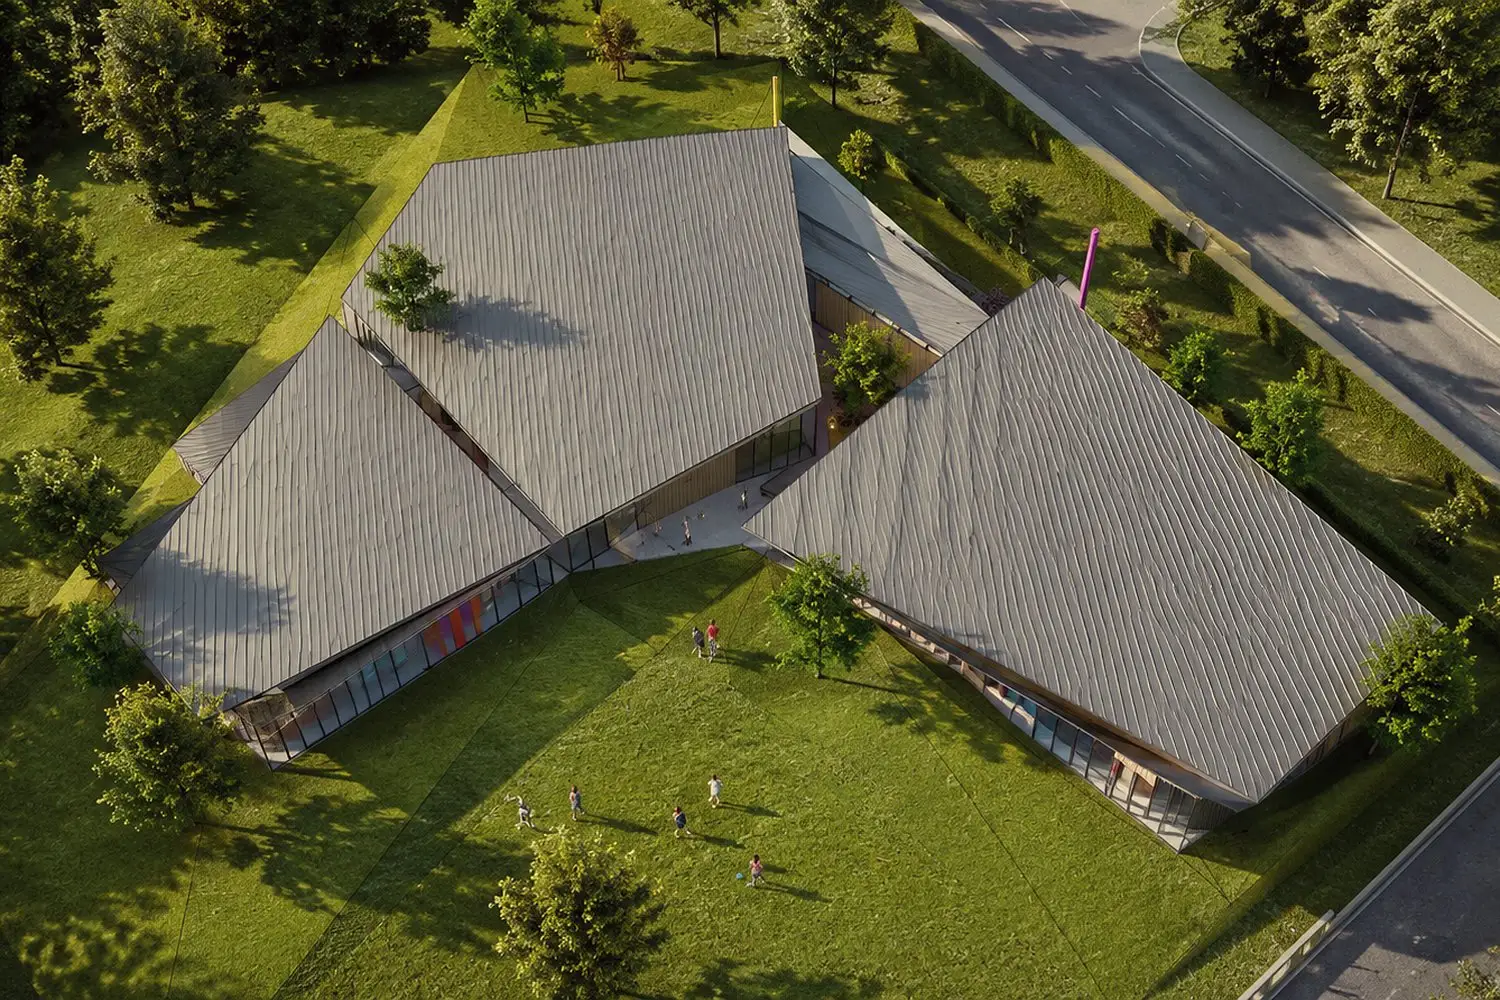
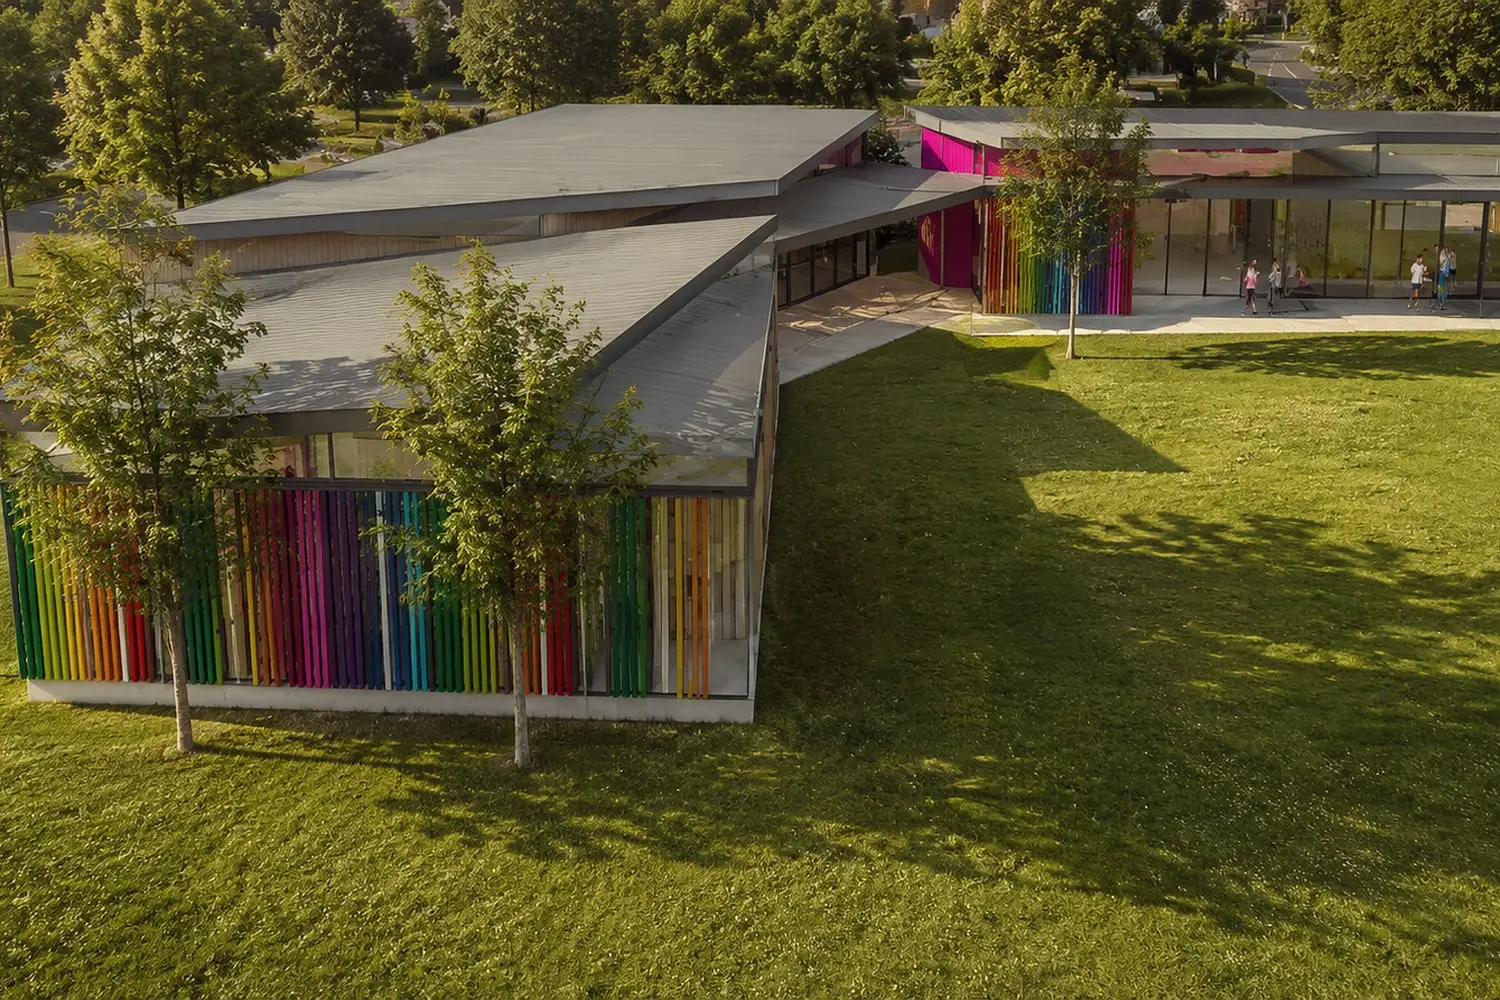
Pre Primary School · approach from the playing lawn
Approach · the school reads as a single low gesture across the lawn
The decision that shaped this project
"We could have done the building as a brick box with the fins as decoration. Instead the colour is structural — the rhythm of the fins sets the rhythm of the rooms behind them. The colour isn't applied; it's how the building is organised."
Pre Primary School · aerial showing the Y-formation of pavilions
Aerial · three linked pavilions around the courtyard
Pre Primary School · aerial detail of the coloured timber fin façade
Detail · the full-spectrum timber fins along the south elevation
Back to
Commercial Work
School study area and cafeteria — concept render
Commercial · Education · South Africa

School Study Area
& Cafeteria.

A garden-facing study area and cafeteria designed as a place for learning, pause, food and play — open to lawn, trees and a softer school landscape.
Location
South Africa
Type
Commercial — Education
Scope
Architecture & Interior Design
The Brief

The brief was for more than a functional school cafeteria. It needed to feel generous, calm and useful throughout the day: a place for eating, studying, meeting, waiting and quiet supervision, with the building opening straight onto lawn and trees.

We used a long, low pavilion form with sheltered edges and generous glazing. Study and dining areas open onto outdoor terraces, planted borders and soft play space. The cafeteria becomes a social heart for the school instead of a back-of-house service block.
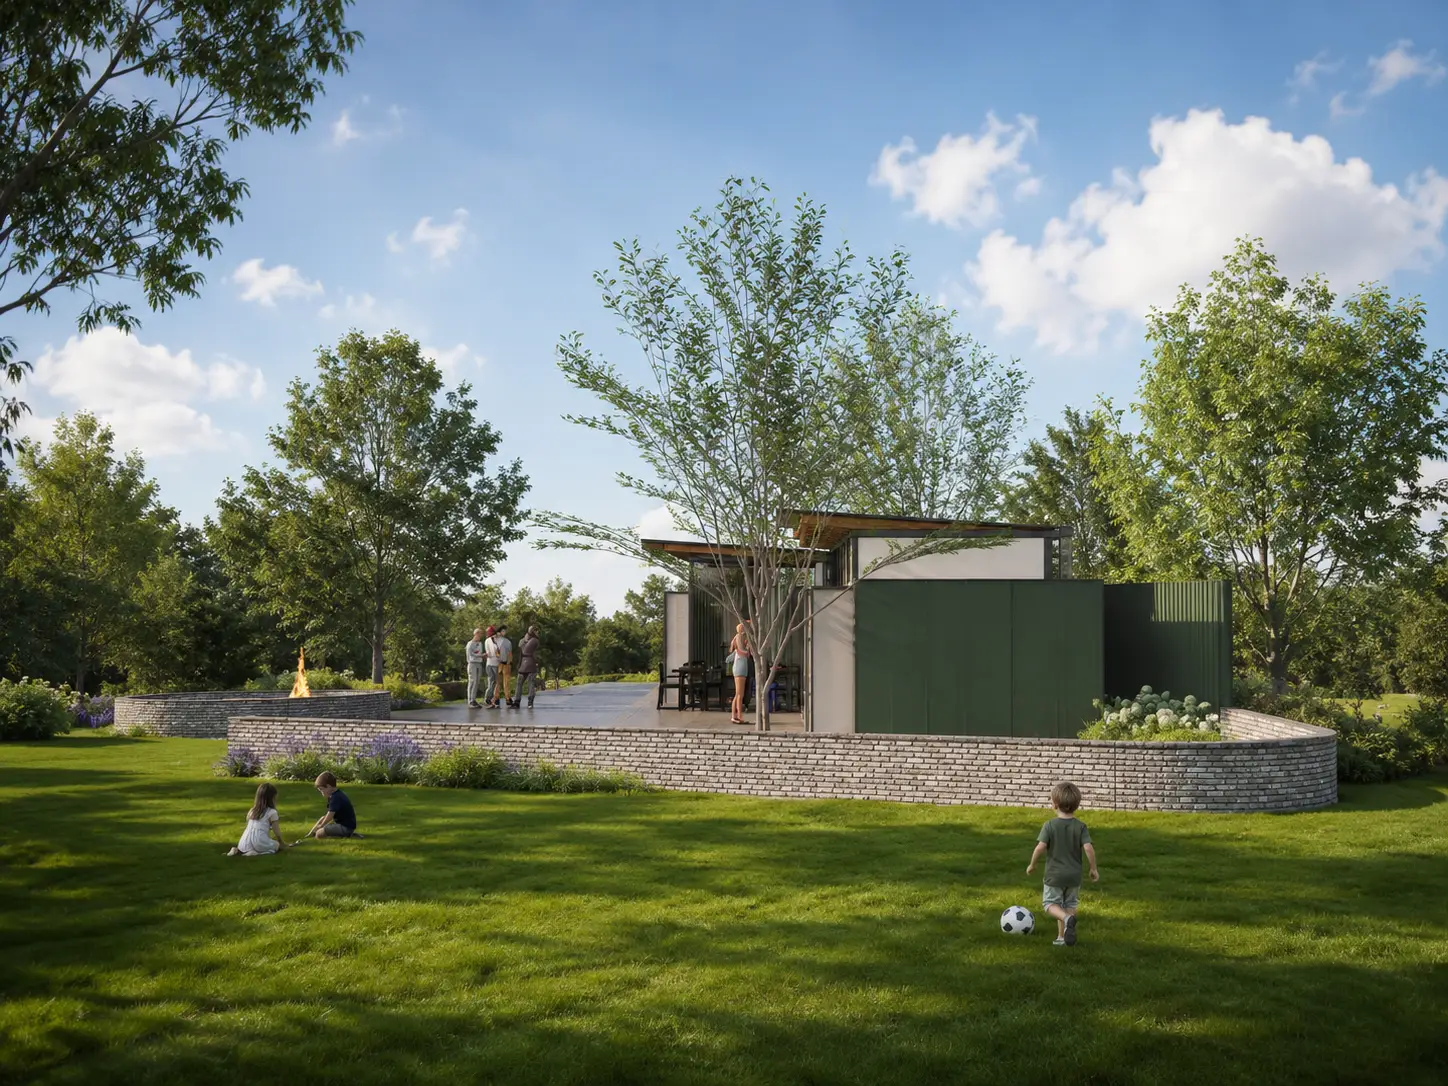
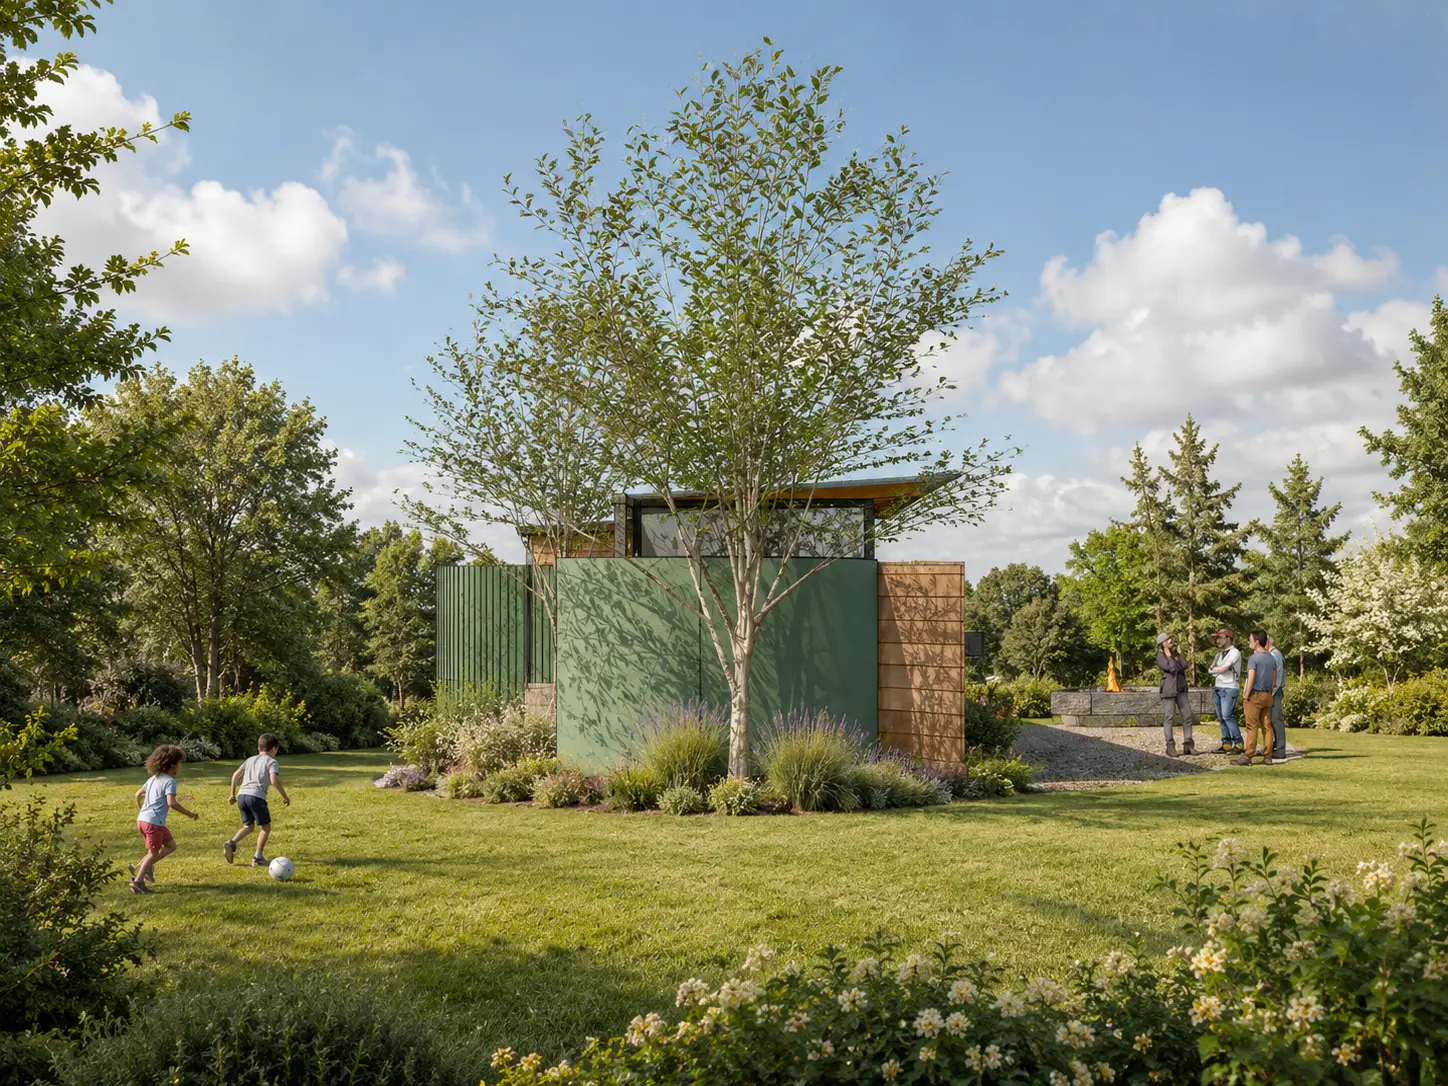
School study area and cafeteria — approach across the lawn
Approach · a low pavilion set into lawn, trees and garden edges
The decision that shaped this project
“The key move was to treat the cafeteria as part of the landscape. The building gives structure and shade, but the lawn, the trees and the outdoor spaces are what make it useful all day.”
School study area and cafeteria — garden edge and play lawn
Aerial · study and cafeteria spaces arranged as two linked garden pavilions
School study area and cafeteria — long elevation with lawn
Landscape · outdoor play and pause spaces are held between planting and building
School study area and cafeteria — side elevation and trees
Elevation · the building sits low and calm against the open grass plane
School study area and cafeteria — aerial landscape setting
Aerial · a clear circulation edge connects study, café and landscape
School study area and cafeteria — aerial view over the play field
Garden edge · shrubs and trees soften the pavilion and create outdoor rooms
School study area and cafeteria — social edge and fire court
Play lawn · children’s movement gives scale and life to the proposal
School study area and cafeteria — lawn, planting and shaded edge
Arrival side · planted edges and low walls define the approach without feeling hard
Back to
Commercial Work
Warehouse — under construction
Commercial · Under Construction · South Africa

Warehouse
· Under Construction.

A row of warehouse and retail units around a generous forecourt — practical brick volumes, deep signage bays, a single coherent face from the street.
Location
South Africa
Type
Commercial — Warehouse & Retail
Status
Under Construction
Scope
Architecture
The Brief

Warehouse-and-retail units on a wide, flat site. The client wanted units that could be let to a mix of tenants — automotive, light industry, retail — without the development looking like a strip mall. Each tenant needed to be visible from the street, but the row had to read as one confident building from the approach.

The plan is a long, low row of brick volumes set back behind a generous forecourt. Each unit has a deep signage bay framed in dark steel — large enough to be useful, restrained enough not to clutter. Pitched standing-seam roofs in soft red give the row a continuous skyline. On site now.
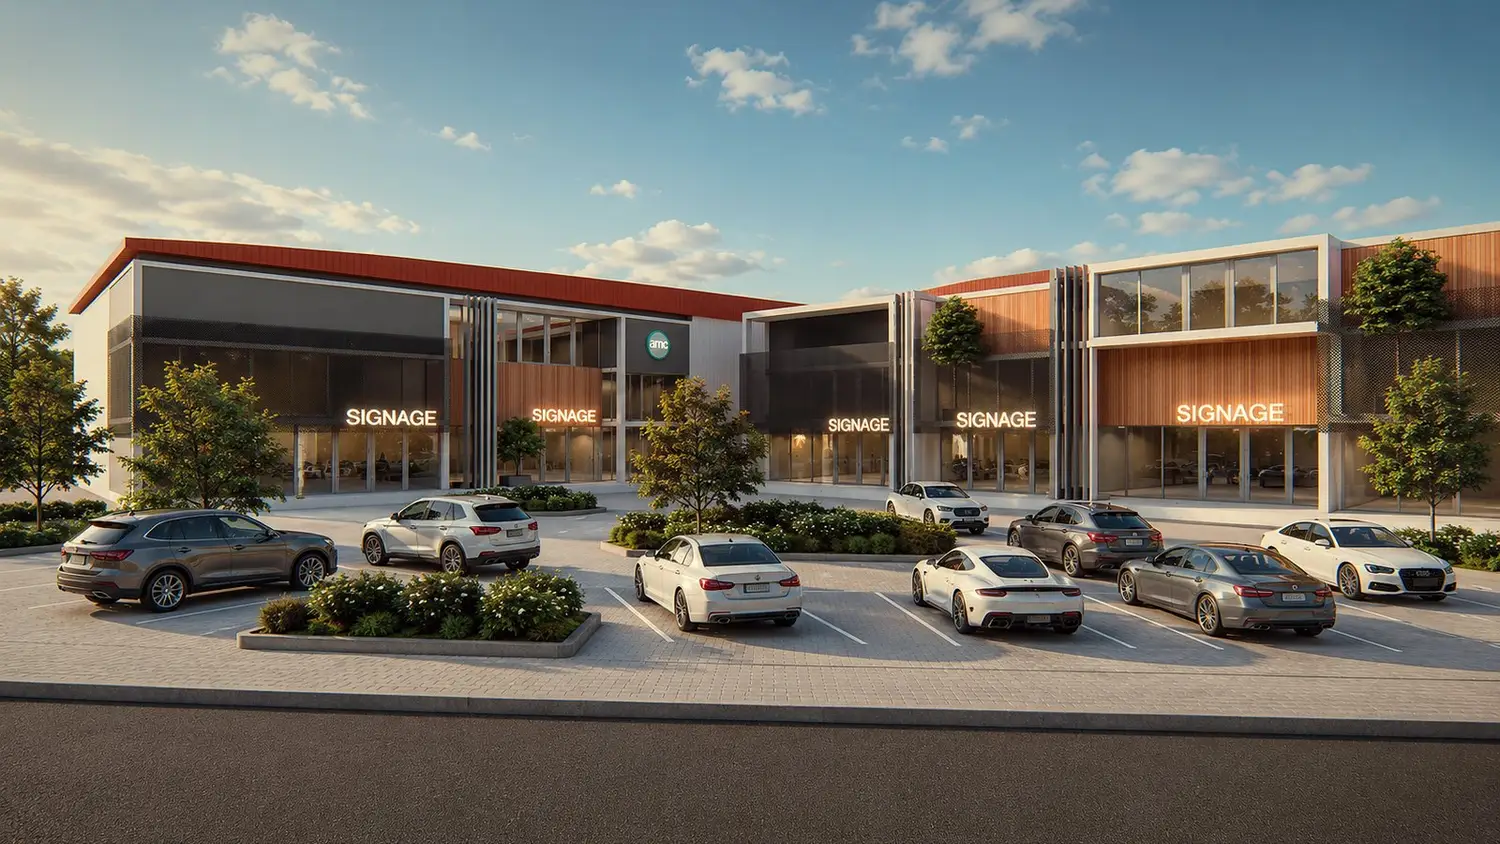
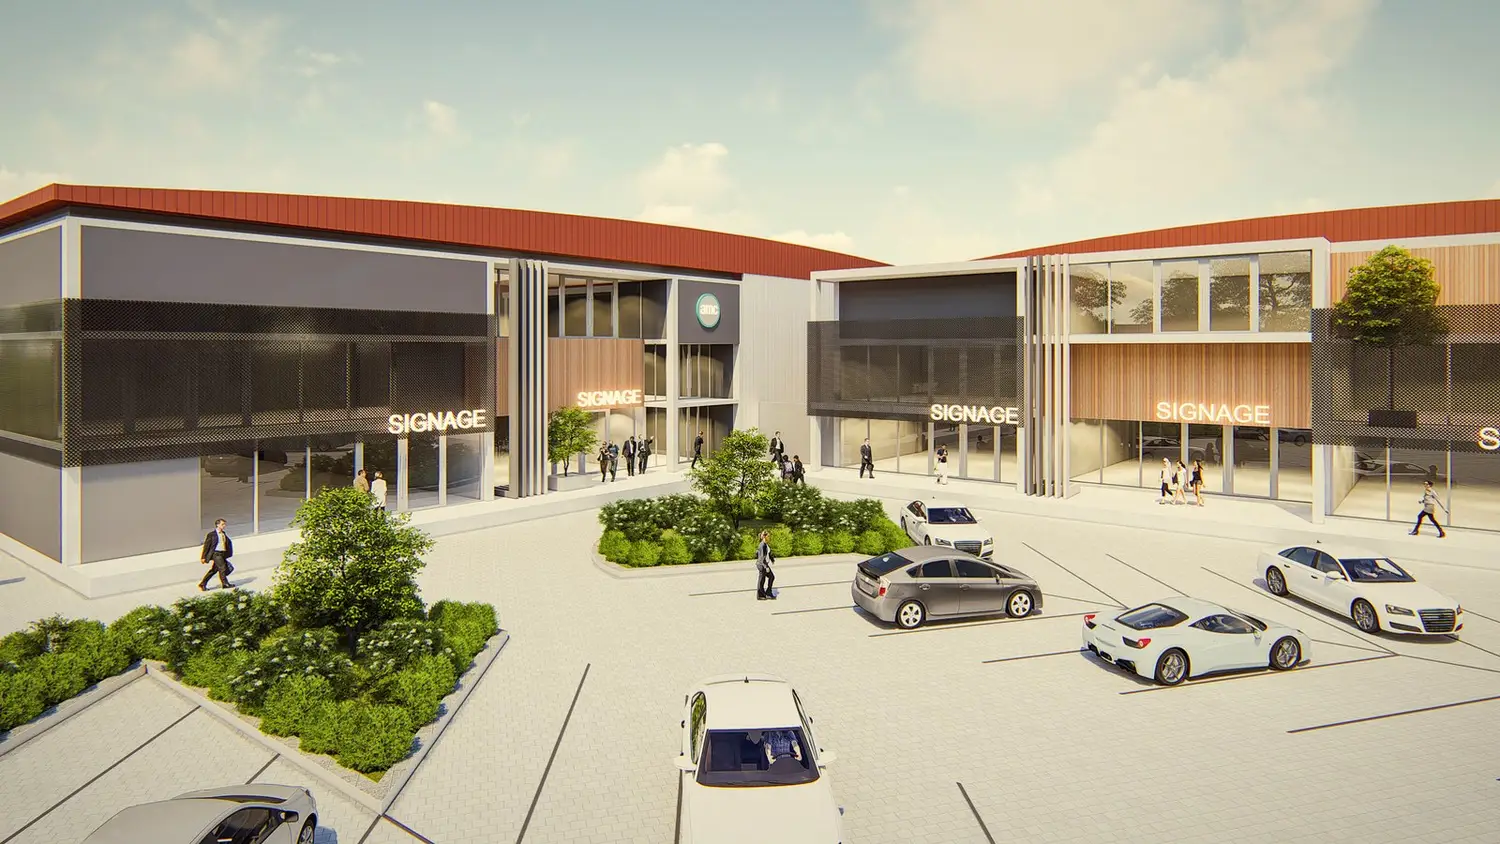
Warehouse · approach from the street, sunset
Approach · the row from the street, evening light
The decision that shaped this project
"The signage bays aren't signs. They're the architecture. Each one is a deep, framed opening that gives the tenant somewhere to mount their identity, and gives the development its rhythm. Without the bays this would be a wall. With them it's a row of doors waiting to be inhabited."
Warehouse · courtyard view with multiple unit faces
Courtyard · multiple unit faces, the development as a single composition
Warehouse · 3/4 view of unit row in daylight
Three-quarter view · the row from the parking court
Back to
Commercial Work
New Office Space — entry view
Commercial · Office · Under Construction · South Africa

New Office
Space.

A low-key office building with a strong street identity — a single welcoming entry signed in colour, generous side glazing, and an internal courtyard that lets daylight reach every workstation.
Location
South Africa
Type
Commercial — Office
Status
Under Construction
Scope
Architecture & Interior Design
The Brief

The client runs a small professional services firm where clients arrive, are met, and sit down in a real room. The brief was to design a building that reads as one welcoming threshold from the street, keeps the workspace daylit and quiet inside, and avoids the open-plan-cubicle look of a generic office park.

The plan is a long, low pavilion under a single hipped roof. A coloured signage panel marks the front door — large enough to be the building's identity, restrained enough not to feel branded. Behind that door, the workspace wraps around an internal courtyard so every desk has a view to planting and sky. On site now.
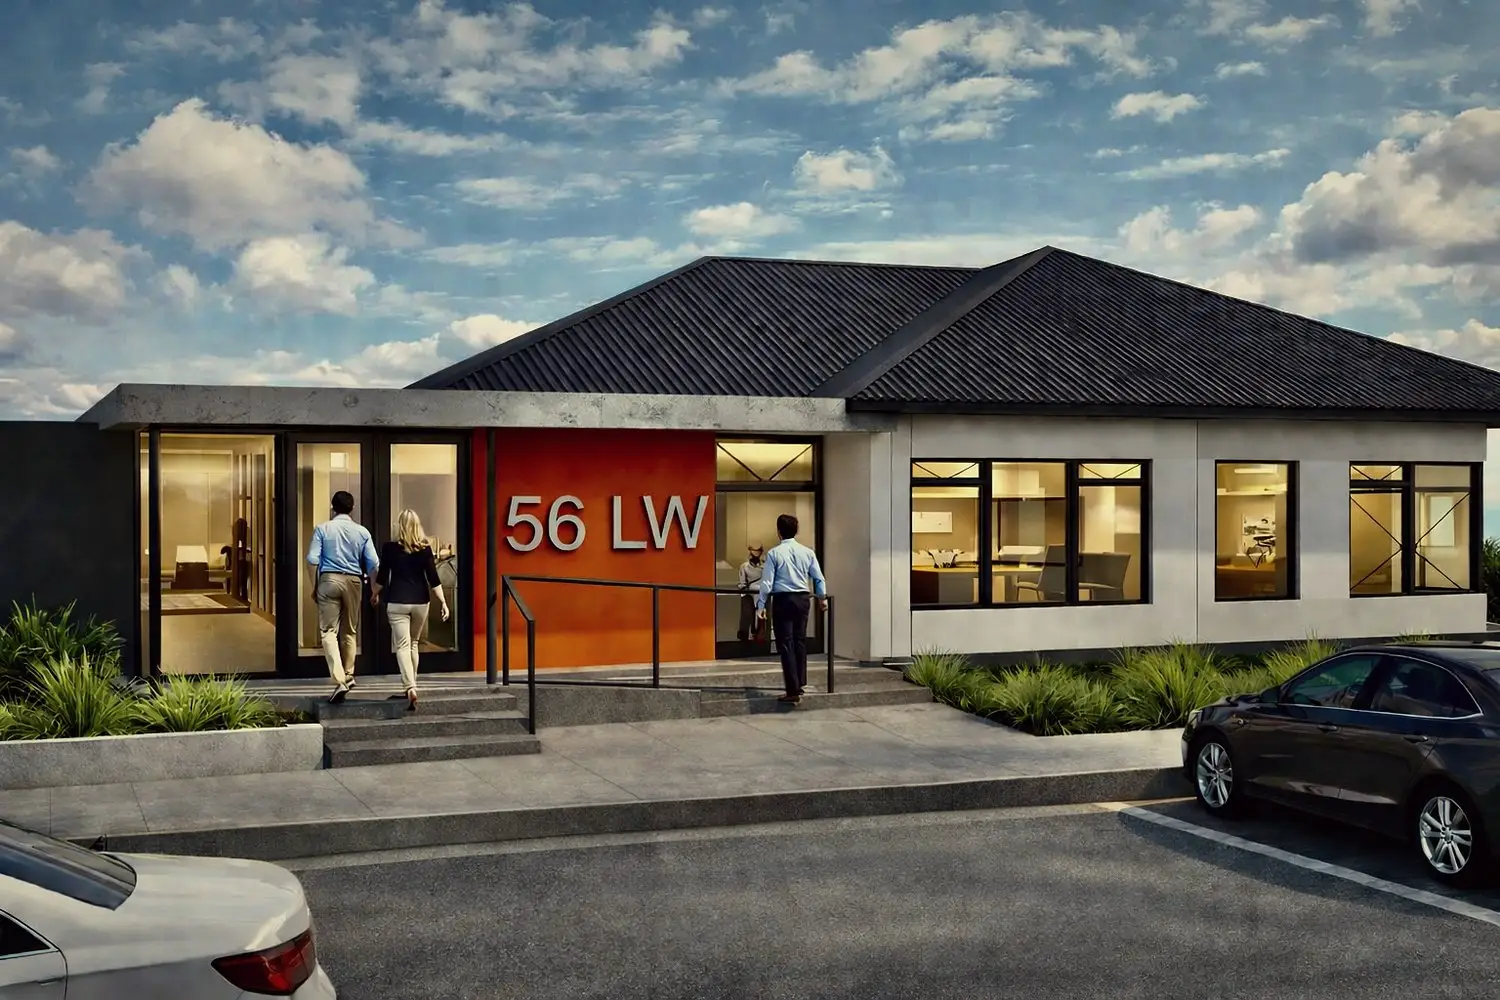
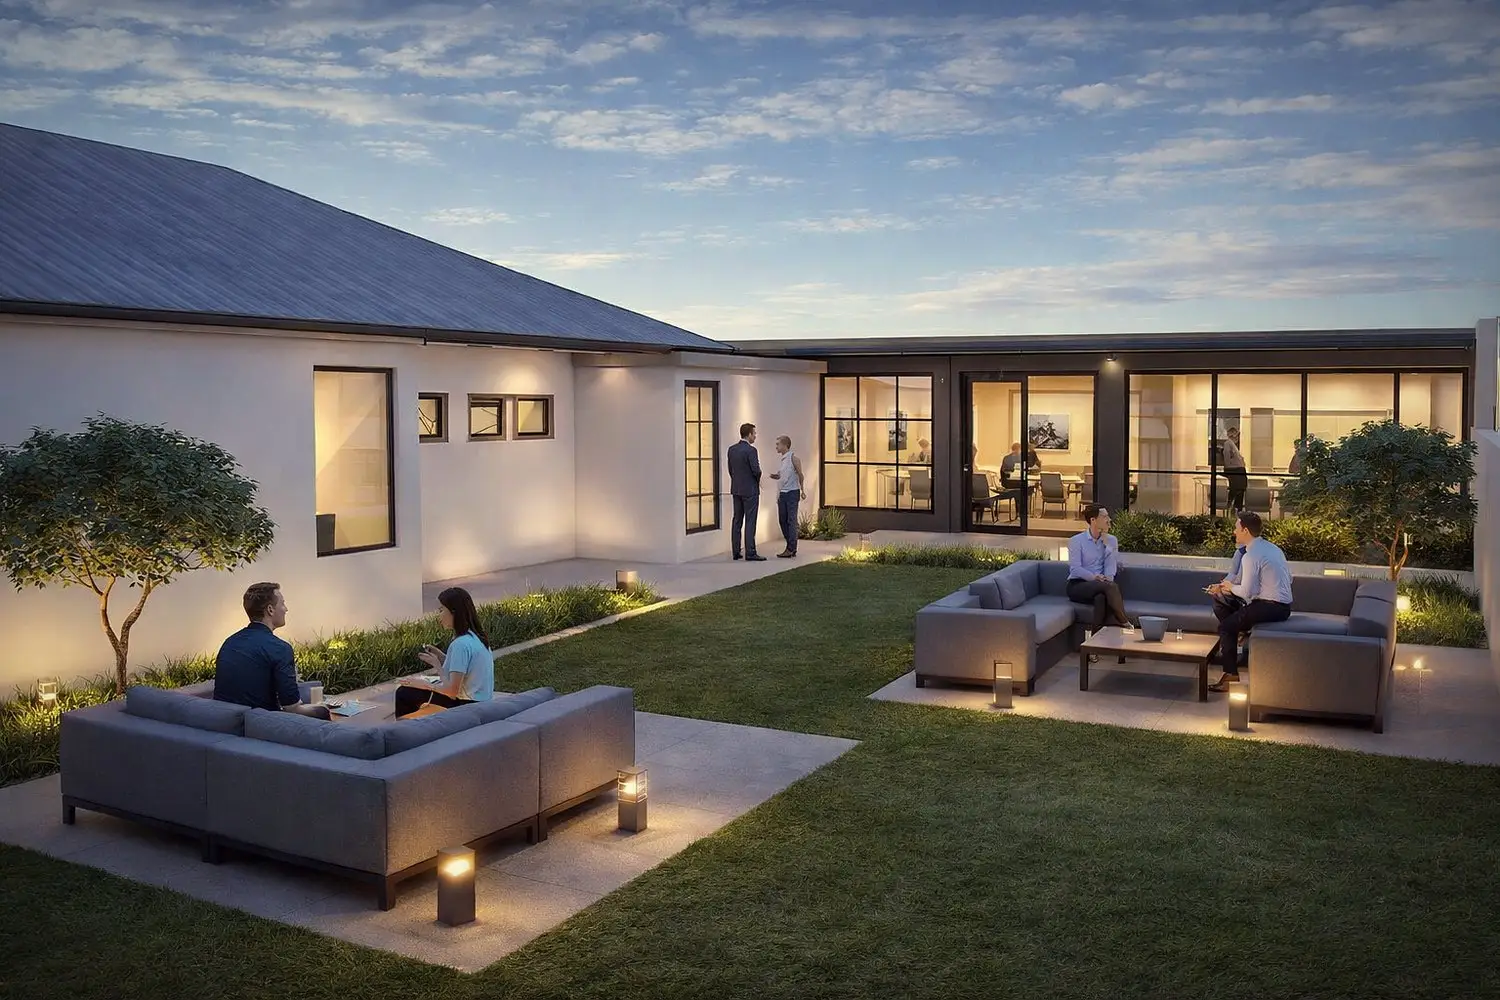
New Office · entry from the parking court
Entry · the coloured signage panel reads as the building's identity
New Office · alternate exterior view
Side elevation · plastered walls, deep eaves, the hipped roof reading as a single line
New Office · internal courtyard at dusk with seating and lighting
Internal courtyard · seating, planting and lighting · the office wrapping around its own garden
The decision that shaped this project
"The single signage panel does the work that three trade signs would have. Restrained in scale, generous in colour. From the street, the building reads as a door, not a logo."
New Office · further detail view
Detail · the building from the approach, signage and entry together
Back to
Commercial Work
Renovated office space in Bloemfontein
Commercial · Office Renovation · Bloemfontein

Renovation & extension of office space.

An existing office property in Bloemfontein reworked and extended into a more contemporary, client-ready workplace — with a warm reception lounge, kitchenette, meeting room, private offices and refined interior detailing.

Location
Bloemfontein, South Africa
Type
Commercial — Office Renovation
Status
Completed
Scope
Renovation, Extension & Interior Fit-Out
The Brief

The brief was to rework an existing office property into a more welcoming and capable workplace — professional without being cold or generic. The project combined the renovation and extension of the building shell with a full interior fit-out, reshaping both the arrival and the everyday workspaces.

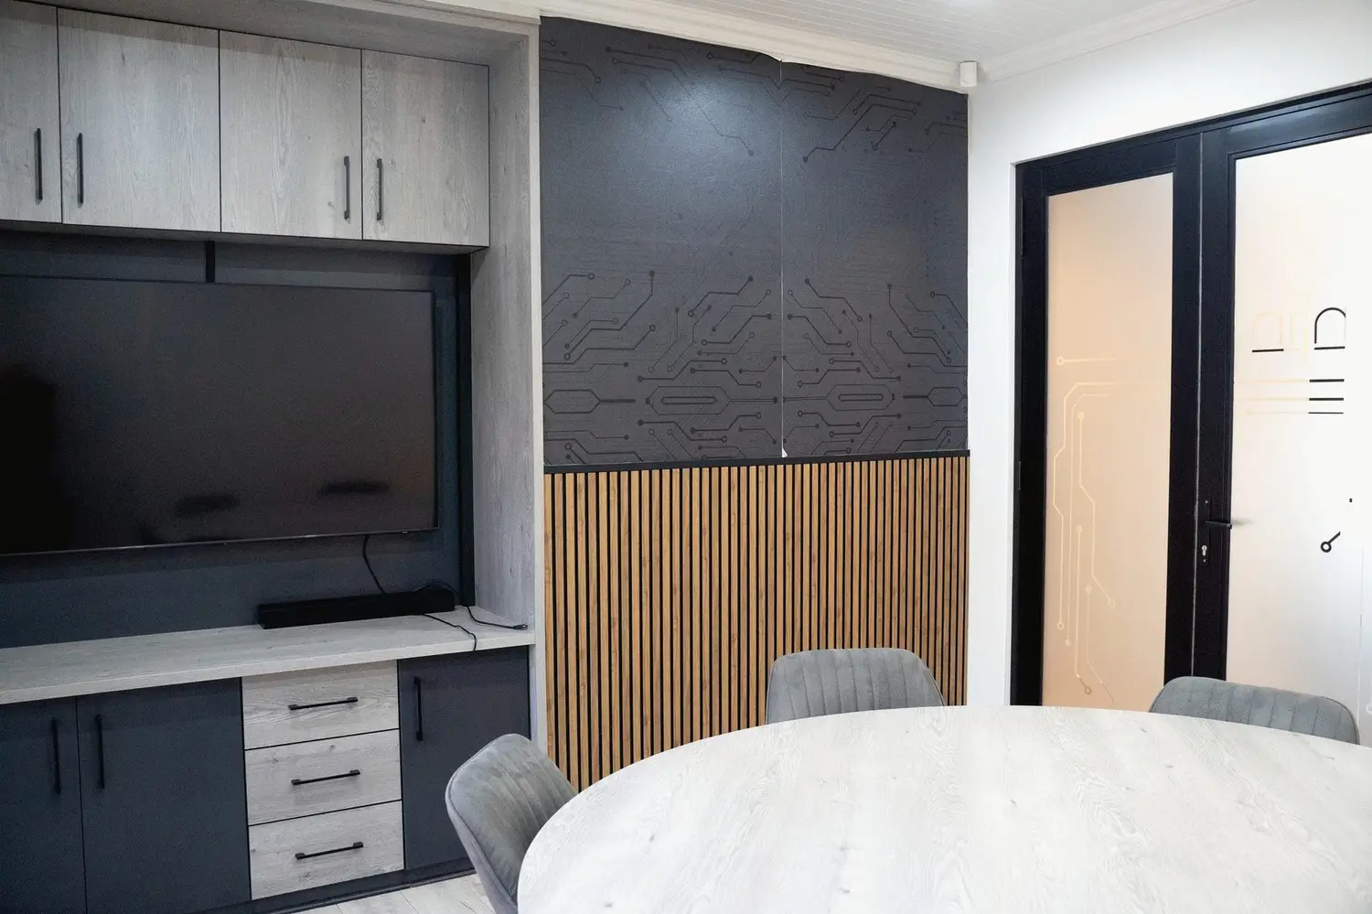
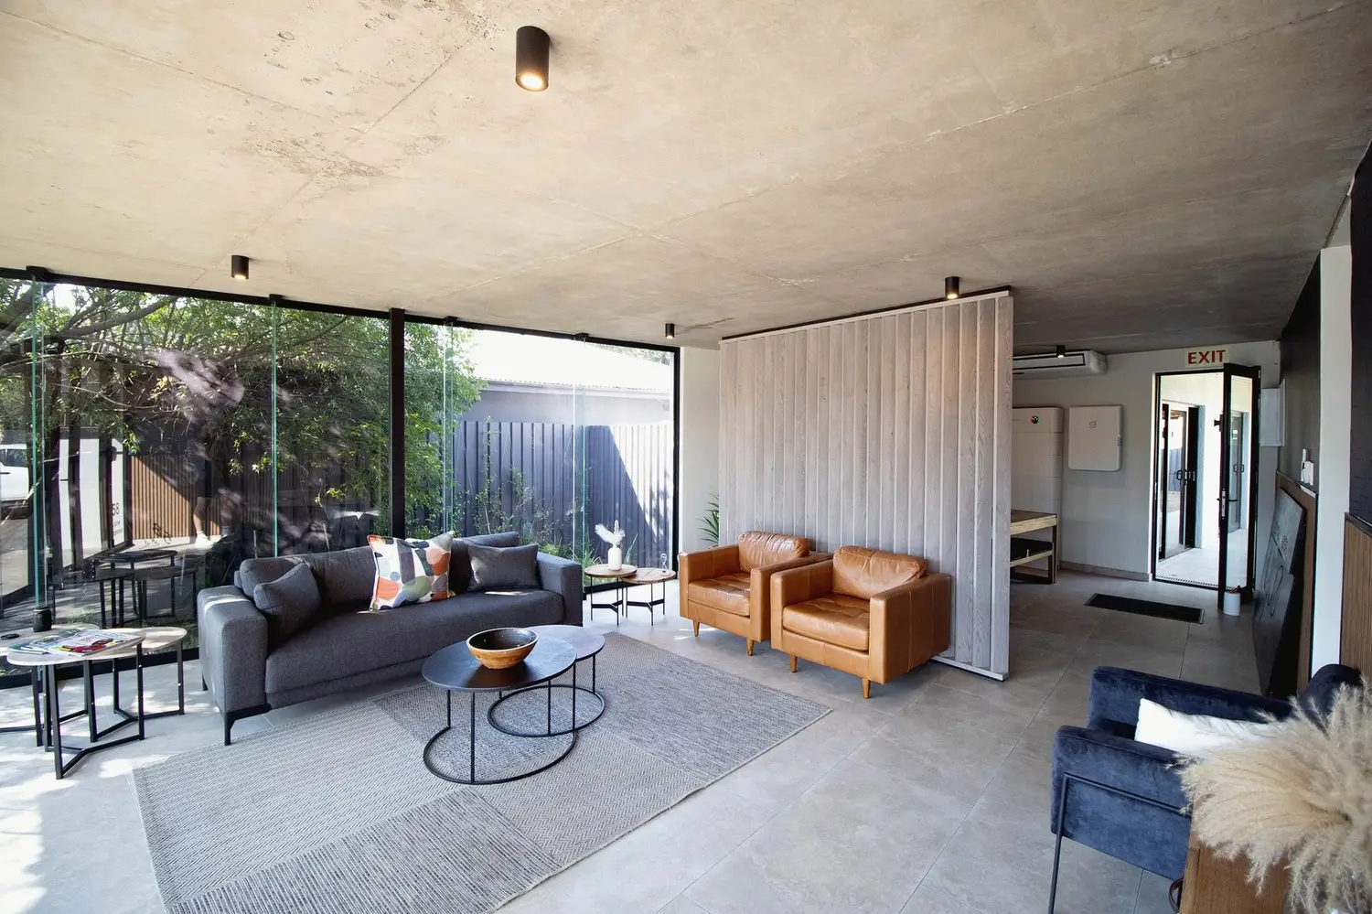
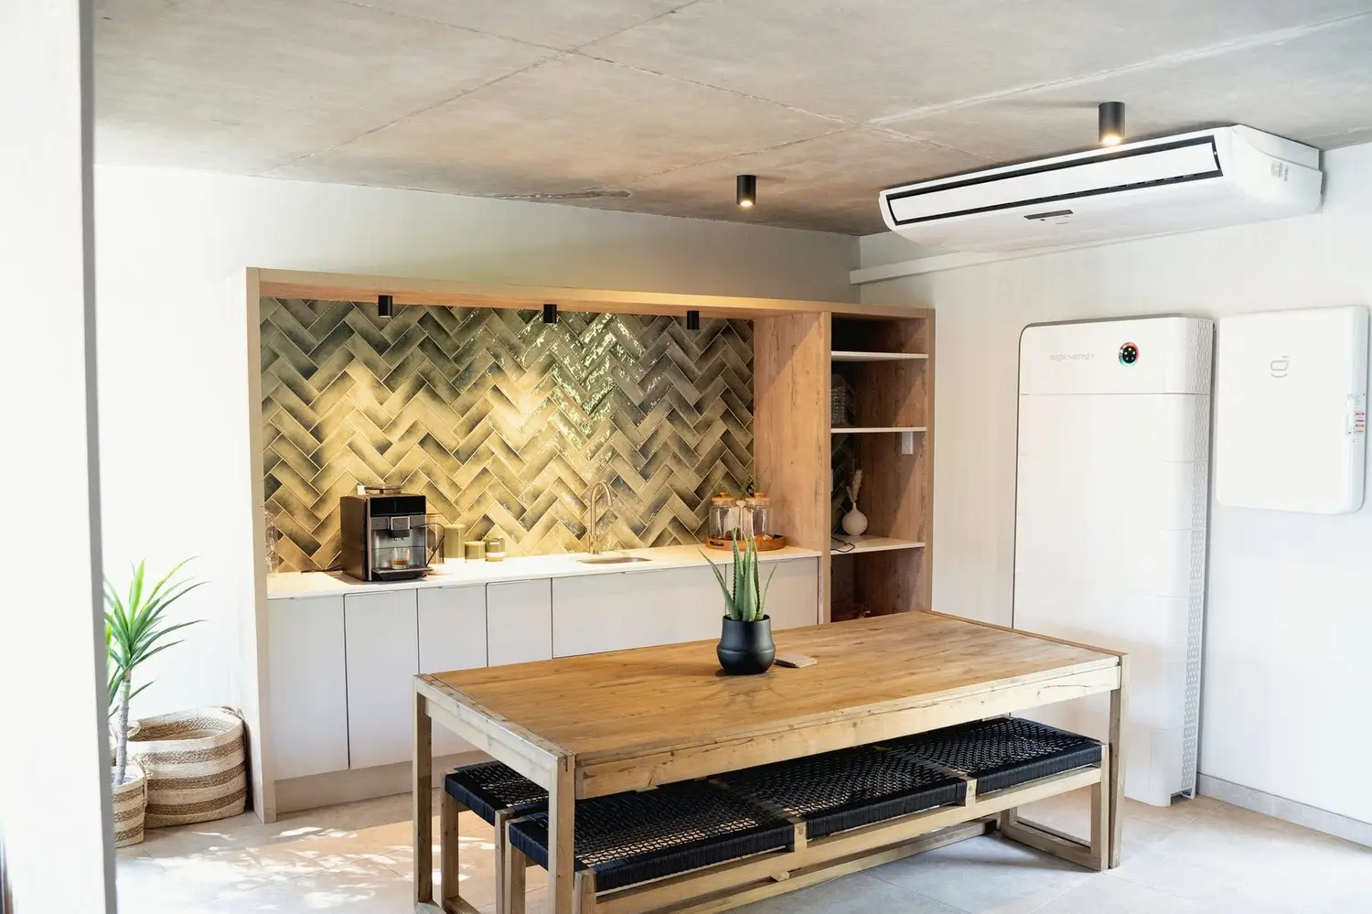
The finished interiors use a restrained palette: exposed concrete, pale timber, charcoal detailing, leather, soft grey upholstery and green herringbone tile. Full-height glazing keeps the client lounge bright. Integrated joinery, screens and layered furniture keep the space calm and measured.
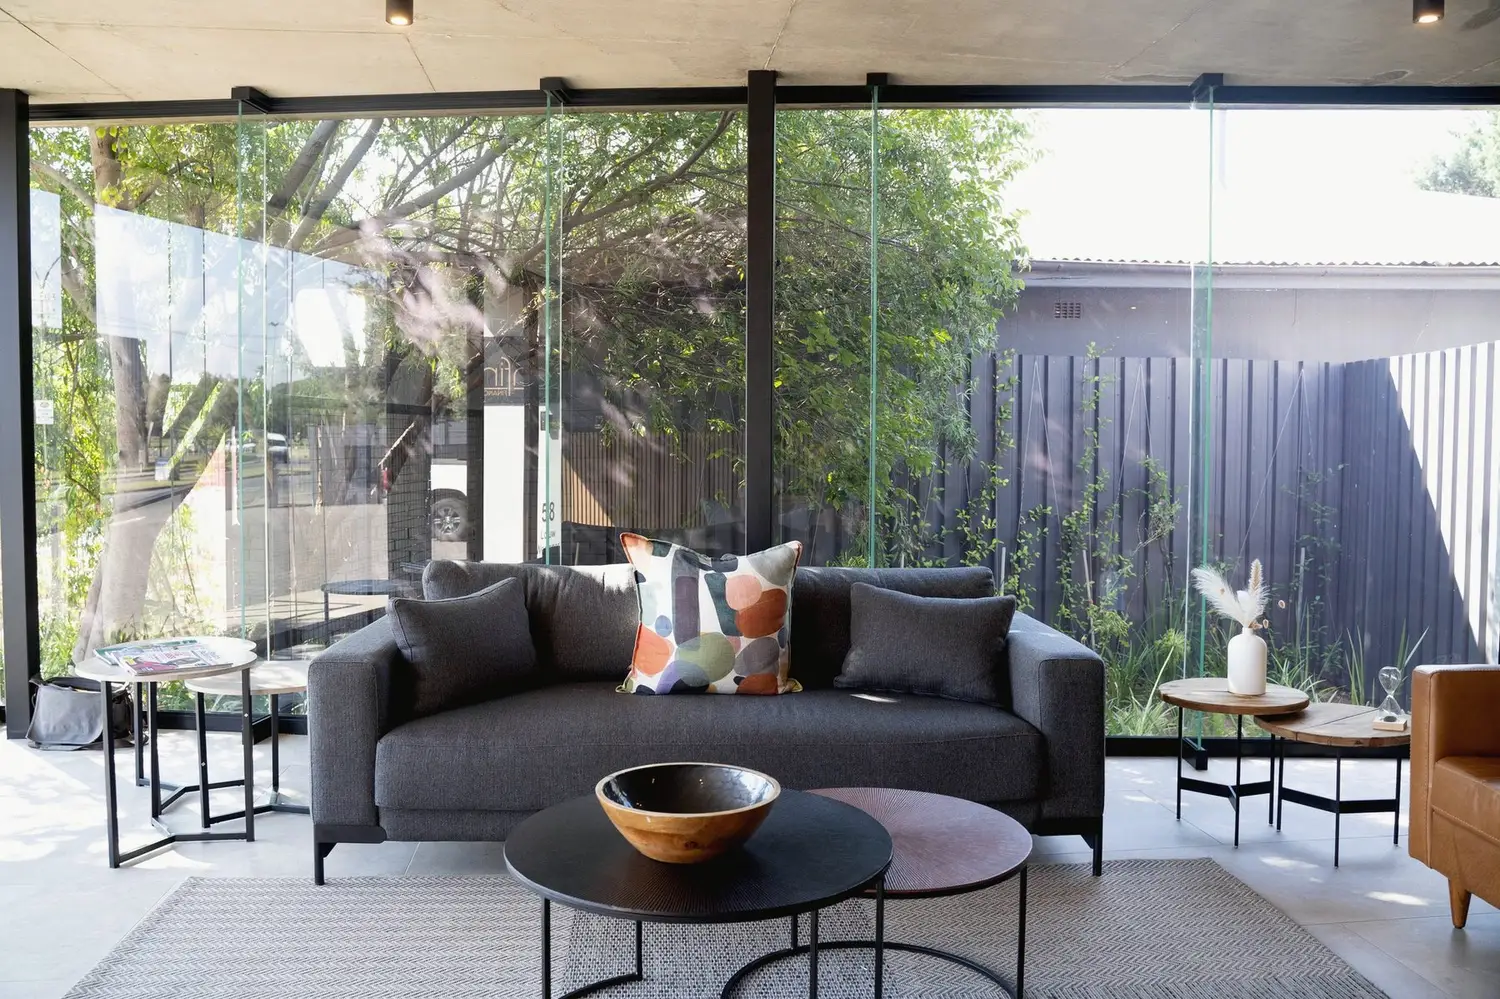
Office renovation exterior
Street-facing exterior · renewed frontage, landscape edge and a calmer client arrival
Kitchenette and informal meeting area
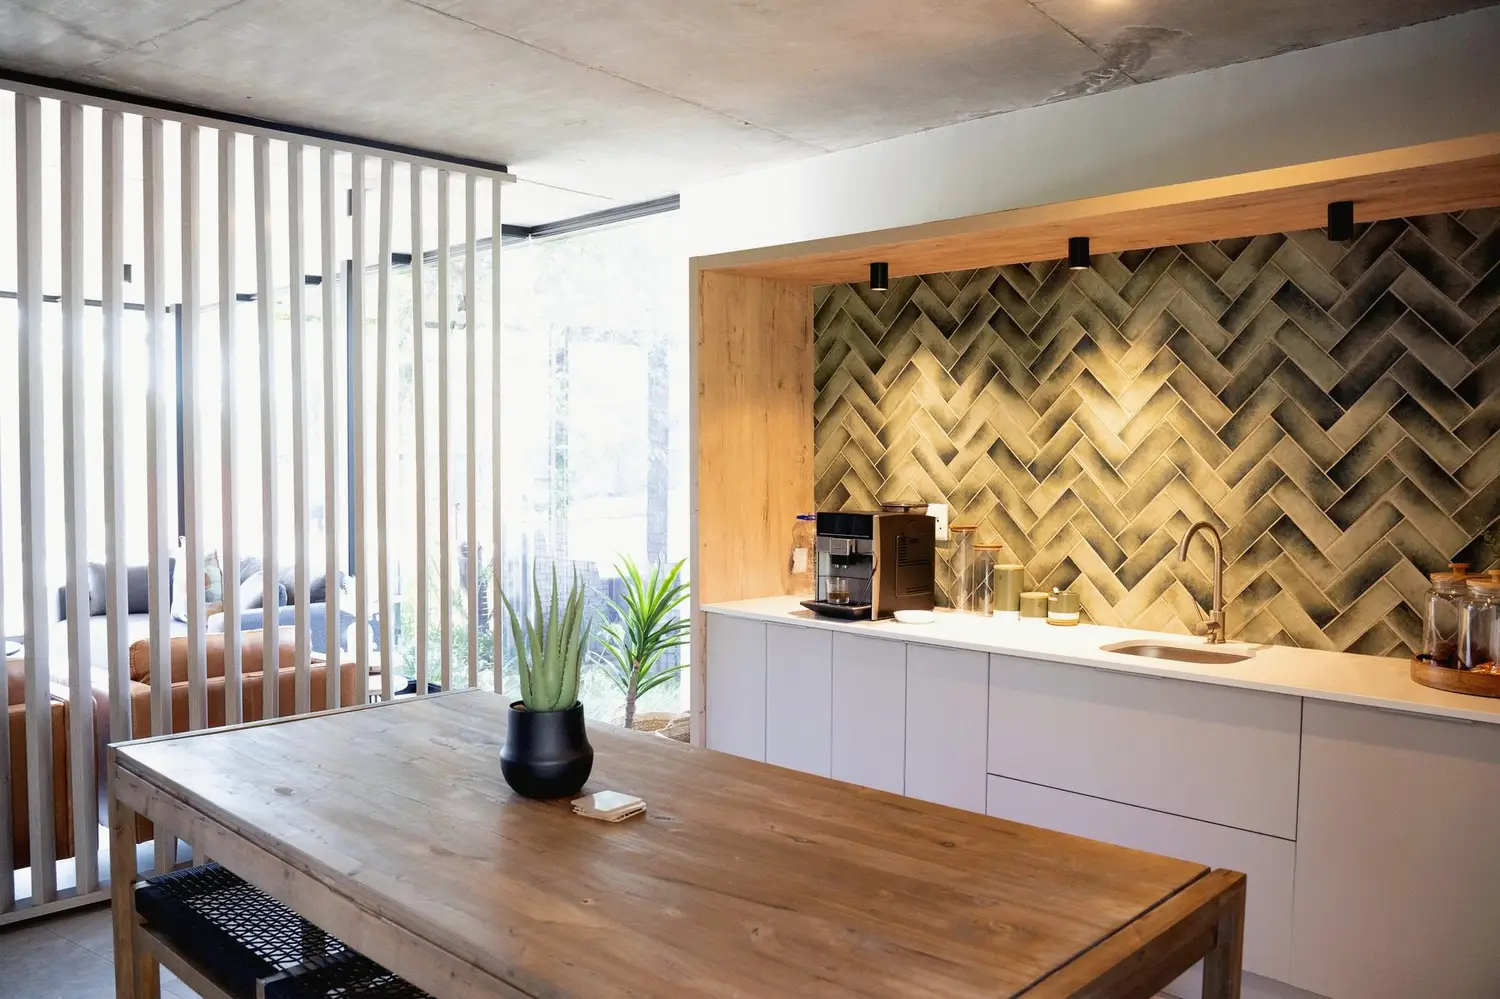
Kitchenette and informal meeting area · timber joinery, green herringbone tile and integrated lighting
Client lounge
Client lounge · generous glazing, soft furnishings and a relaxed waiting area
Meeting room
Meeting room · integrated storage, acoustic wall treatment and a restrained material palette
Reception lounge
Reception lounge · screen divider, leather chairs and calm circulation through the office
The decision that shaped this project
“Treat the office more like a hospitality space. Clients should be able to arrive, wait, meet and work without friction — warm in tone, calm in character, precise in detail.”
Bathroom detail
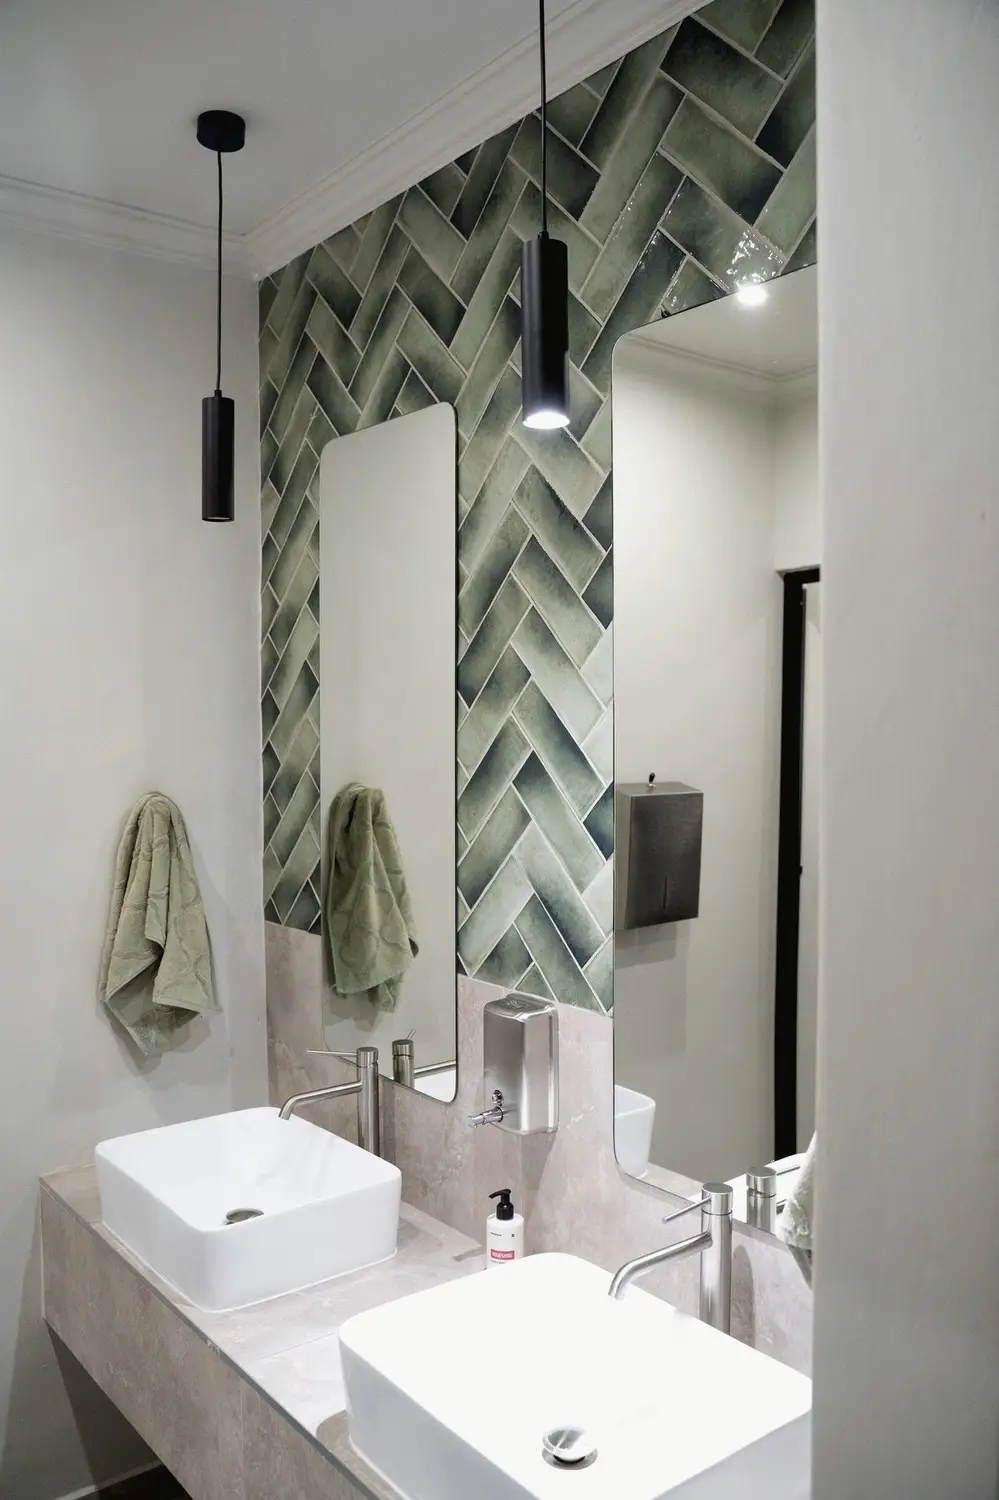
Bathroom detail · muted stone, tall mirrors and green tile bringing texture to a compact space
Private office
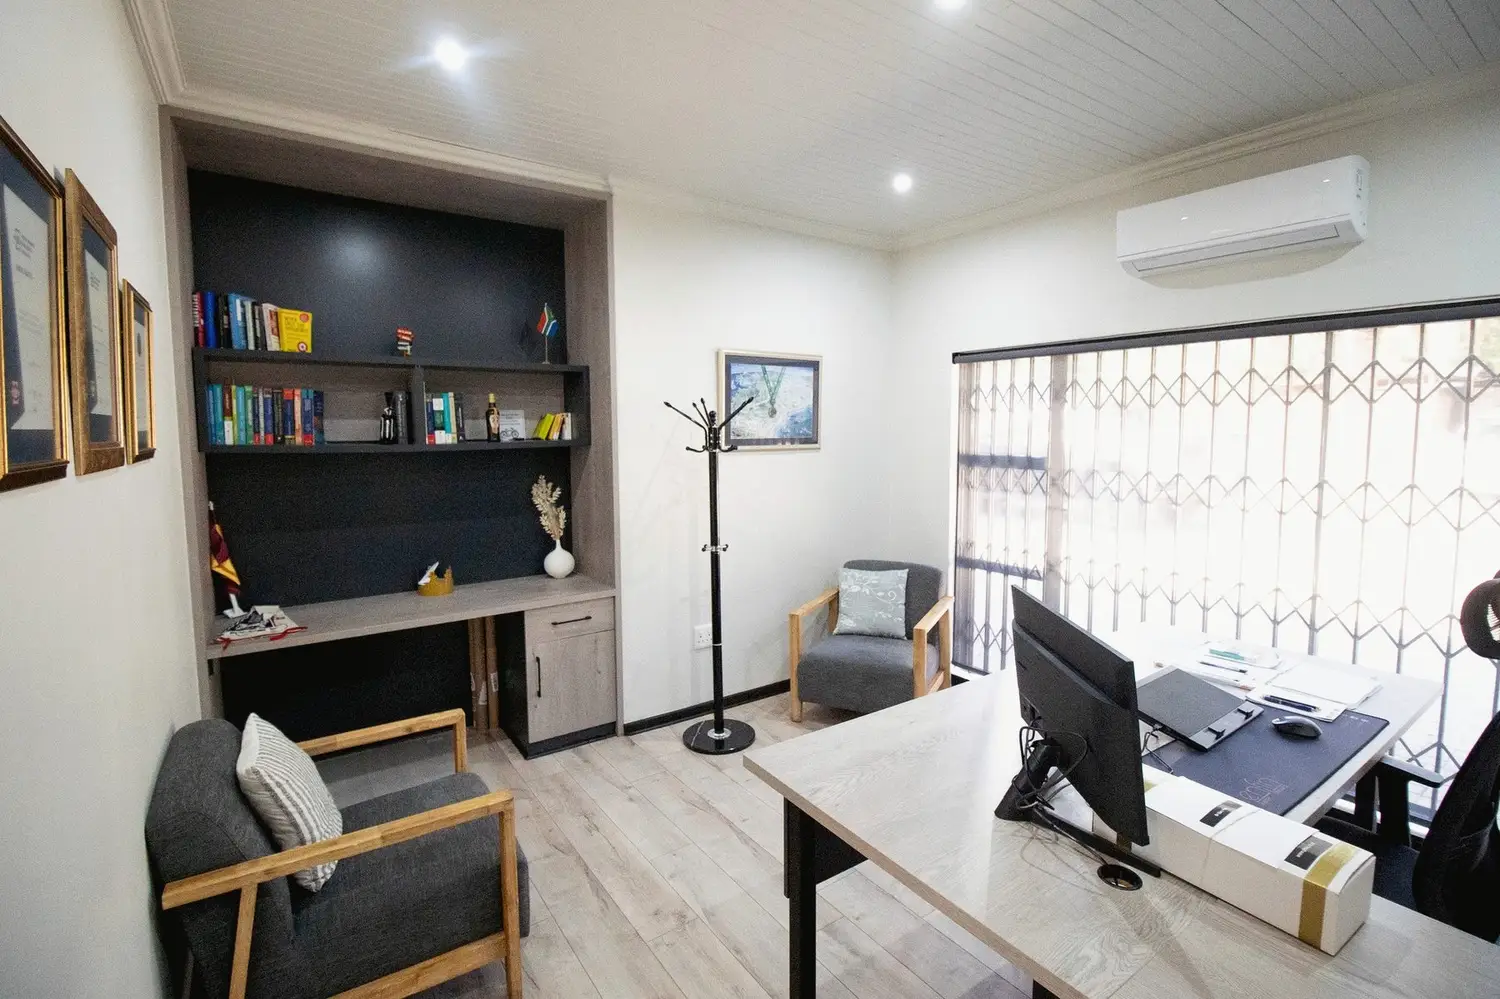
Private office · quiet, compact and daylit, with joinery to keep the room composed
Kitchenette detail
Kitchenette detail · the breakout space opening directly onto the reception lounge
Joinery and finish detail
Joinery and finish detail · worktable, lighting and tile texture
Lounge corner
Lounge corner · soft seating set against a screened timber backdrop
Reception from the opposite side
Reception from the opposite side · timber slats, textured wall finish and layered seating
Back to
Commercial Work
Vodacom shop interior — retail fit-out
Commercial · Retail · South Africa

Vodacom Shop
Interior.

A Vodacom and Chatz Connect retail fit-out — corporate red set against warm timber slats, clear sightlines from shopfront to back wall, considered product display throughout.
Location
South Africa
Type
Commercial — Retail Fit-Out
Scope
Interior Design
The Brief

A telecom retail fit-out inside a busy shopping centre. The client wanted a shop that read as Vodacom from the concourse, but felt warmer and more considered than a typical telecom store inside. The brief was practical — display devices, sell airtime, fit two brands (Vodacom and Chatz Connect) under one roof. The design problem was atmospheric.

We anchored the corporate red where it does its job — signage, back wall, kiosks — and used slatted timber and clean white casework everywhere else. The shop reads as Vodacom from twenty metres, and as a calm, well-organised retail interior from one.
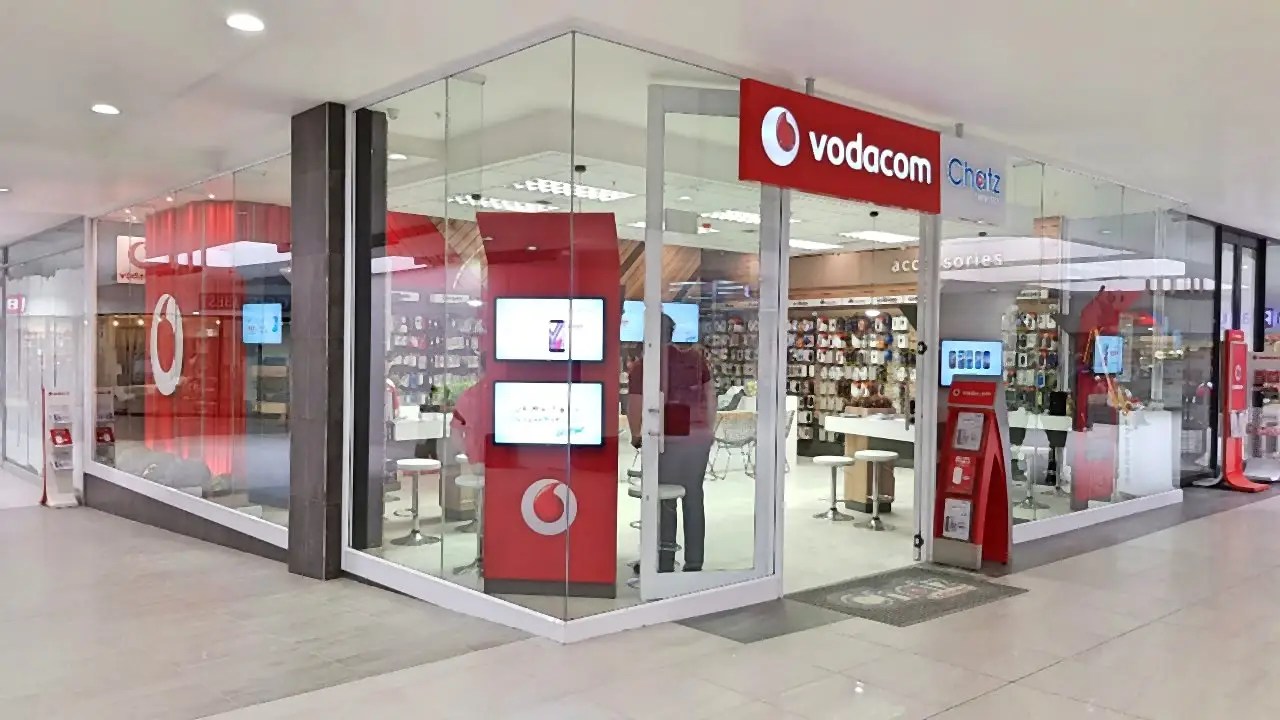
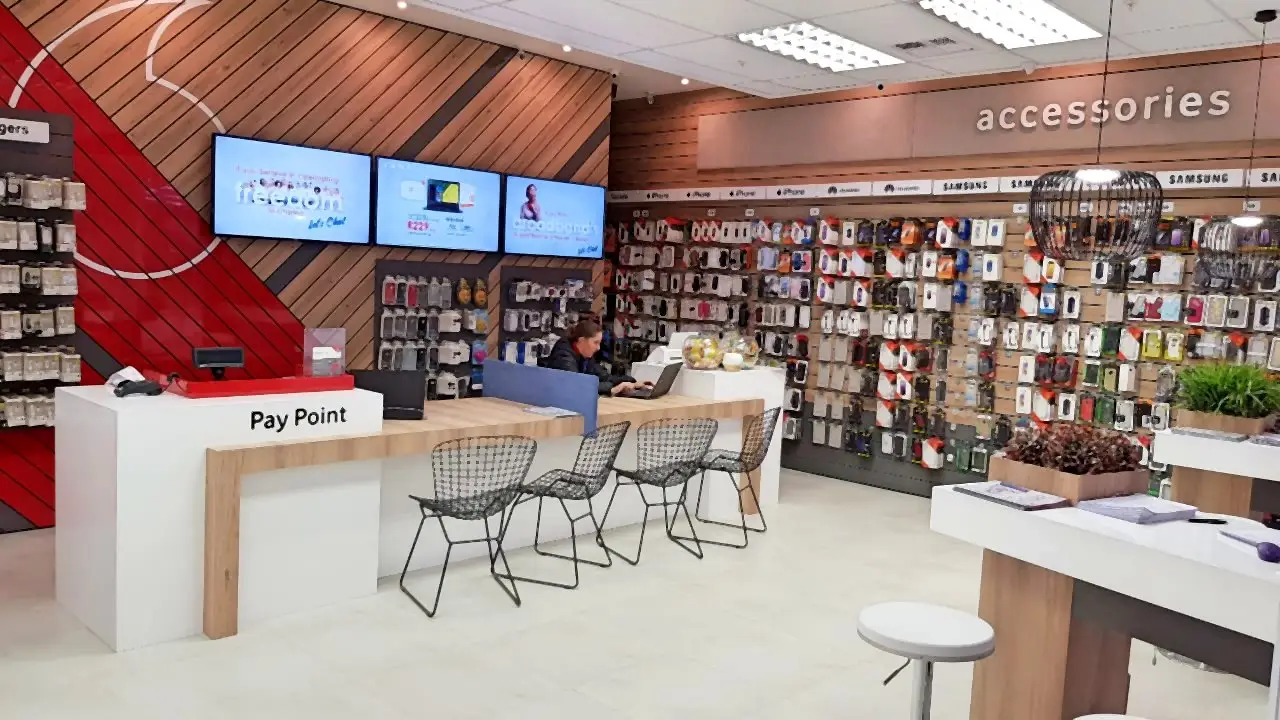
Vodacom shop · shopfront from the concourse
Shopfront · clear sightline from the concourse to the back wall
Vodacom shop · corner entry view
Corner entry · the brand red set against warm timber
Vodacom shop · interior detail
Interior · product wall and customer journey
The decision that shaped this project
"We didn't fight the corporate red. We gave it the work it's good at — signage and wayfinding — and designed everything else around it. Once the red has a job, it stops shouting."
Vodacom shop · interior detail
Counter detail · accessories wall and the back of the shop
Back to
Commercial Work
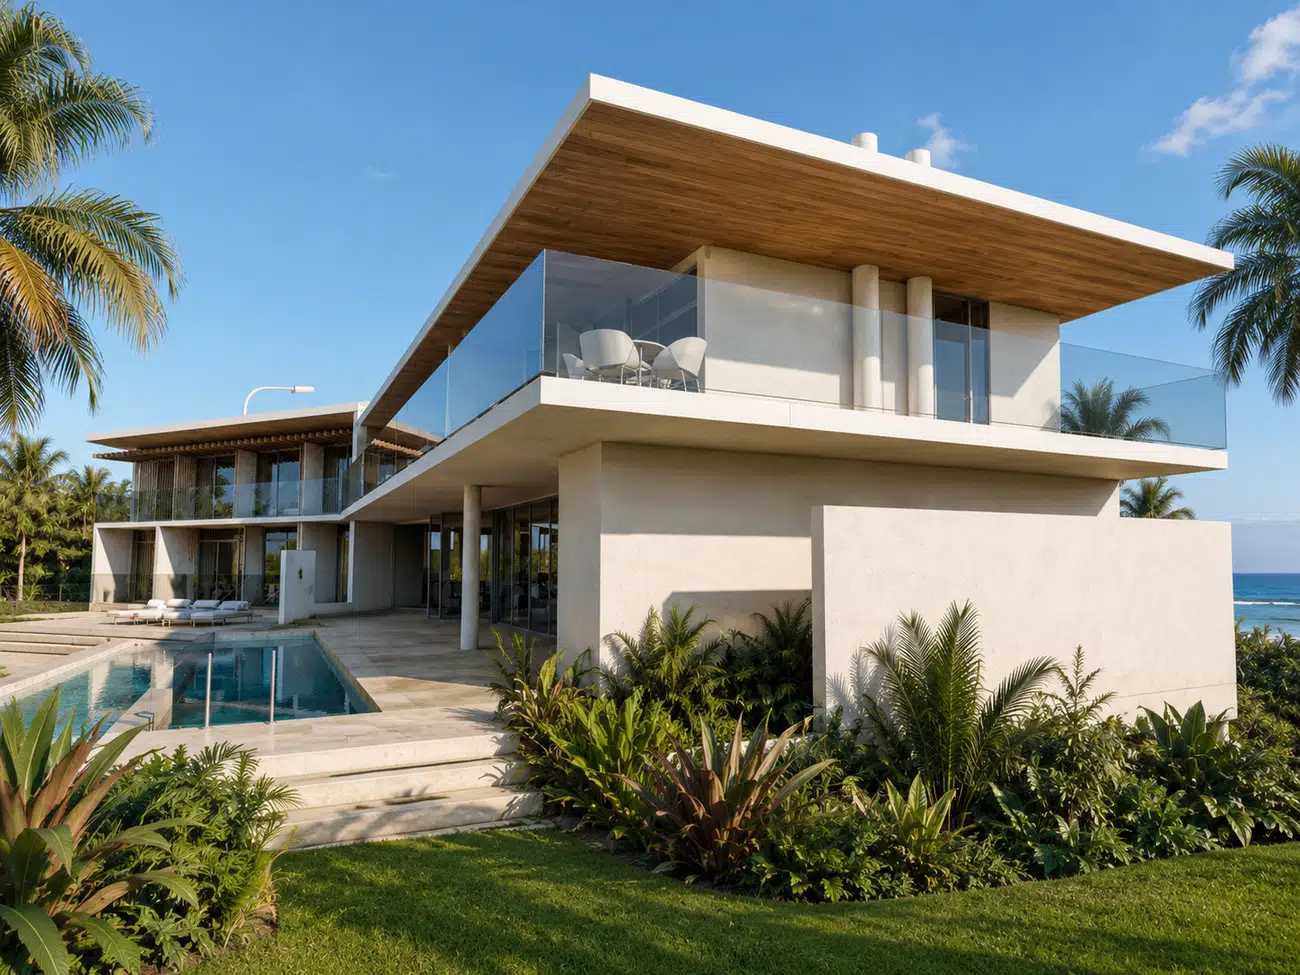
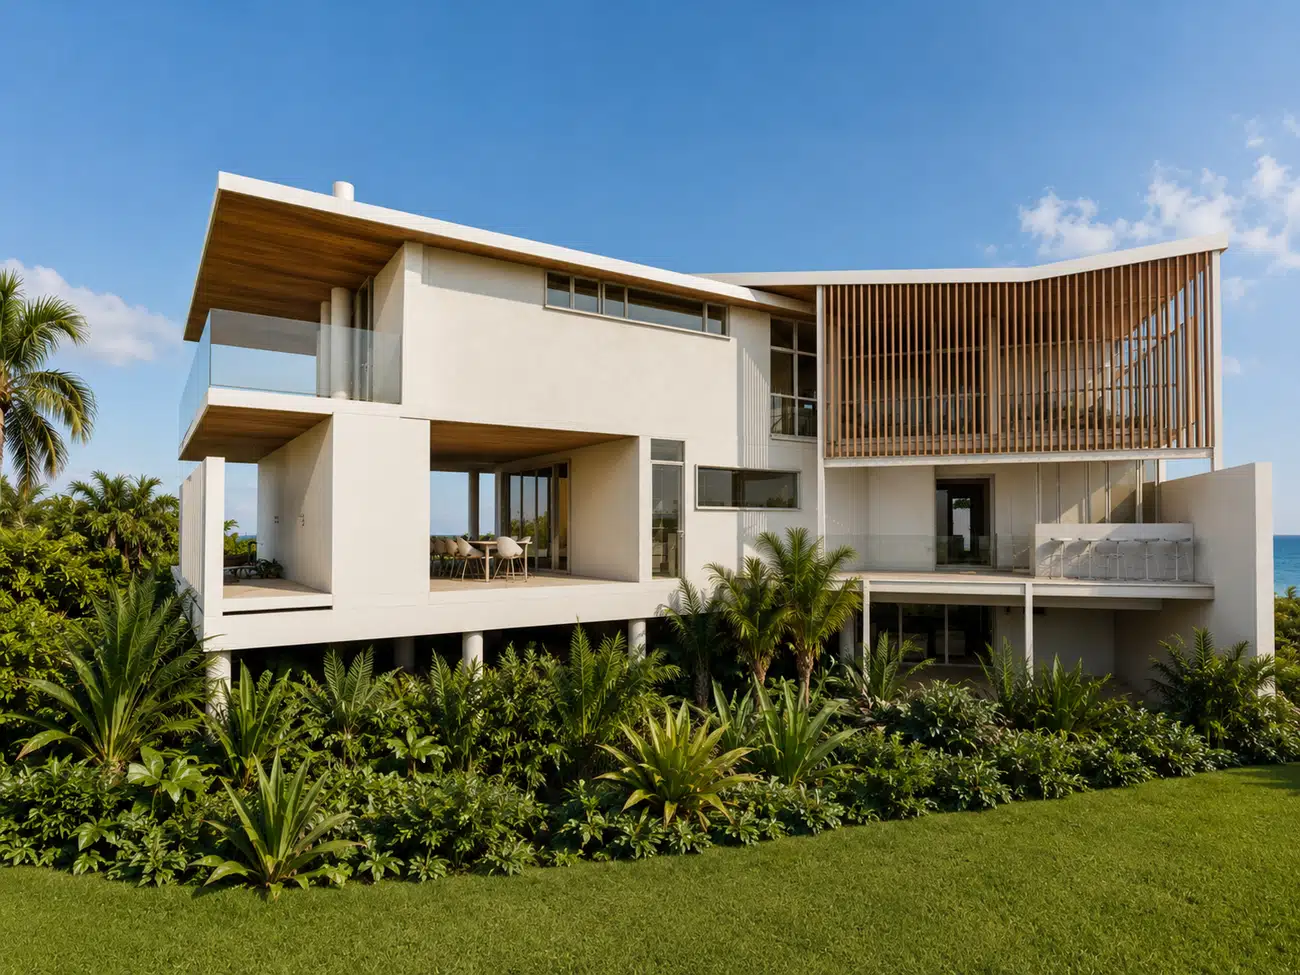
Beach House — KZN South Coast coastal garden
Under Construction · KZN South Coast

Beach
House

A coastal residence shaped around generous outdoor living, broad roof planes, subtropical planting and a direct relationship with the ocean edge.
Location
KZN South Coast
Type
Residential — Under Construction
Scope
Architecture & Interior Design
The Brief

The project is positioned as a warm, contemporary coastal home where the architecture is opened to light, sea air and garden life. Large shaded terraces, deep roof overhangs and planted edges soften the scale of the house while allowing the primary living spaces to remain closely connected to the landscape.

The rendered studies replace the earlier concept images, giving the project a more complete KZN South Coast atmosphere with subtropical trees, dense planting, lawn and ocean views.
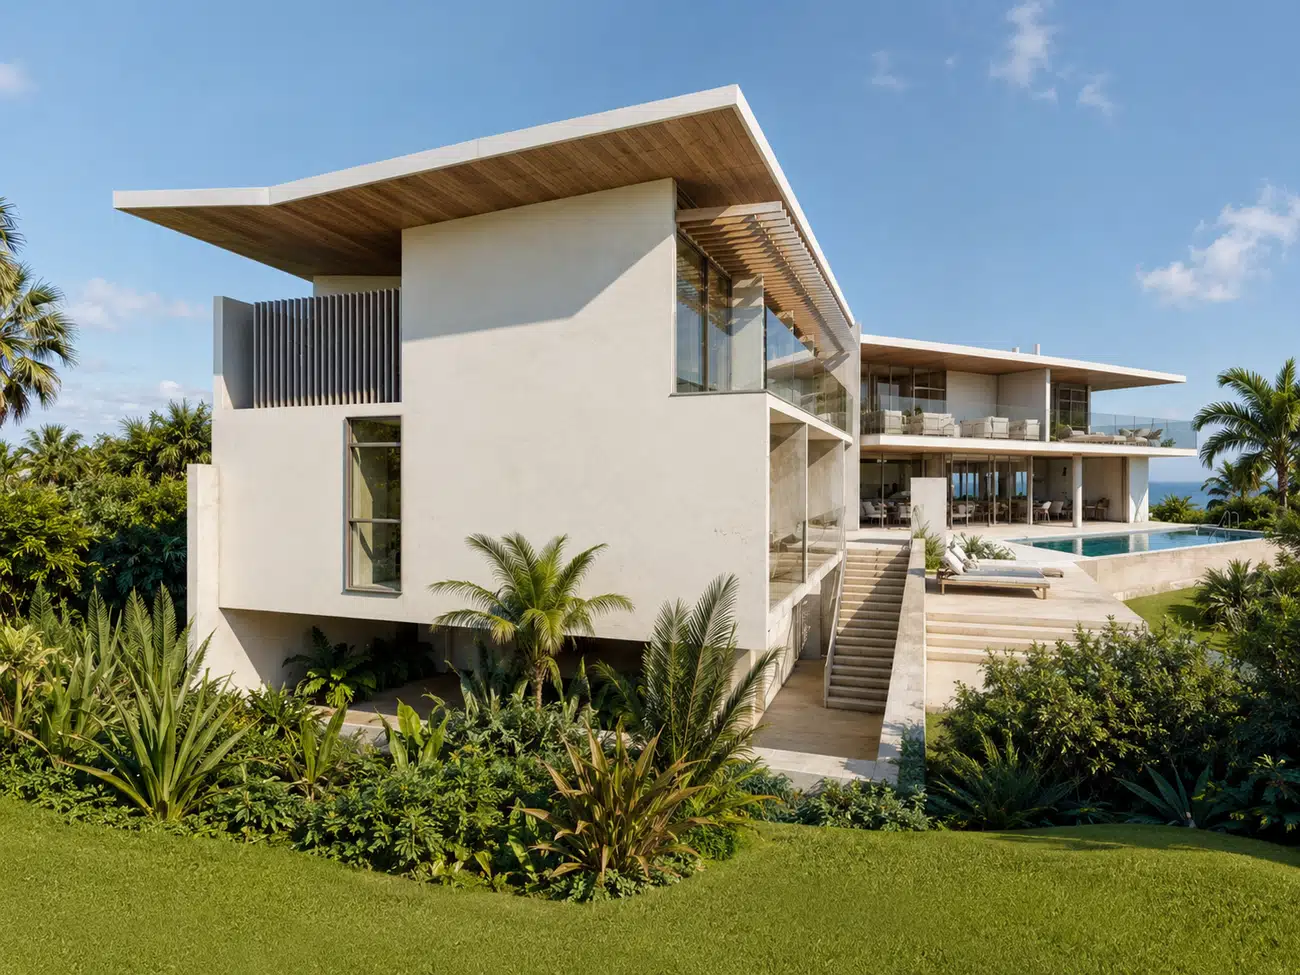
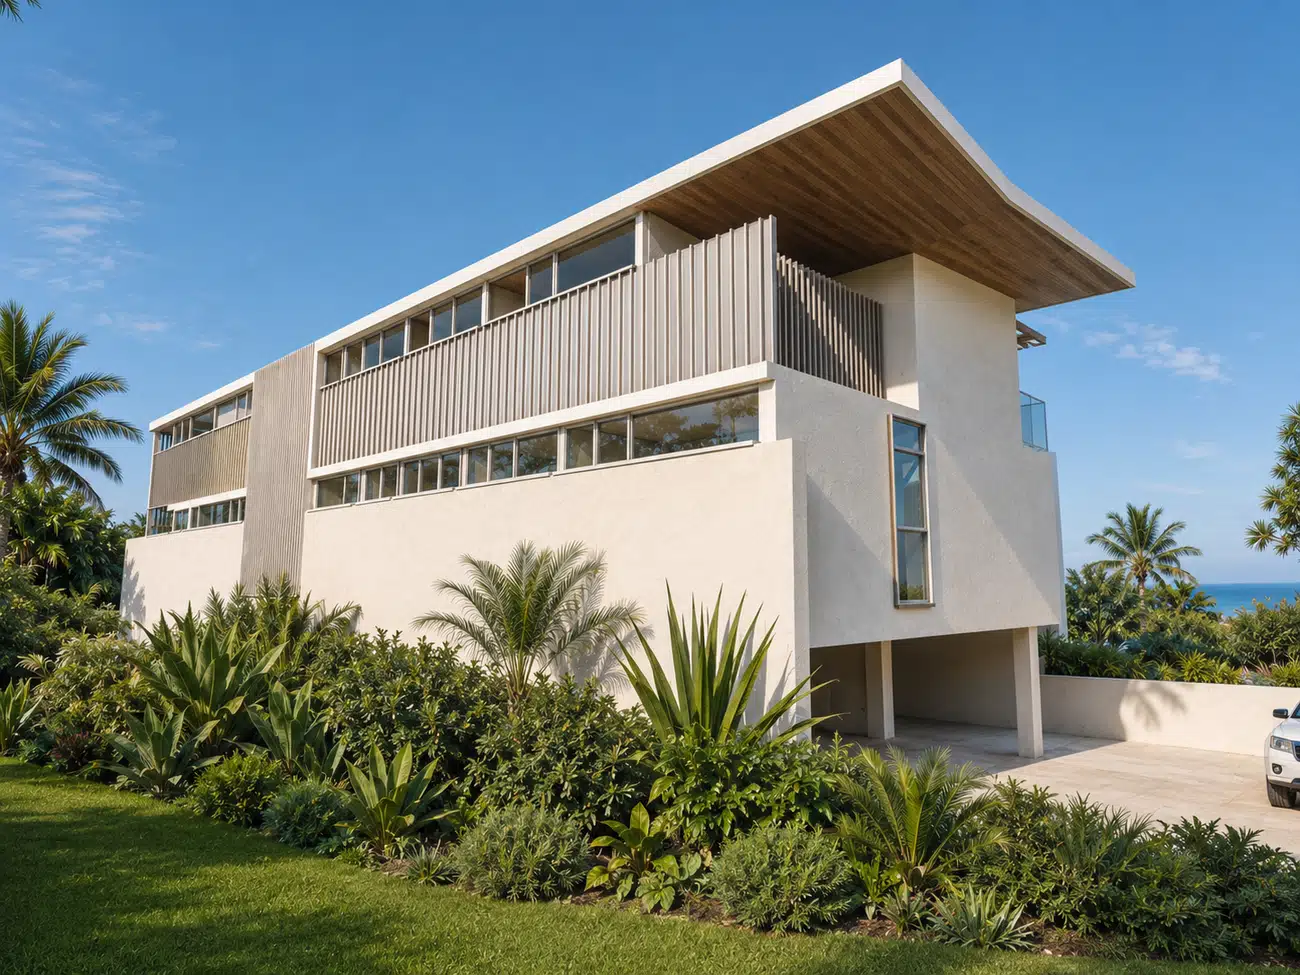
Beach House — coastal garden and pool
Garden side · subtropical planting, lawn and pool terrace frame the coastal edge
Beach House — arrival through tropical landscape
Arrival side · planting softens the longer elevation and gives the house a settled coastal character
The decision that shaped this project
"The house is treated as a shaded coastal platform — open to the view, but protected by deep overhangs, screens and planting."
Beach House — pool terrace and balcony
Pool terrace · outdoor living extends from the house into the planted garden
Beach House — louvred facade and garden
Screened elevation · timber louvres, glass and planted edges create warmth and privacy
Material Notes
Timber soffits
Warm timber beneath the roof planes gives the home a softer coastal character.
Subtropical planting
Layered planting grounds the architecture and creates a lush garden edge around the house.
Deep overhangs
Generous roof projections provide shade and help the building respond to the coastal climate.
Glass balustrades
Transparent edges keep the terraces open to the garden and ocean views.
Back to
Under Construction
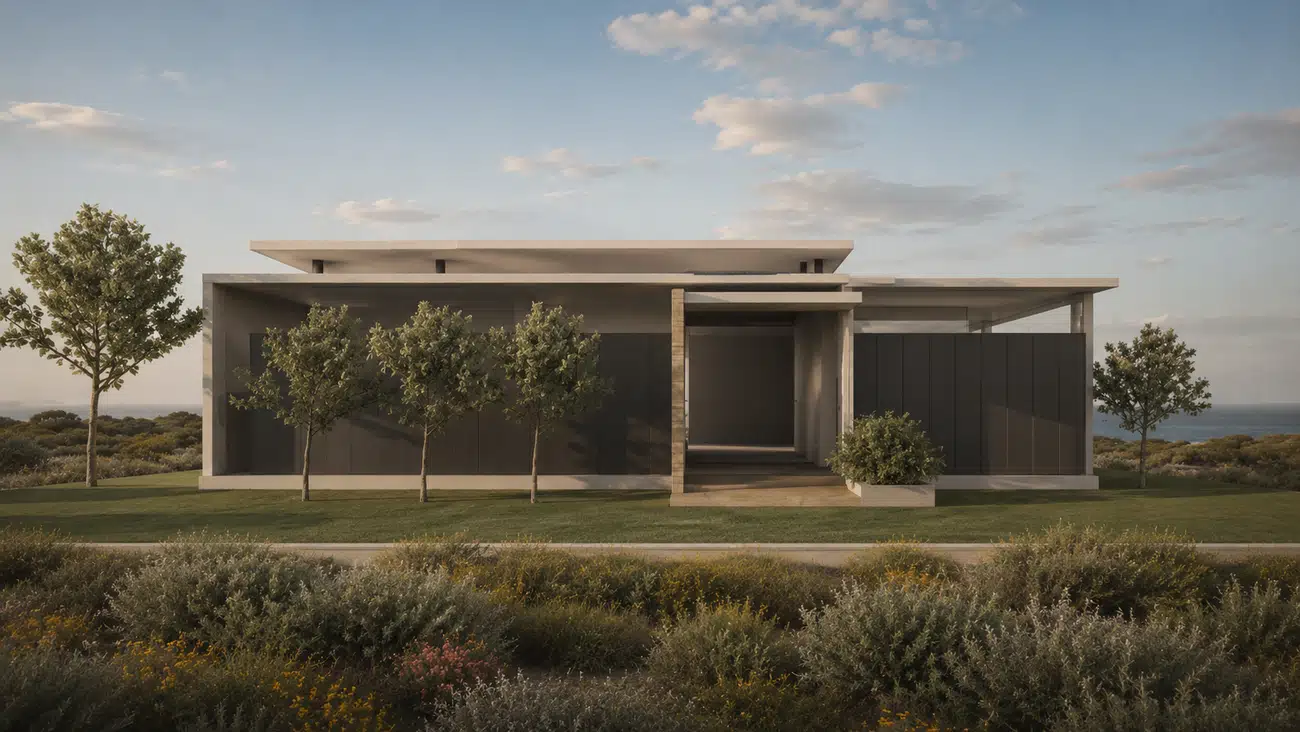
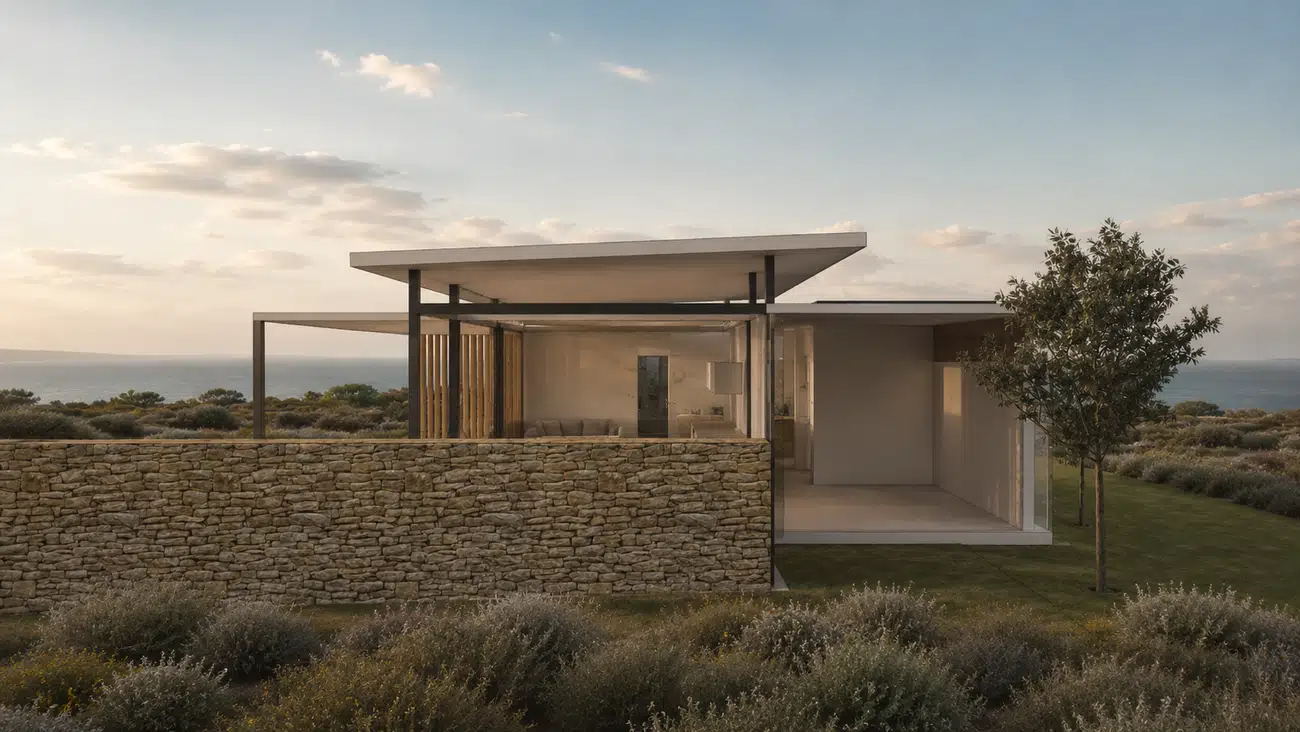
Beach House — Western Cape under construction
Under Construction · Western Cape

Beach
House

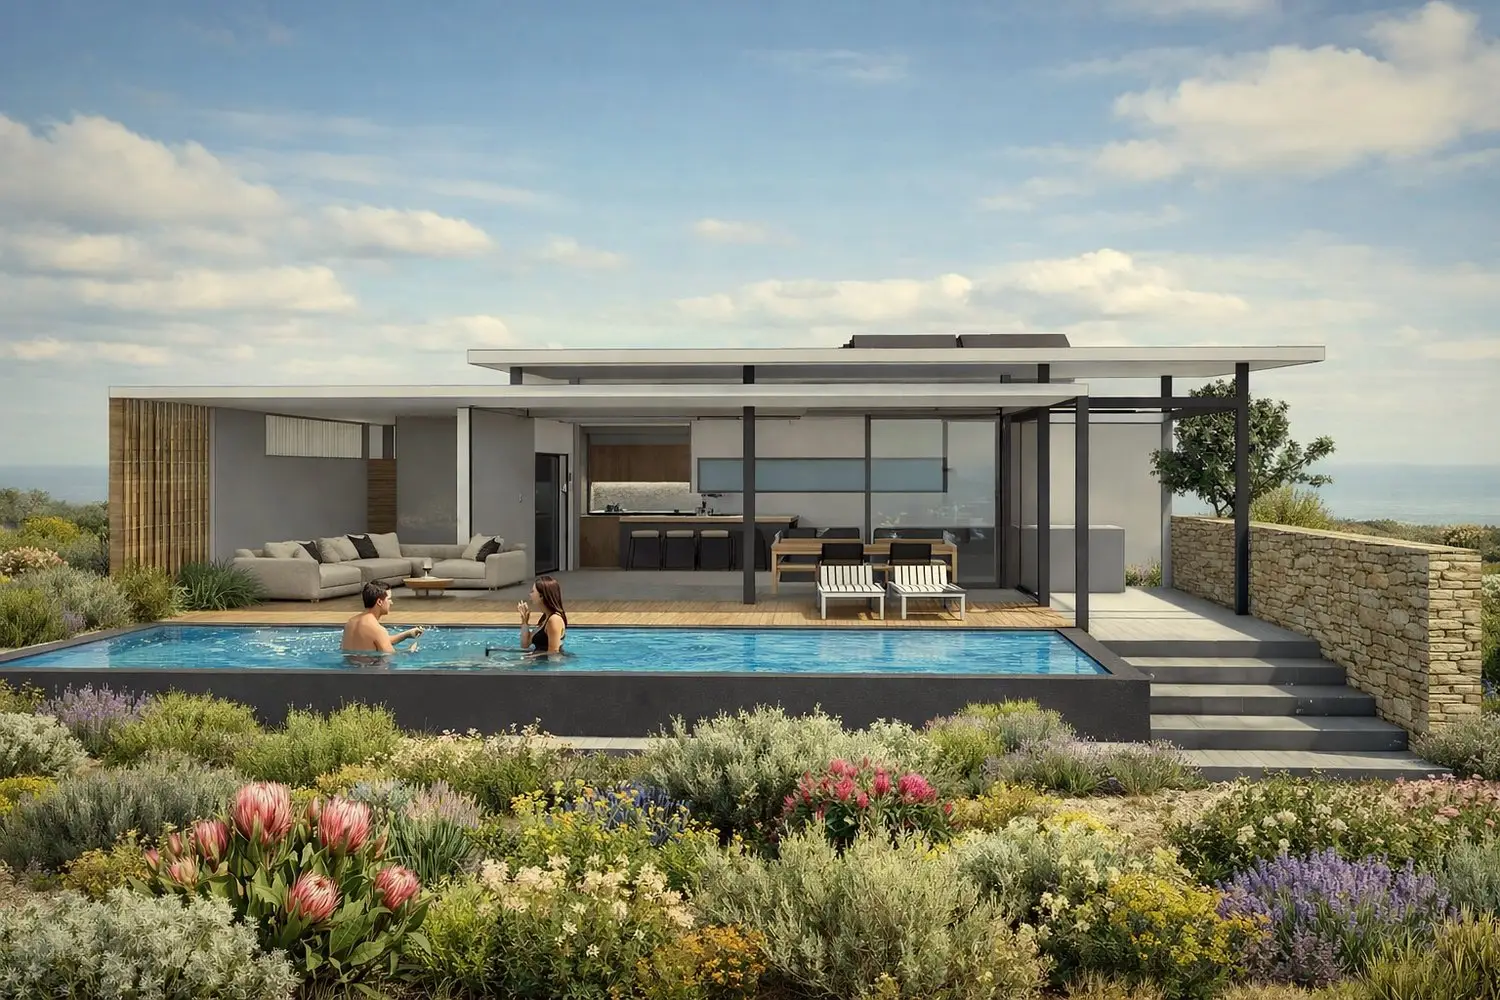
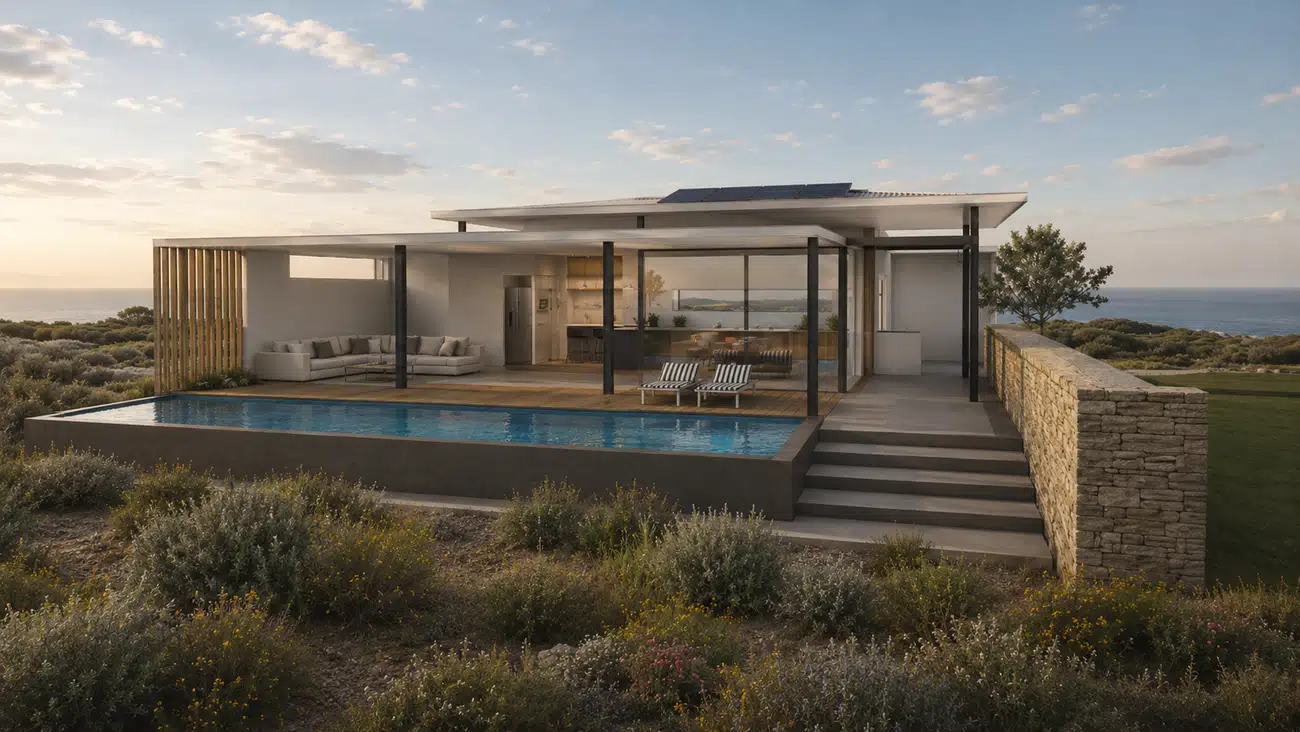
A contemporary coastal house developed as an under-construction project with calm pavilion-like spaces, an elevated pool terrace and a low, refined material palette suited to the Western Cape landscape.
Location
Western Cape
Type
Residential — Under Construction
Scope
Architecture & Interior Design
The Brief

The project is imagined as a quiet Western Cape beach house with a restrained architectural language, protected outdoor rooms and long views over the coastal setting. The new rendered studies are added to the project while keeping the overall identity of the project unchanged.

The imagery develops the concept further through a series of exterior views that show the pool terrace, stone boundary wall, soft planting and the low horizontal form of the house in a more resolved website-ready presentation.
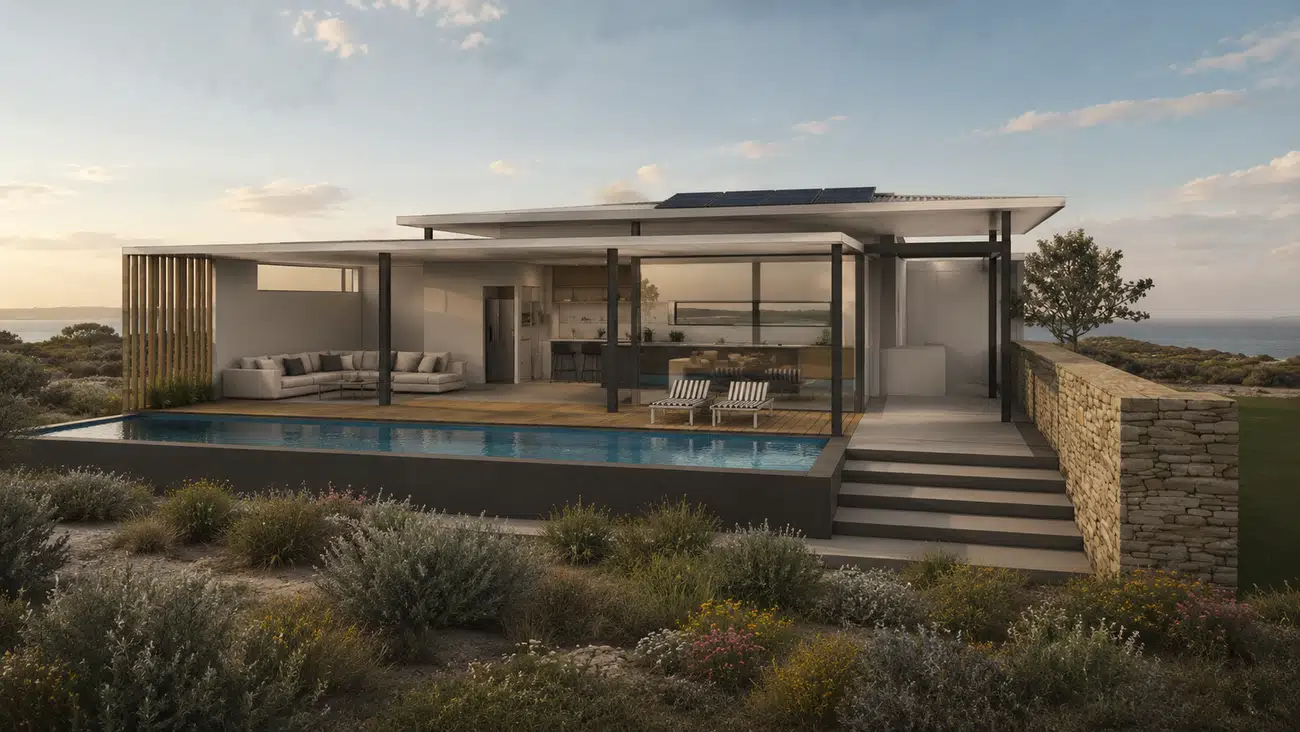
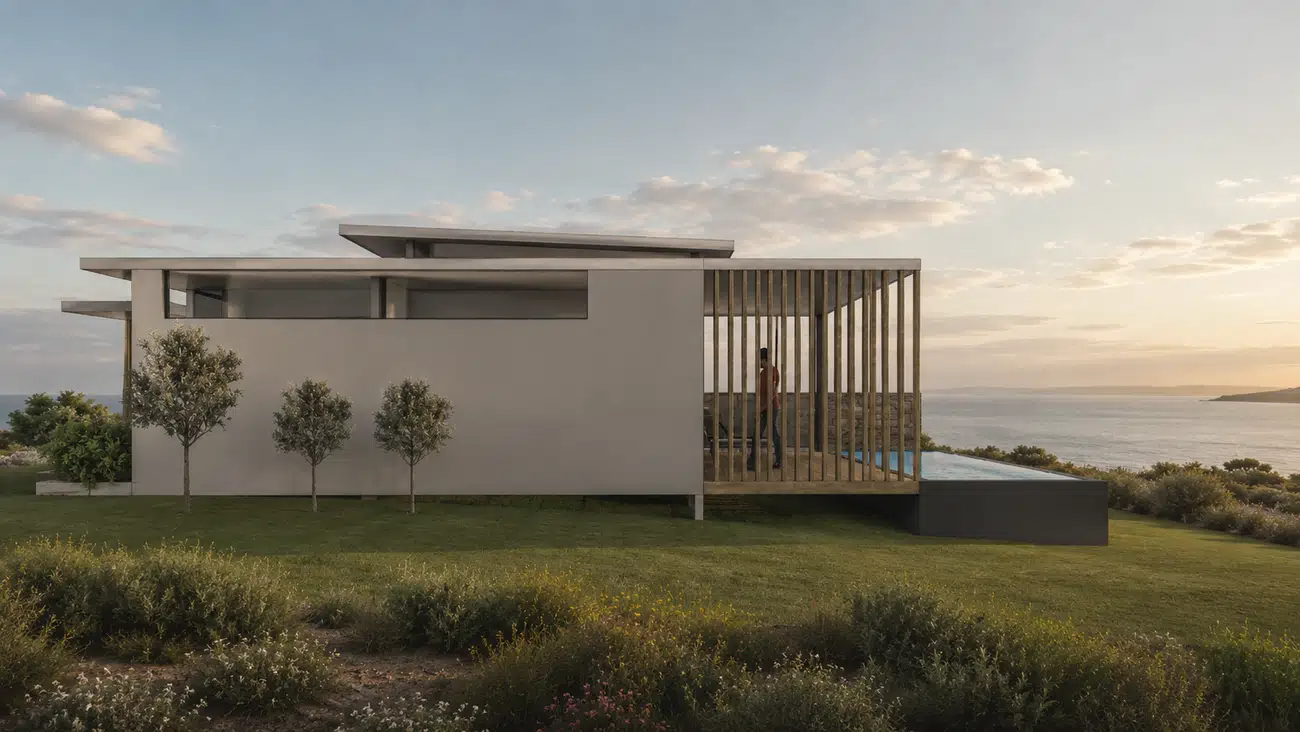
Beach House — rendered exterior by the pool
Pool terrace · a calm coastal composition with the living spaces opening directly onto the water edge
Beach House — rendered exterior with stone wall
Edge condition · the house sits behind a textured stone wall that anchors the architecture in the landscape
The decision that shaped this project
"The house is treated as a low coastal platform — minimal in form, open to the view and grounded by stone, planting and water."
Beach House — front elevation with trees
Street-side elevation · a measured front composition softened by small trees and low planting
Beach House — side elevation with screened terrace
Screened side terrace · timber screening and layered outdoor space create privacy without heaviness
Beach House — broad exterior view with infinity pool
Long view · the roof plane, glazing and infinity pool work together as the defining architectural gesture
Material Notes
Stone walling
Natural stone boundary walls give the architecture weight and help it sit more comfortably in the coastal site.
Timber screening
Vertical timber elements soften the building and create privacy around the pool and terrace spaces.
Extensive glazing
Large glass openings keep the main living spaces closely connected to light, sky and view.
Coastal planting
Low shrubs, fynbos-like planting and a clipped lawn create a composed foreground for the architecture.
Back to
Under Construction
Beach House — Scarborough, exterior on the slope
Residential · Scarborough · Western Cape · Under Construction

Beach
House.

A coastal house terraced into a Scarborough slope — full-height glazing toward the ocean, deep eaves and timber decks reaching out over the fynbos.
Location
Scarborough, Western Cape
Type
Residential — Coastal Home
Status
Under Construction
Scope
Architecture & Interior Design
The Brief

A steep coastal site dropping toward the sea, exposed to the south-easter, with one uninterrupted view across the bay. The clients wanted a house that took full advantage of the view without pretending the wind wasn't there. Generous indoor living, weather-protected outdoor decks, a clear separation between the bedroom and the gathering wings.

The plan is terraced. A main living level perched at the highest level, bedrooms stepping down with the slope towards the road and parking, decks where the wind allows and enclosed courtyards where it doesn't.
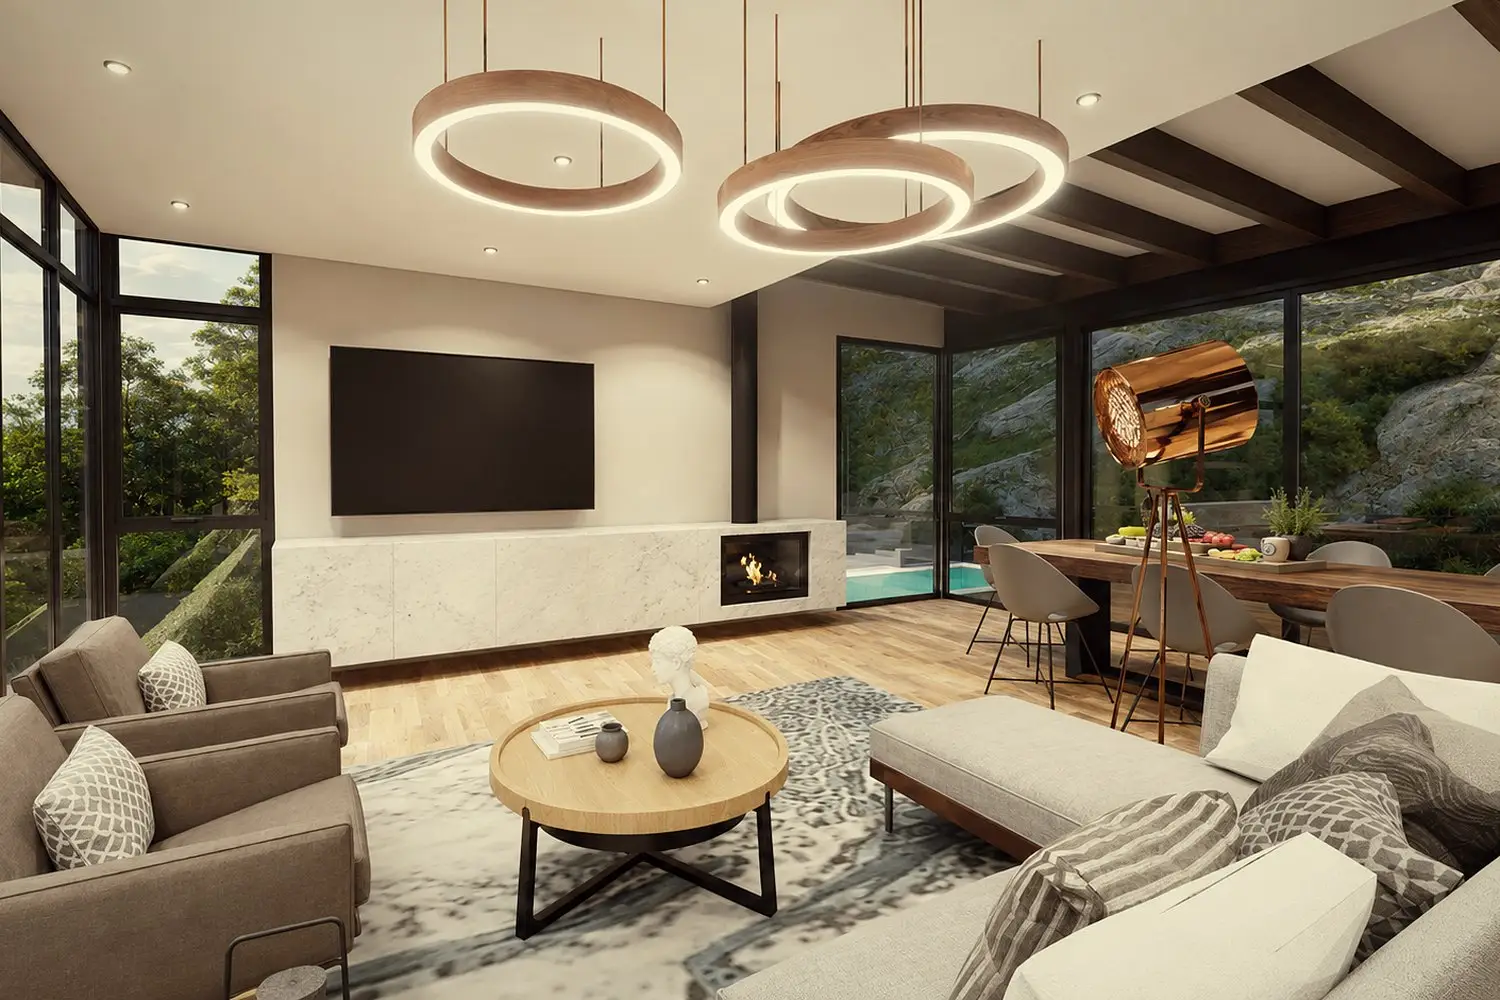
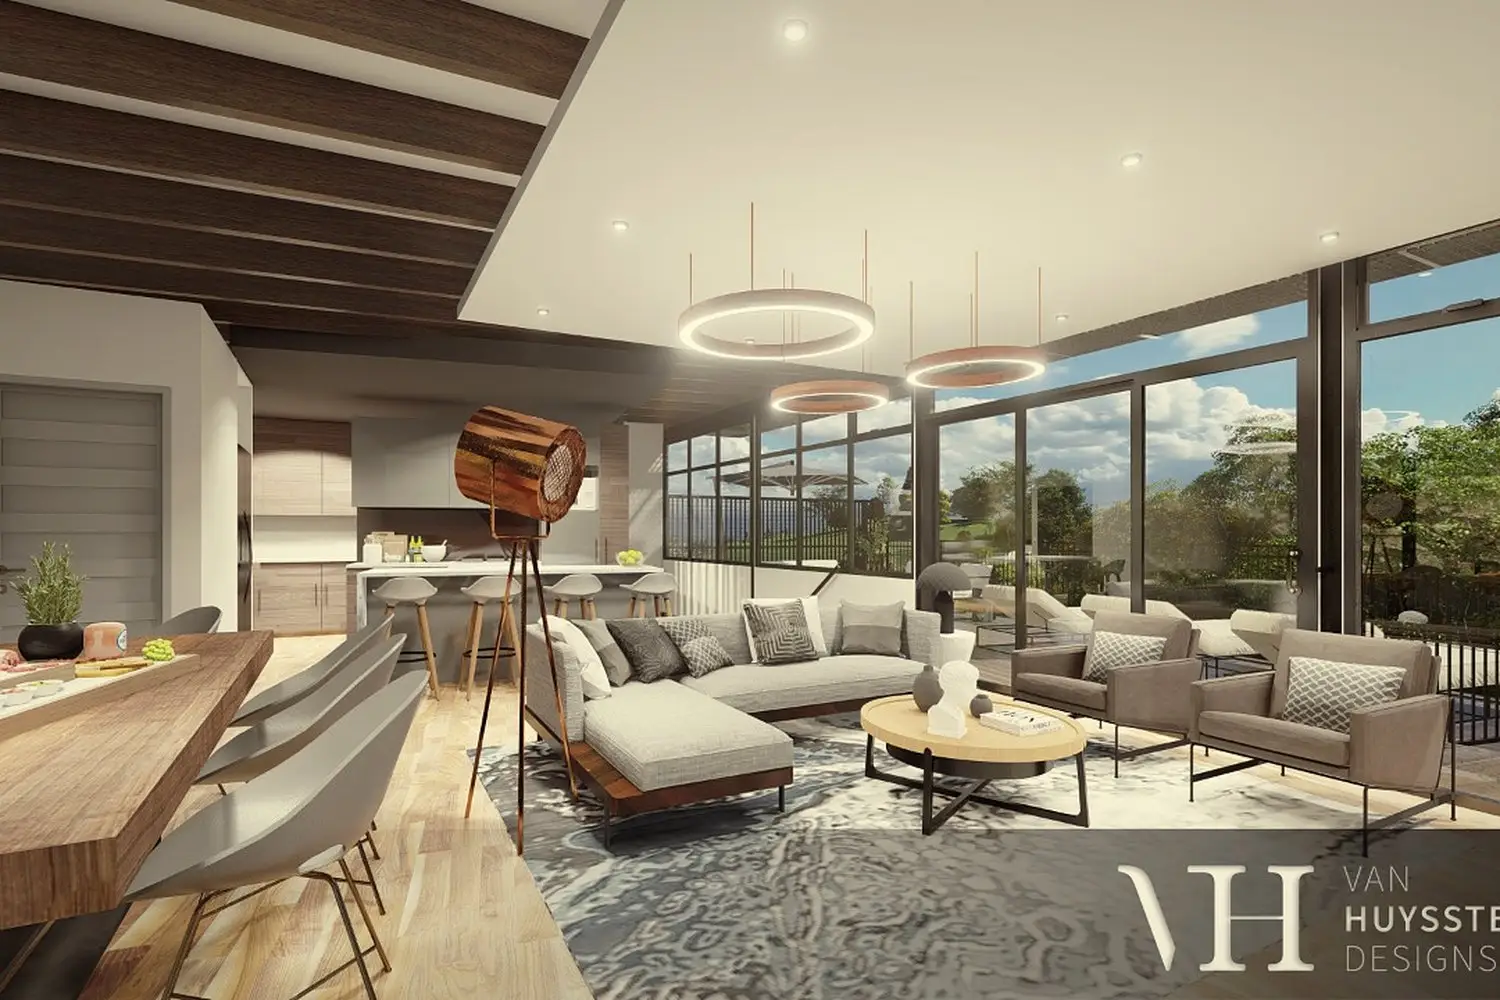
Beach House · exterior on the slope
Exterior · the house terracing down the Scarborough slope
Beach House · alternate exterior view
Side elevation · timber decks reaching out over the fynbos
Beach House · further exterior view
From the deck · the view that drove every plan decision
The decision that shaped this project
"We terraced the plan with the slope instead of cutting a single platform into the hillside. It cost more in foundation work, and nothing in the way the building sits on the land. The house follows the ground. The ground stayed where it was."
Beach House · open-plan living interior with pendants and view
Living · pendants, fireplace, dining and kitchen sharing the volume — view through to the deck
Beach House · interior view
Interior detail · timber, soft greys, the materials kept calm against the view
Beach House · detail view
Detail · the edge between inside and the deck
Back to
Under Construction
Karoo mountain house on ravine edge
Residential · Karoo · Mountain site · Under Construction

Karoo mountain
house.

A long, low house placed on the crown of a Karoo hill — open to the horizon on one side and held carefully at the ravine edge on the deck side.
Location
Karoo, South Africa
Type
Residential — Mountain House
Status
Under Construction
Scope
Architecture & Interior Design
The Brief

The site is remote, exposed and cinematic: a hilltop position with a ravine dropping away from the deck side and a long Karoo horizon beyond. The house is conceived as a single, quiet line in the landscape — low enough to belong to the ridge, but generous enough to frame the scale of the view.

The design balances shelter and exposure. Stone, steel, glass and deep overhangs create a robust edge to the climate, while the deck becomes the memorable threshold between the interior and the ravine. The intention is not to dominate the site, but to sit with it — calm, restrained and deliberately grounded.
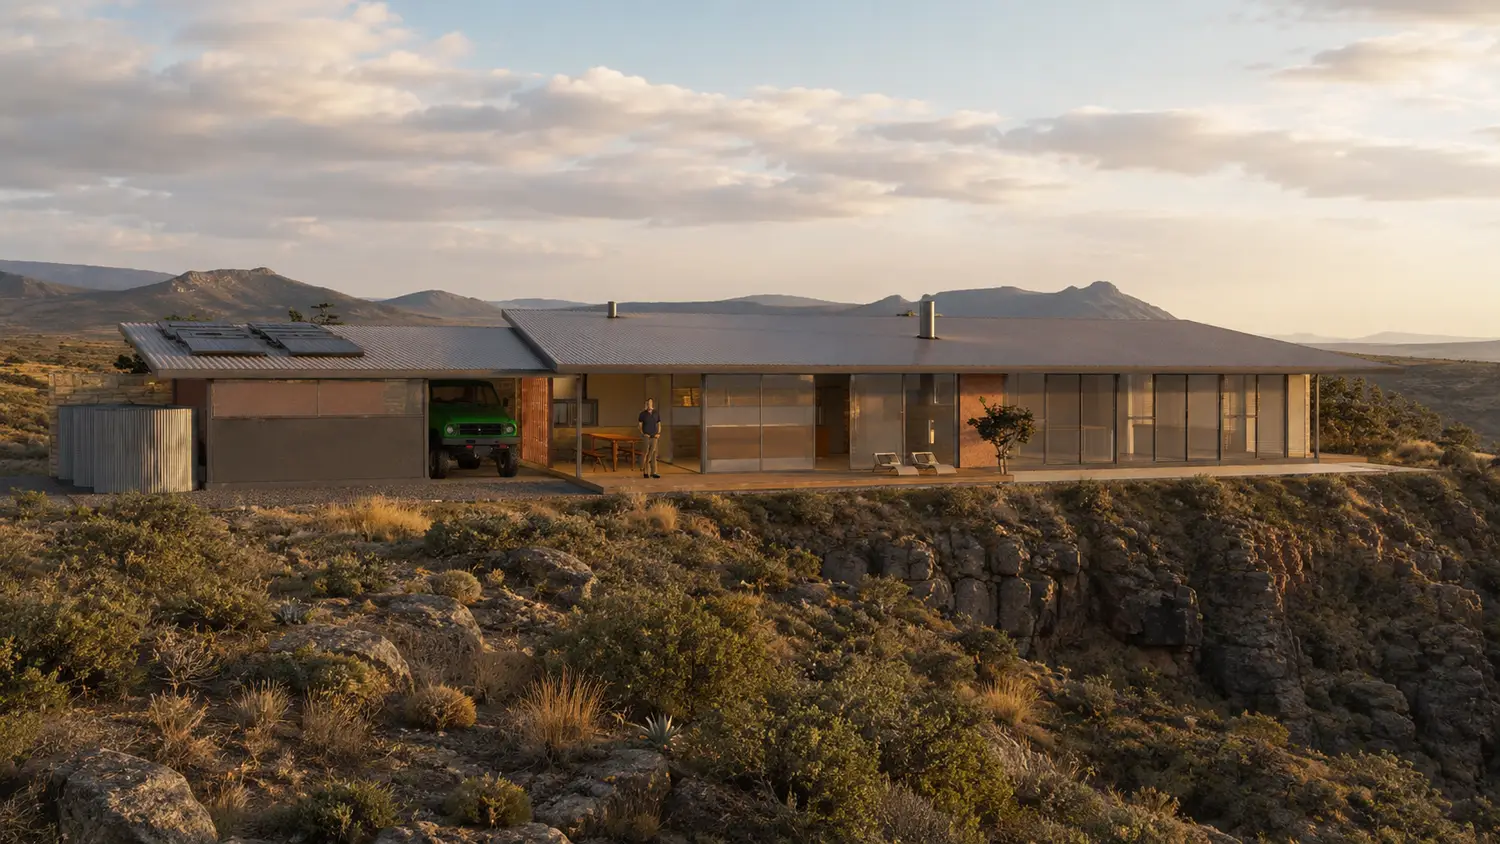
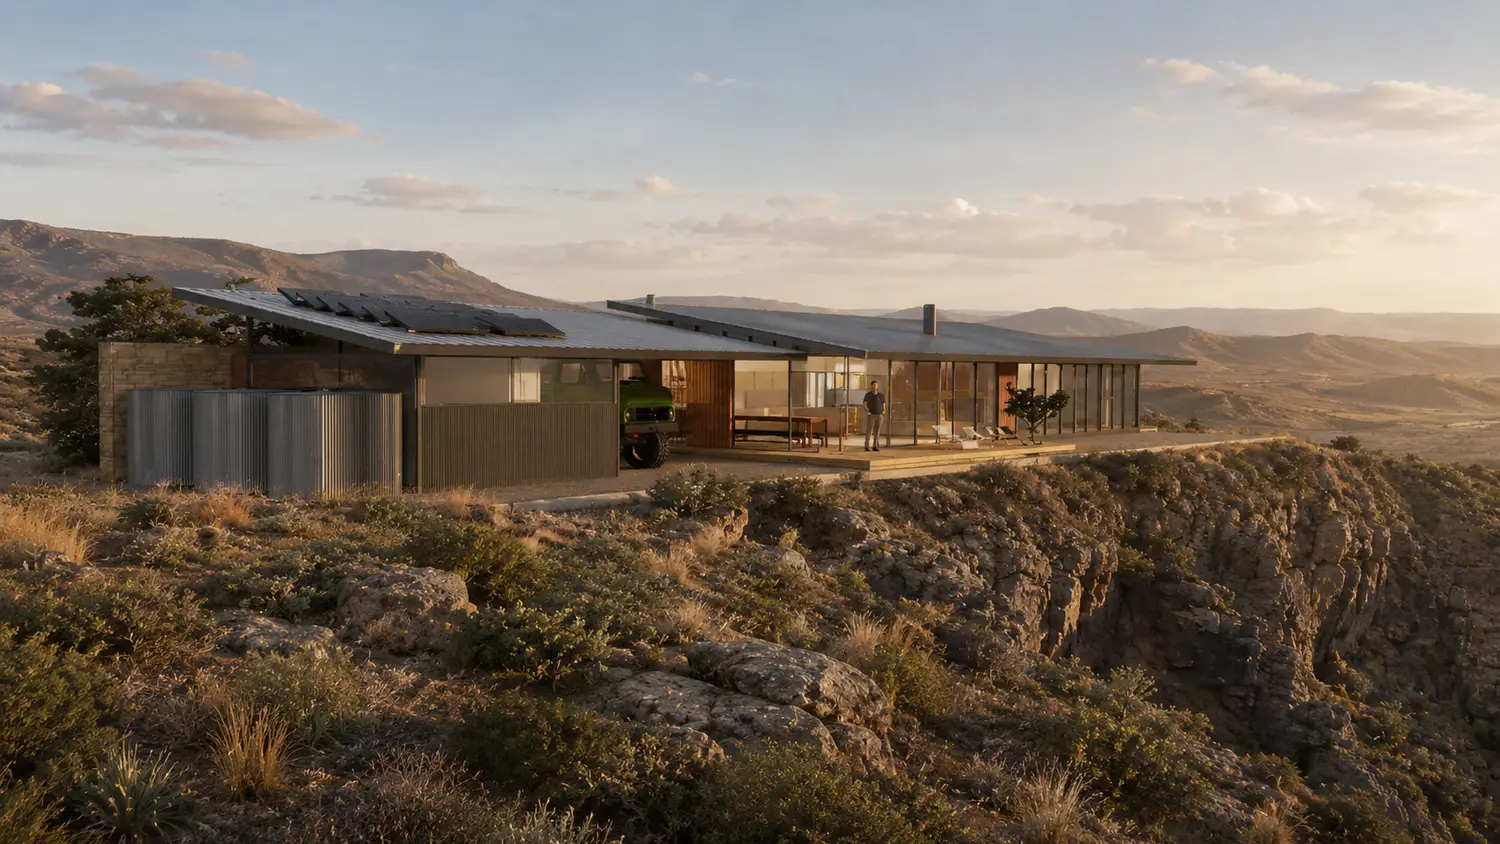
Karoo mountain house golden hour front elevation
Front elevation · long roofline, sheltered deck and the landscape dropping away below
The decision that shaped this project
"The house was not placed to create a dramatic object. It was placed to make the edge usable — to turn a ravine, wind and distance into a place to sit, look out and belong."
Karoo mountain house from below the ridge
Ridge view · stone, steel and glass held against the rocky terrain
Karoo mountain house arrival side
Arrival · a protected approach with stone walls and deep Karoo shadow
Material Notes
Stone & terrain
The house uses stone visually and spatially to anchor itself to the rocky hilltop and soften the transition into the ravine.
Deep roof edge
A broad roofline offers shade and scale, allowing the glazed living edge to open to the view while remaining protected.
Glass to the horizon
Long glazing frames the Karoo distance and makes the shifting light part of the daily interior experience.
Back to
Under Construction
Forest House — garden elevation
Under Construction · Eastern Cape

Forest
House

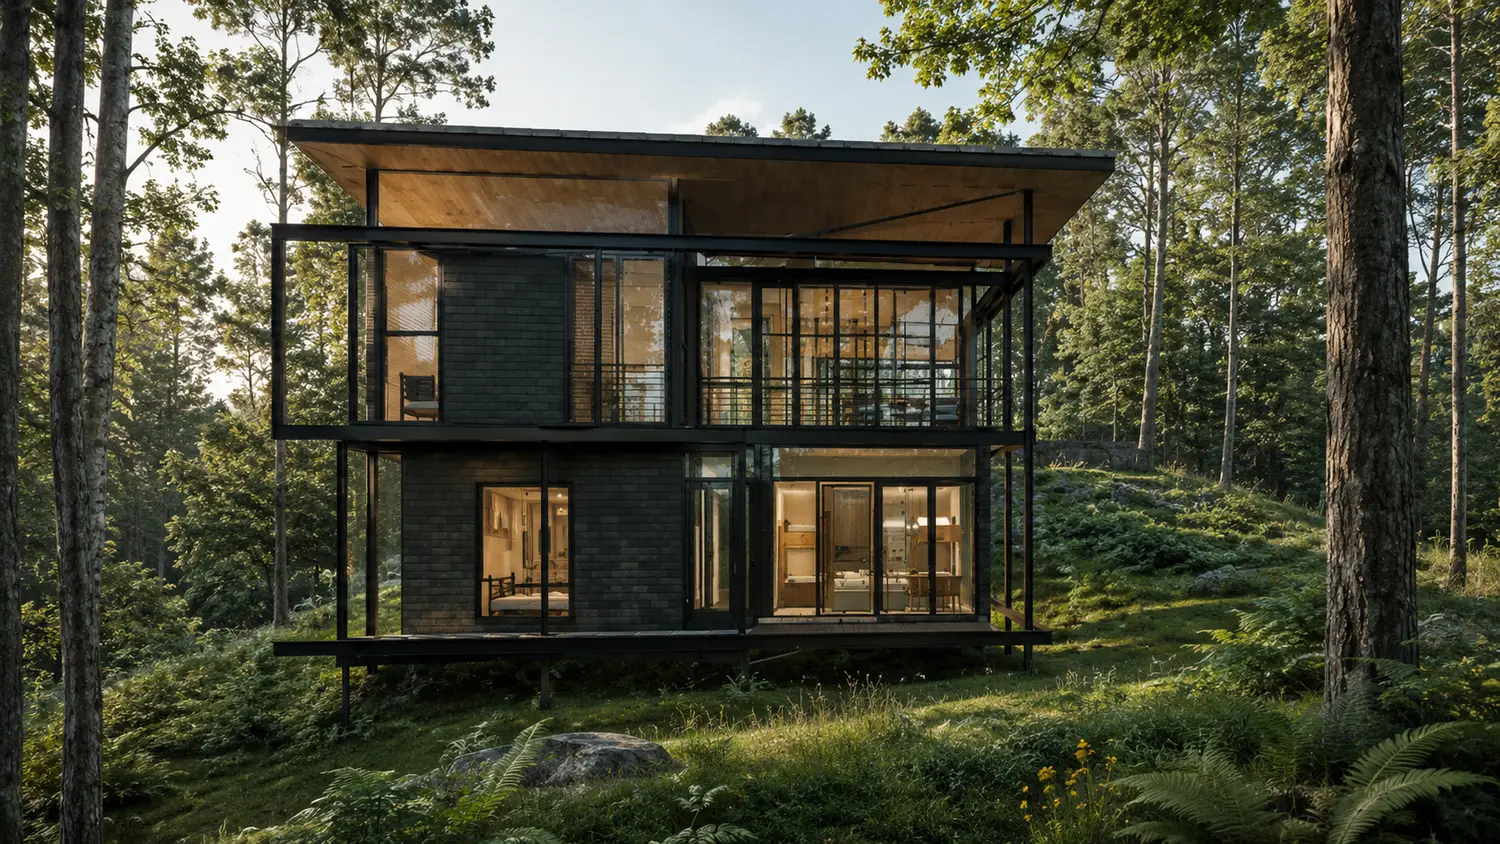
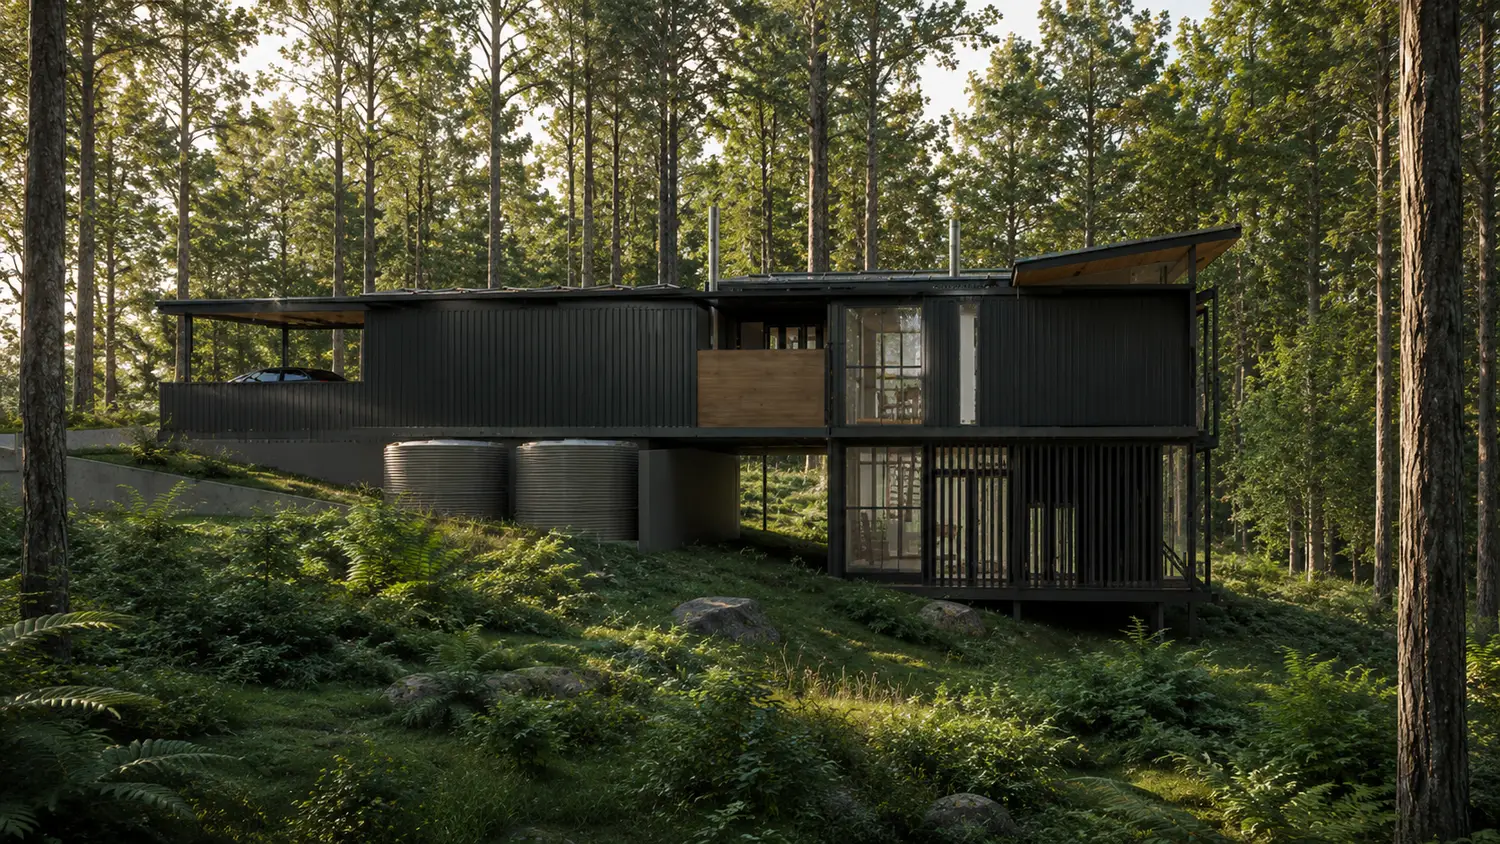
A striking modern home set into a sloping forested site, defined by steel framing, expansive glazing and a calm material palette.
Location
Eastern Cape
Type
Residential — Under Construction
Scope
Architecture & Interior Design
The Brief

This residence is conceived as a refined contemporary retreat within a wooded setting. The architecture steps with the slope, opening generous glazed living spaces toward the landscape while keeping a protected arrival edge and covered parking to the street side.

The composition balances lightness and shelter: a dark steel frame wraps the glass volumes, deep roof overhangs provide shade, and warm timber soffits soften the crisp geometry. Set among forest planting, the house is intended to feel calm, immersive and closely connected to its site.
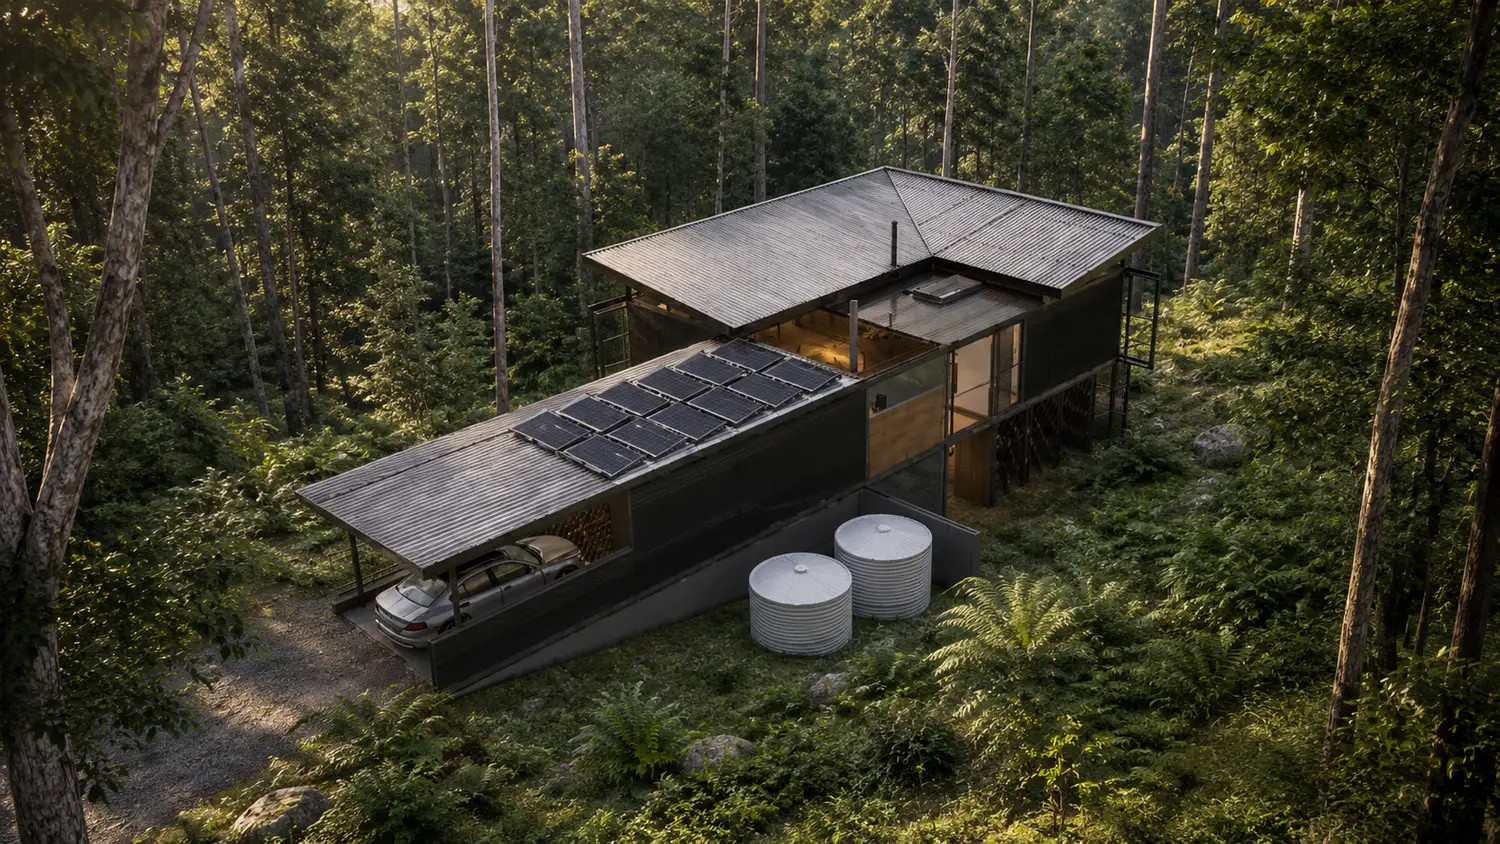
Garden elevation
Garden elevation · a transparent living volume opens onto the sloping site
Arrival elevation
Arrival elevation · a protected approach with covered parking and strong horizontal lines
The decision that shaped this project
"The house was designed to sit lightly within the trees — opening outward where the views are strongest and remaining grounded where privacy and shelter matter most."
Aerial overview
Aerial overview · the roofscape and site planning show how the home steps into the terrain
Secondary forest view
Forest setting · glazing, structure and timber detailing create a warm contemporary character
Material Notes
Dark steel frame
A precise black structural frame gives the house rhythm and definition while reinforcing the contemporary architectural language.
Expansive glazing
Large glazed openings bring the forest into the living spaces and allow the house to feel open, light and connected to the landscape.
Timber soffits
Warm timber lining beneath the roof planes softens the overall composition and introduces a more tactile, residential feel.
Terraced site response
The architecture follows the slope of the site, creating clear arrival, living and garden levels that sit naturally within the terrain.
Back to
Under Construction
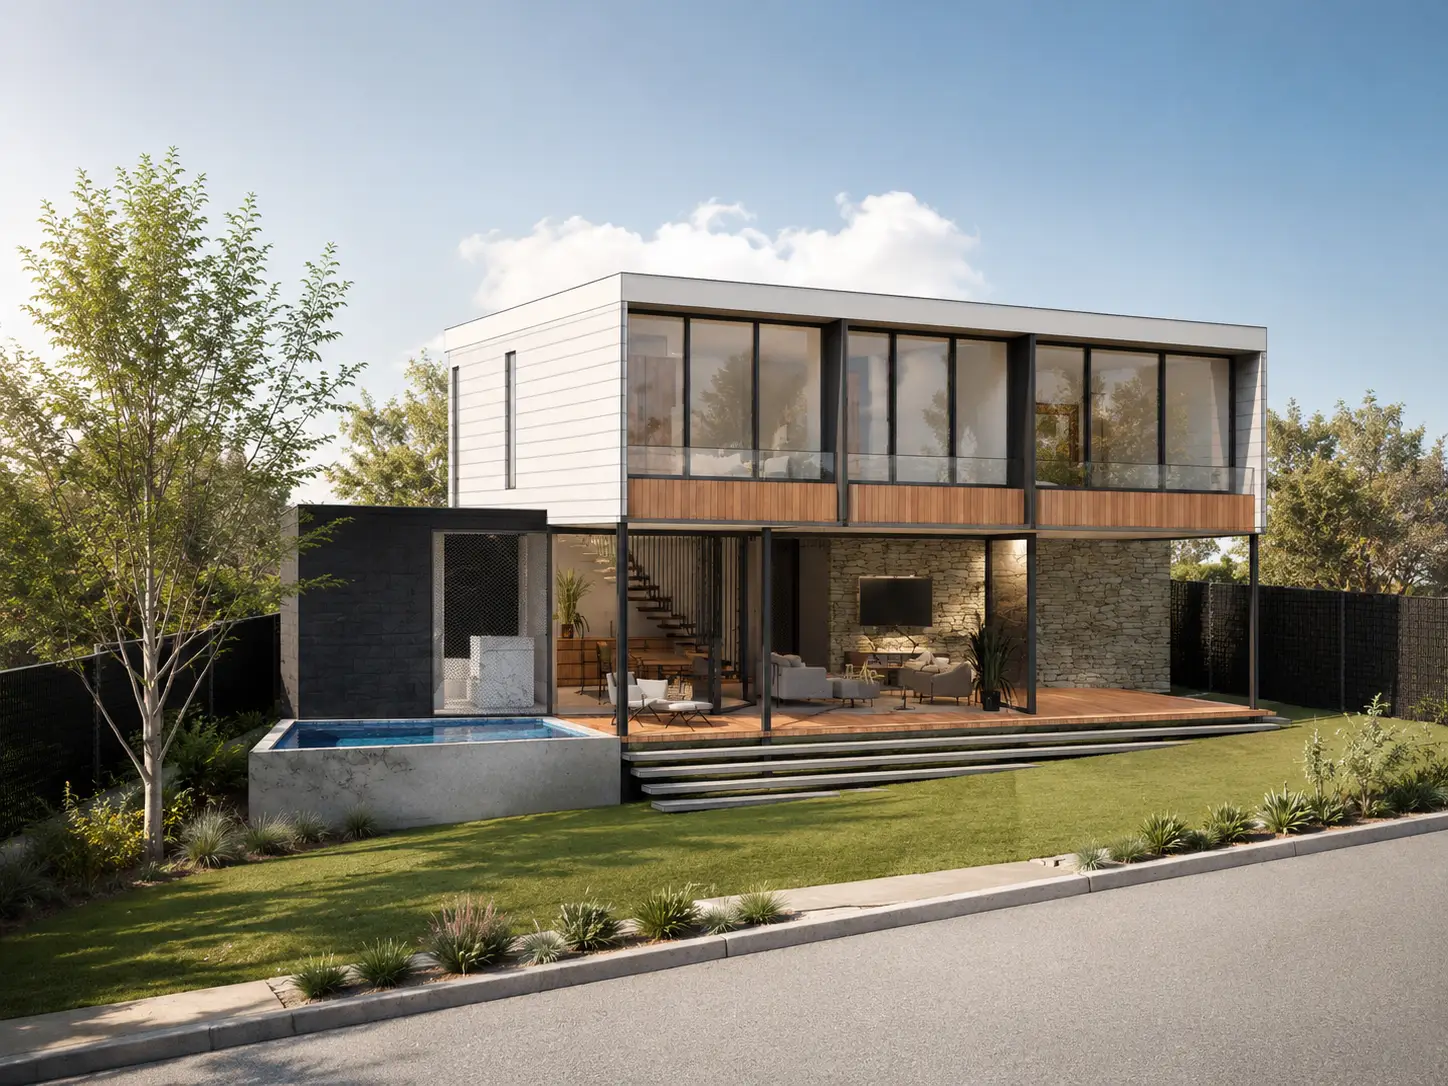
George House — front elevation
Residential · George · Garden Route · Under Construction

George
House.

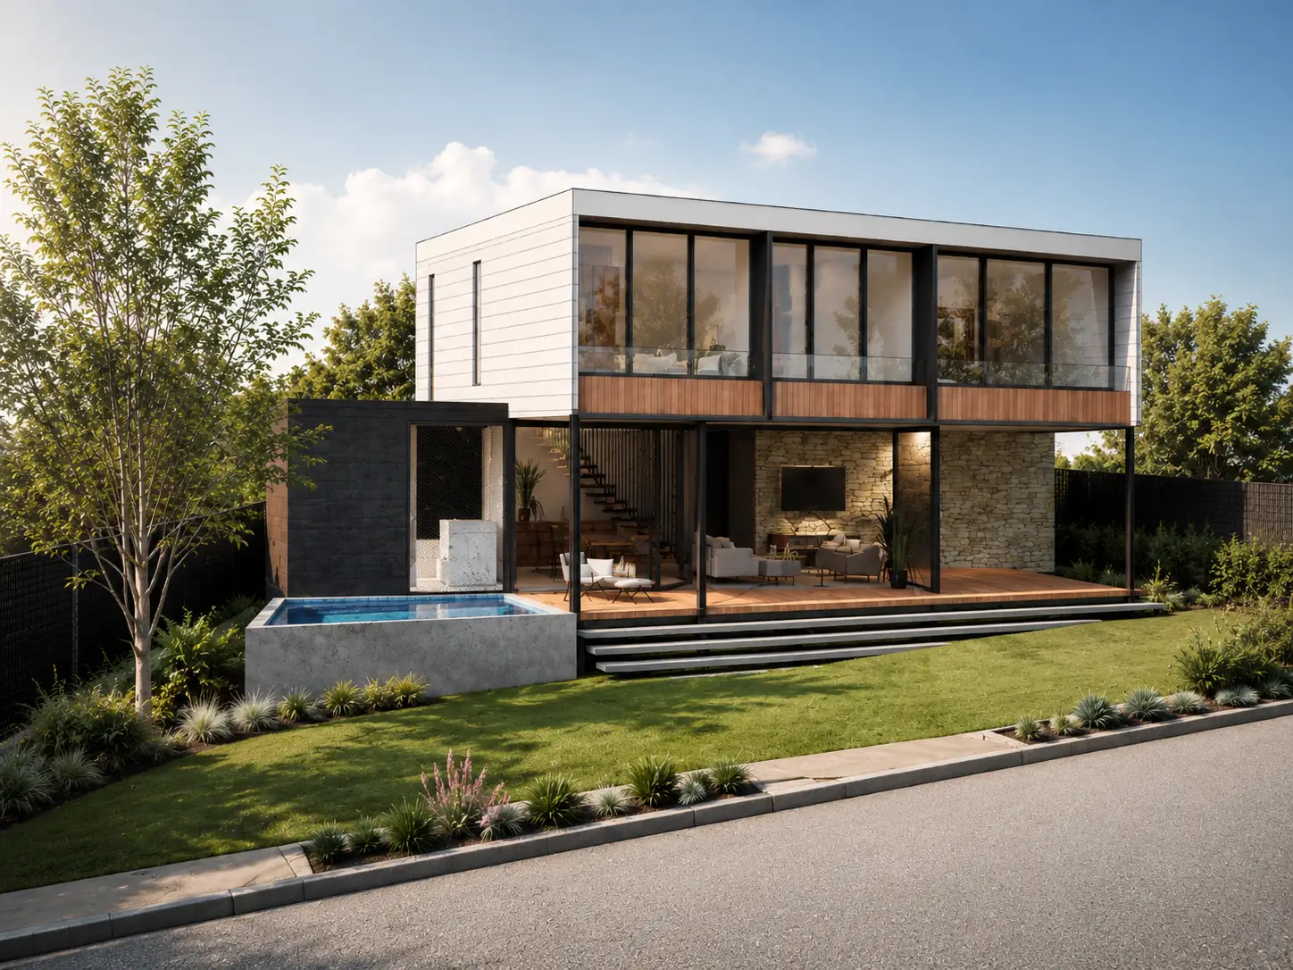
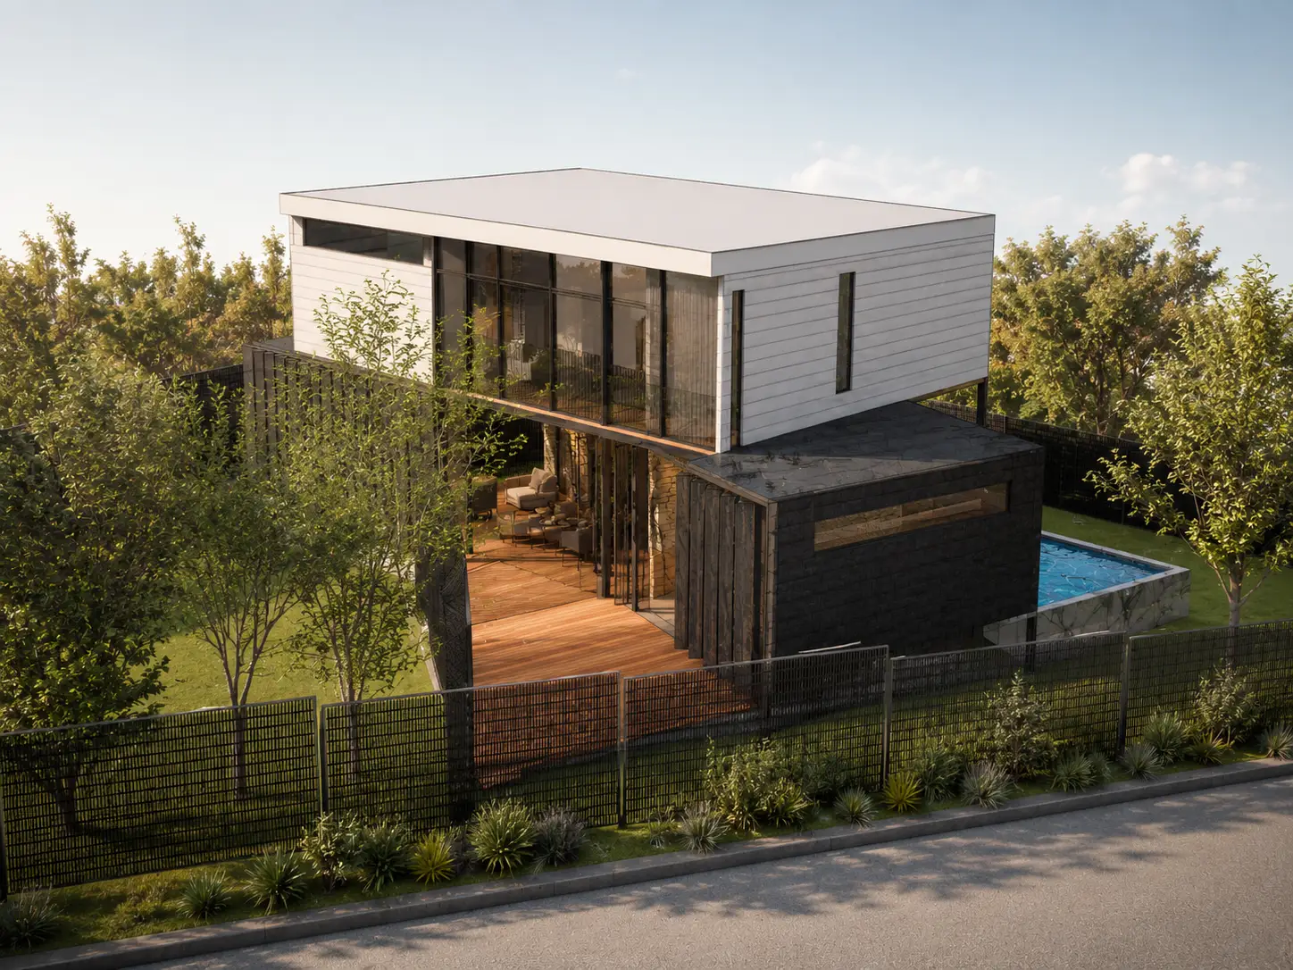
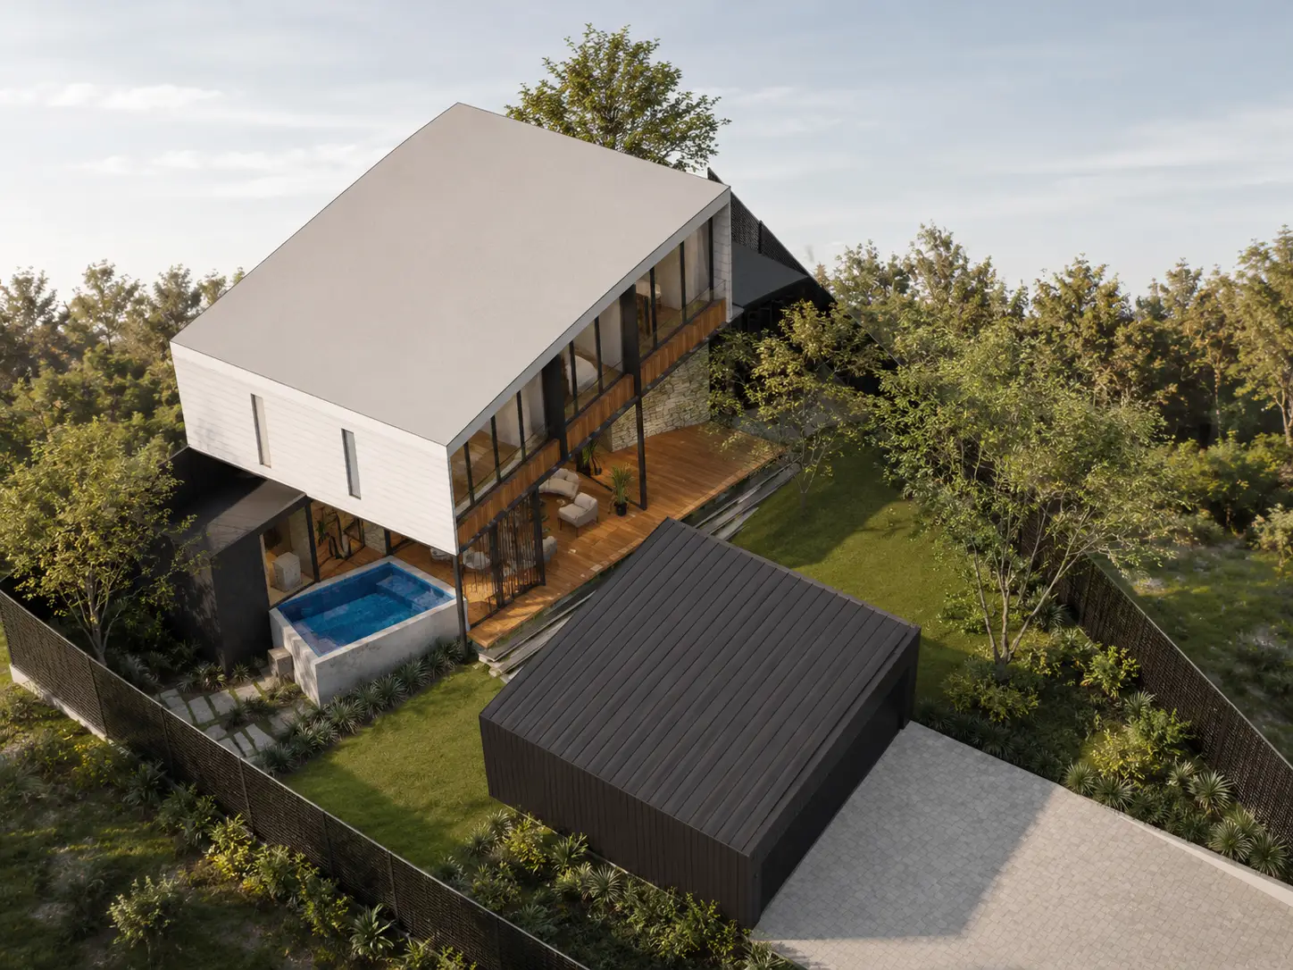
A compact contemporary house arranged around a garden-facing ground floor, a crisp upper volume, shaded outdoor living and layered planting.
Location
George, Garden Route
Type
Residential — Under Construction
Status
Under Construction
Scope
Architecture & Exterior Concept
The Brief

George House is arranged around a sheltered garden-facing ground floor and a lighter upper volume that sits above it. The intent is to keep the architecture crisp and legible while allowing planting, timber, stone and shade to soften the experience of the home.

The design balances privacy and openness: the street edge is controlled, while the garden elevation opens to lawn, pool, deck and trees. It is a compact contemporary house with a strong architectural silhouette, but the atmosphere remains warm, residential and easy to live with.
George House — rear garden and pool
Pool edge · outdoor living, timber decking and layered trees around the private garden
George House — aerial garden view
Site organisation · the house, pool, garden and driveway arranged as a compact landscape
George House — landscape elevation
Landscape view · trees, shrubs and lawn soften the crisp architectural form
Material Notes
White upper volume
A clean, lightweight form gives the house clarity and keeps the first reading calm and contemporary.
Stone base
The textured ground floor anchors the house and adds warmth, depth and permanence to the garden elevation.
Dark steel & glass
Slim black framing gives rhythm to the elevation and sharpens the relationship between interior and garden.
Garden edge
Trees, shrubs and low planting soften the perimeter and help the architecture sit more comfortably in its site.
Back to
Under Construction
Wine Estate Tasting Room
Commercial · Franschhoek · Western Cape

Wine Estate
Tasting Room

A pavilion that turns the vineyard into the fourth wall.
Location
Franschhoek, Western Cape
Type
Commercial — Hospitality
Scope
Architecture & Interior Design
The Brief

A wine estate with exceptional product needed a tasting room that matched its quality. We designed a low-slung pavilion of rammed earth, reclaimed oak, and steel. The rammed earth was sourced from the estate's own soil — the colour of the walls is literally the colour of the farm.

Interior · pivot door open to vineyard
Rammed earth detail
Rammed earth detail · farm soil
The decision that shaped this project
"The rammed earth was sourced from the estate's own soil. Visitors who know the farm recognise it immediately. The building is made of the place it stands in."
Next Project
Creative Studio Fit-Out
Commercial · Cape Town · Western Cape

Creative
Studio Fit-Out

A working environment for a creative agency that didn't want to look like a creative agency.
Location
Cape Town, Western Cape
Type
Commercial — Office
Scope
Interior Design
The Brief

The client was clear about what they didn't want: exposed ducts painted black, neon signs, Scandi furniture, branded walls. They wanted somewhere that felt more like a well-run atelier than a tech startup. We kept the concrete slab and column grid and worked around them. The office is quiet. It looks like people who know what they're doing work there.

Main workspace · north light
Oak joinery · library wall
Next Project
Bush Lodge Interiors
Commercial · Limpopo · Bushveld

Bush Lodge
Interiors

Interior design where the landscape is the brief.
Location
Limpopo, Bushveld
Type
Commercial — Hospitality
Scope
Interior Design
The Brief

Nothing that would feel out of place in the landscape, nothing that would distract from it. Raw timber beams, leather furniture in colours pulled from the landscape, and a gabion feature wall using stone from the site. The interiors are deliberately quiet — they provide the container; the bushveld provides the spectacle.

Main lounge · looking toward bush
Gabion feature wall · site stone
Back to
Commercial Work
Game Farm Lodge — Kalahari sunset view
Hospitality · Kalahari · Under Construction

Game Farm
Lodge.

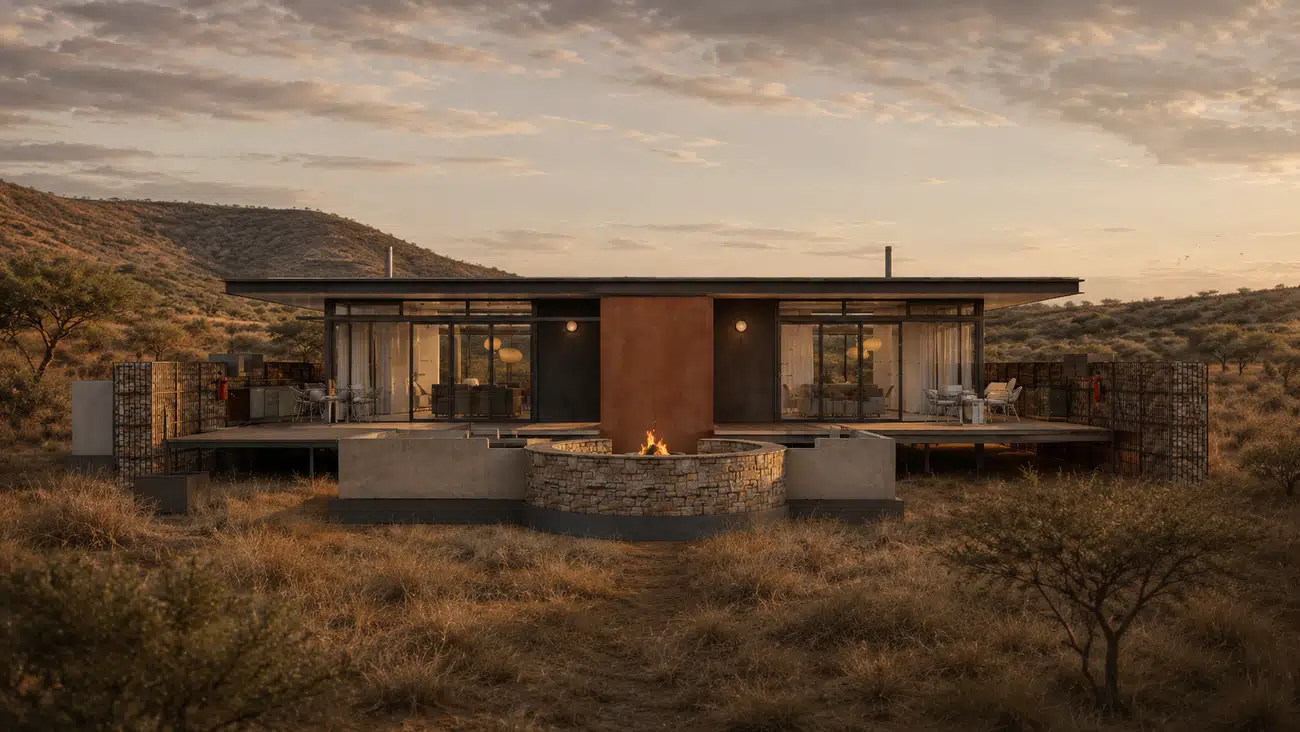
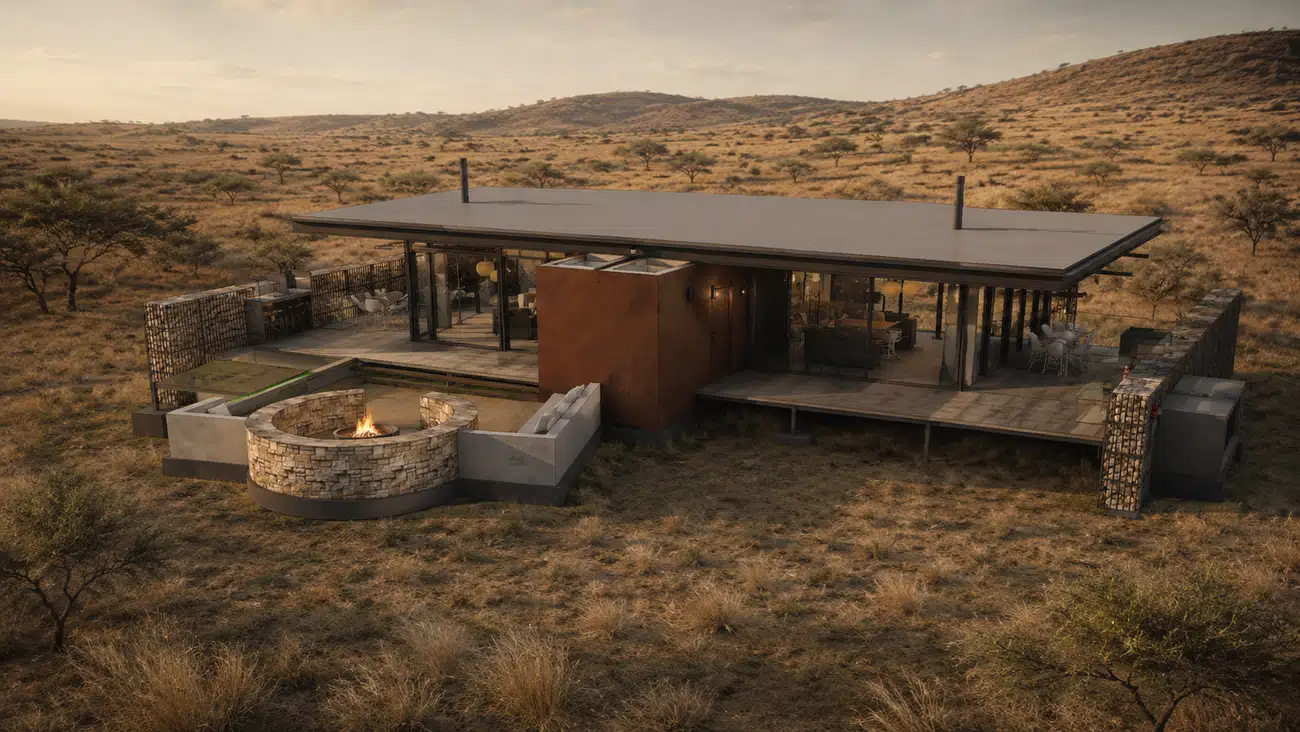
A low-slung lodge concept set into the Kalahari, organised around a sheltered fire-pit court, broad decks and long views into the bushveld.
Location
Kalahari, South Africa
Type
Hospitality — Game Farm Lodge
Status
Under Construction
Scope
Architecture & Exterior Concept
The Brief

Game Farm Lodge is conceived as a contemporary retreat that sits quietly within the Kalahari landscape. The composition is deliberately horizontal and protected, with deck edges, gabion walls and deep overhangs working together to frame views while providing shelter from sun and wind.

The heart of the project is an outdoor gathering court built around a circular fire pit. From there, the lodge opens into generous interior living spaces and outward to covered terraces, giving the project the atmosphere of a relaxed bush escape rather than a formal building object.
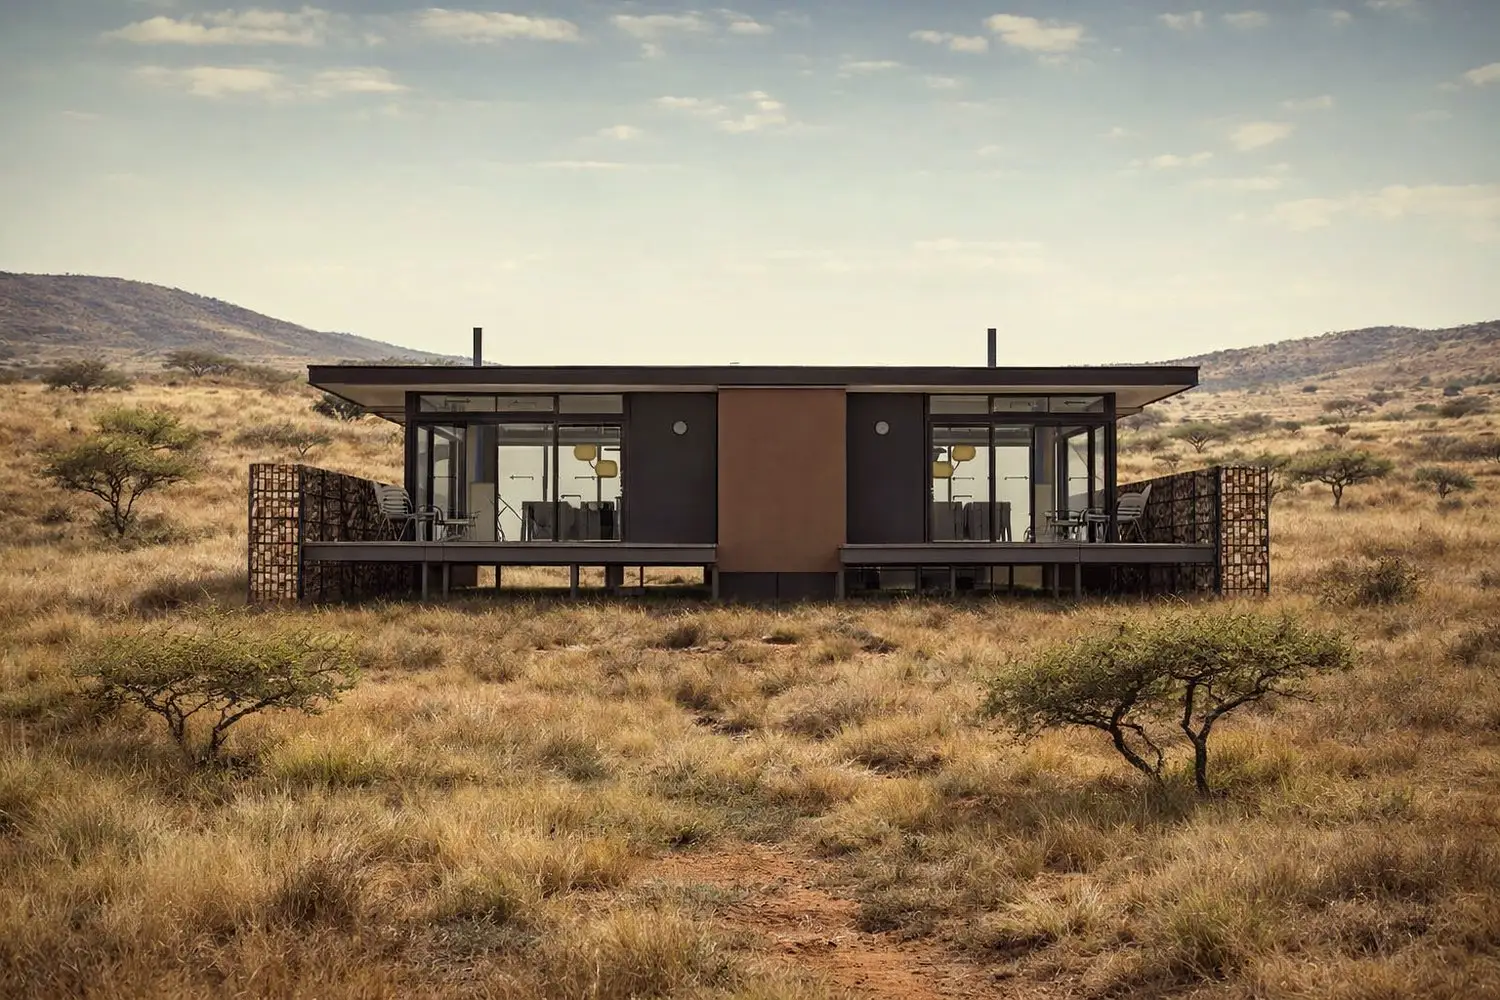
Game Farm Lodge — dusk exterior with fire pit court
Arrival view · a low horizontal lodge, framed by the Kalahari landscape and anchored by the fire-pit court
Game Farm Lodge — savanna setting at dusk
Landscape setting · the lodge sits lightly in the savanna with decks and screens shaping private outdoor living
Material Notes
Gabion walls
Stone-filled screens ground the building in its setting and provide protection, texture and a sense of permanence.
Dark cladding
Muted, dark finishes reduce glare and allow the lodge to sit more quietly against the landscape.
Fire-pit court
The circular court creates a social heart for the lodge and reinforces the project’s outdoor way of living.
Raised decks
Deck platforms lift the living areas lightly above the terrain and give every room a direct connection to the bushveld.
Back to
Under Construction
Guest Cottage — Hermanus twilight exterior
Residential · Hermanus · Western Cape · Under Construction

Guest
Cottage.

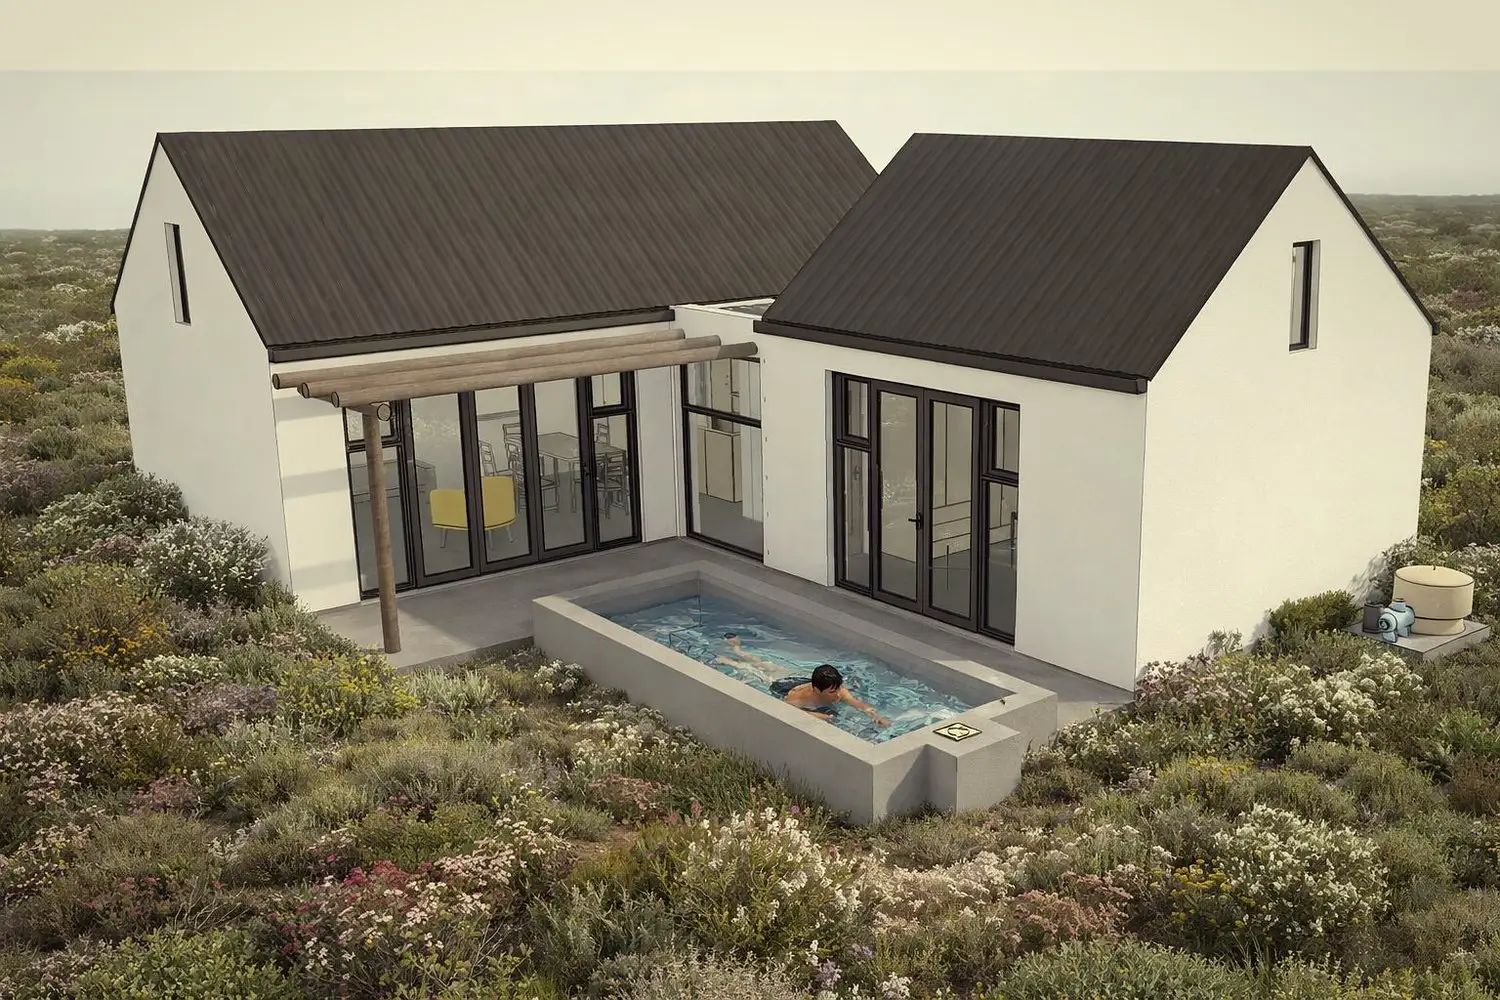
A compact Hermanus guest cottage shaped around sheltered outdoor living, a plunge pool and a calm, pared-back material palette.
Location
Hermanus, Western Cape
Type
Residential — Guest Cottage
Status
Under Construction
Scope
Architecture & Interior Design
The Brief

Guest Cottage is conceived as a calm retreat on the Hermanus coast. The architecture keeps the form simple and familiar while opening the interior toward a private courtyard with a plunge pool and outdoor living terrace.

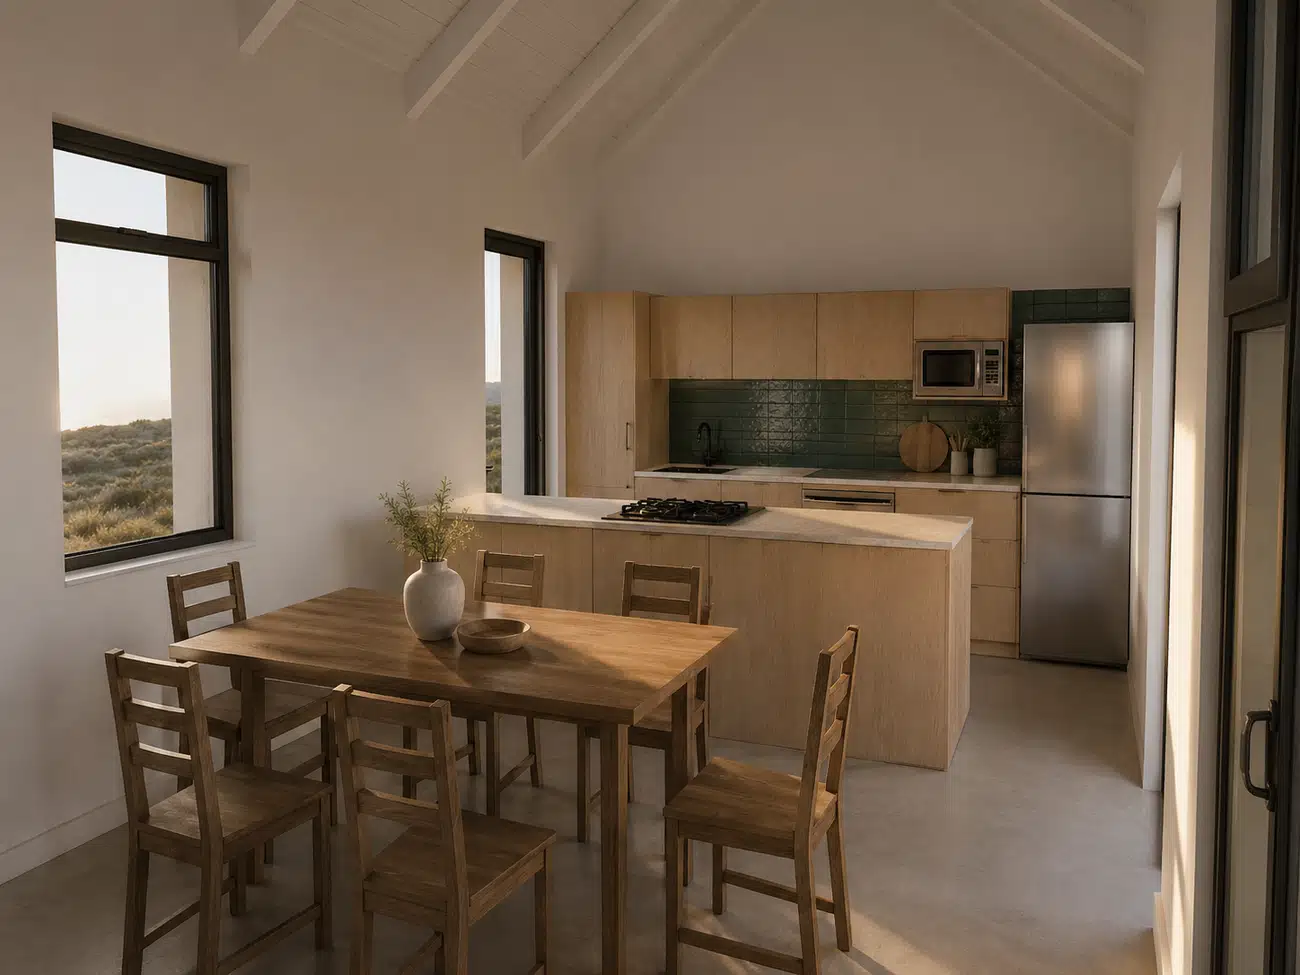
The material language is deliberately restrained, allowing the project to feel warm, modest and easy to inhabit. Large glazed openings and the covered link space help the cottage move naturally between inside and out.
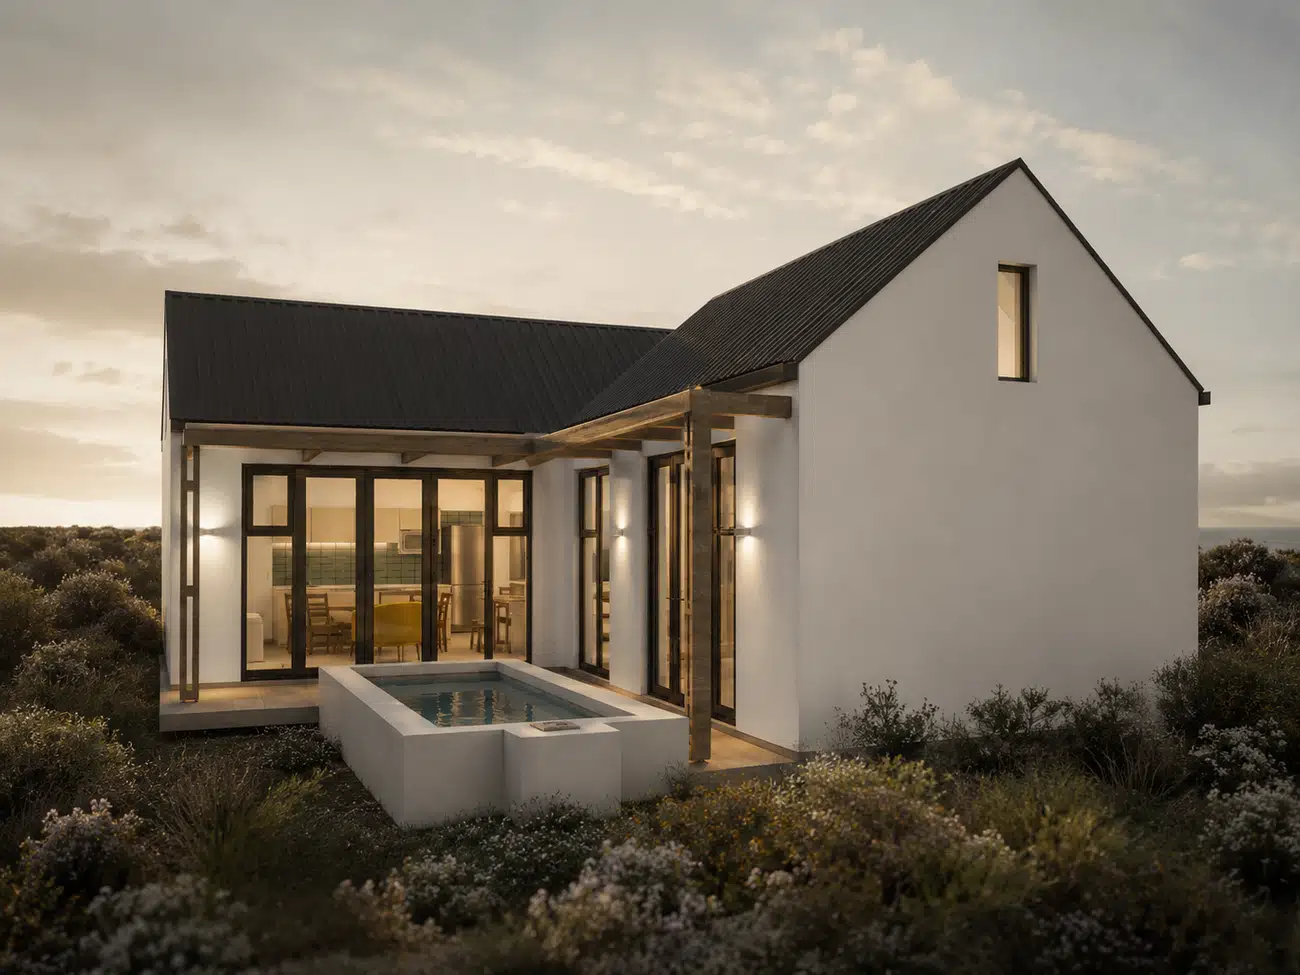
Guest Cottage — rendered exterior at twilight
Exterior render · the guest cottage arranged around the plunge pool and sheltered outdoor room
Guest Cottage — rendered kitchen interior
Interior render · a simple kitchen and dining space with natural light and a muted material palette
Material Notes
White rendered walls
A quiet, durable shell that reflects coastal light and keeps the building visually calm.
Dark pitched roofs
Simple roof forms give the project a familiar cottage silhouette with a crisp contemporary edge.
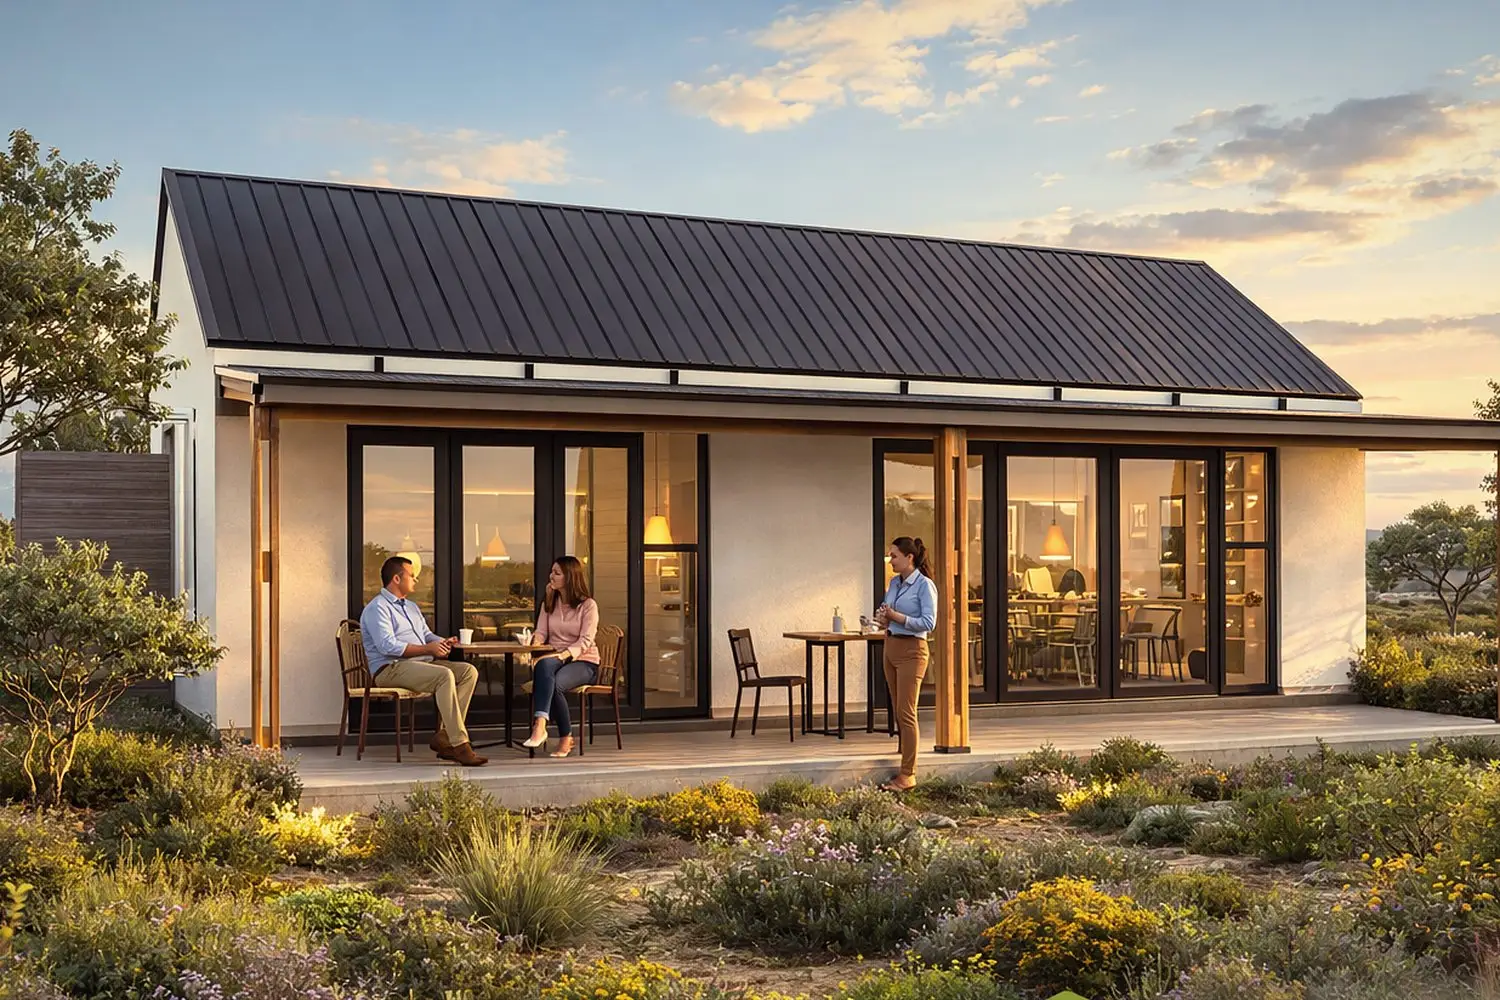
Timber pergola
The pergola softens the courtyard edge and creates a transition between inside, pool and landscape.
Plunge pool court
A compact outdoor room that anchors the project and gives the guest cottage its own private destination.
Back to
Under Construction
Holiday Cottage — Overberg twilight exterior
Residential · Overberg · Under Construction

Holiday
Cottage.

A compact Overberg holiday cottage shaped around sheltered outdoor living, a quiet garden setting and a calm, pared-back material palette.
Location
Overberg, Western Cape
Type
Residential — Holiday Cottage
Status
Under Construction
Scope
Architecture & Interior Design
The Brief

Holiday Cottage is conceived as a calm retreat in the Overberg. The architecture keeps the form simple and familiar while opening the interior toward outdoor living and a softened planted setting.

The material language is deliberately restrained, allowing the project to feel warm, modest and easy to inhabit. Large glazed openings and covered outdoor edges help the cottage move naturally between inside and out.
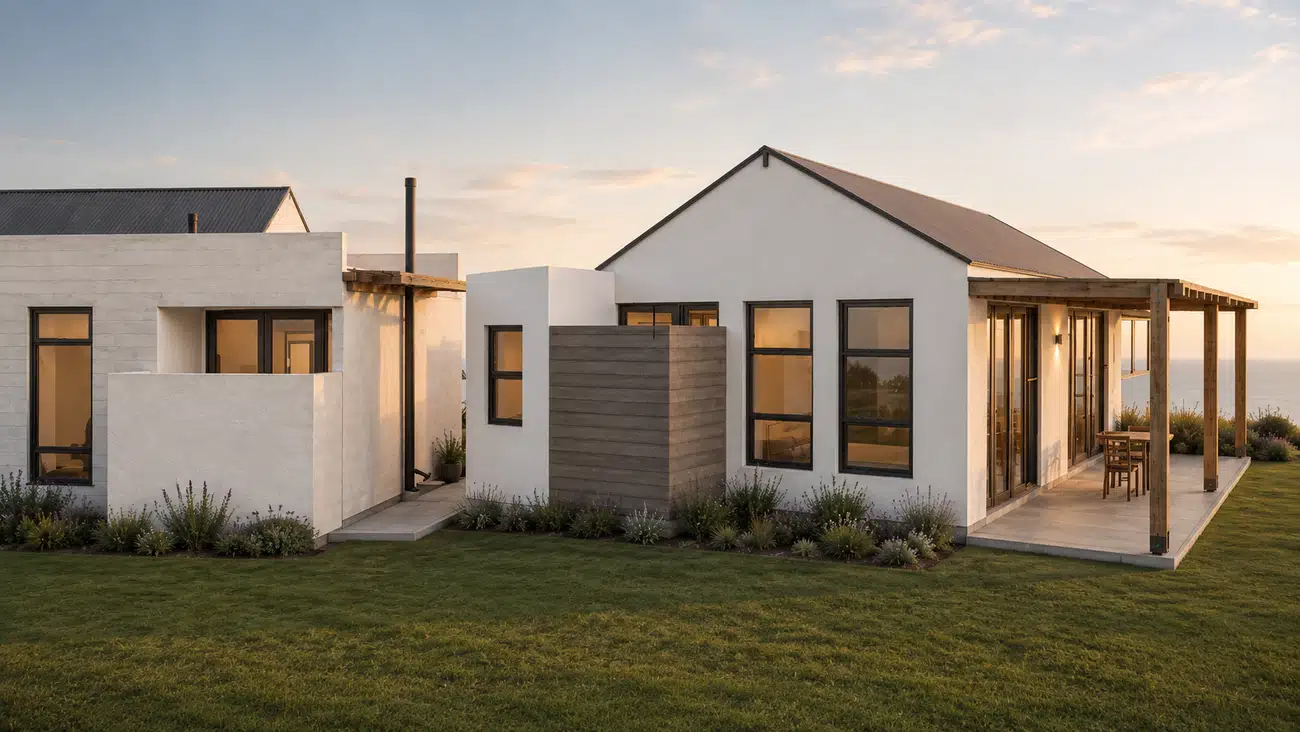
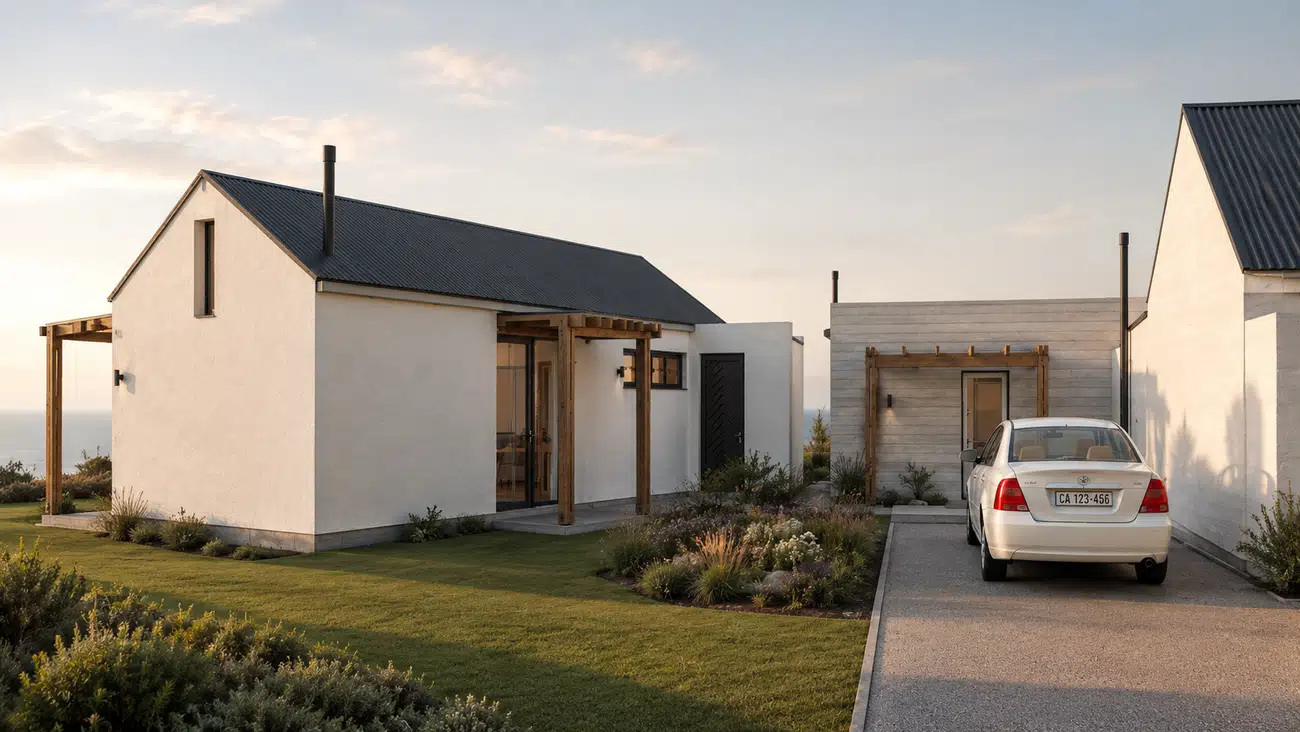
Holiday Cottage — rendered exterior garden view
Exterior render · garden-facing elevation with soft Overberg planting and lawn
Holiday Cottage — rendered arrival court
Exterior render · arrival court with low planting, lawn and the garage approach
Material Notes
White rendered walls
A quiet, durable shell that reflects coastal light and keeps the building visually calm.
Dark pitched roofs
Simple roof forms give the project a familiar cottage silhouette with a crisp contemporary edge.
Timber pergola
The pergola softens the outdoor edge and creates a transition between interior rooms and the landscape.
Fynbos planting
Low, textural planting helps the cottage sit naturally within its coastal setting without feeling overworked.
Back to
Under Construction

A practice
built from
making.

Inizio was founded in 2009 with one simple idea: how a building is made is inseparable from how it feels to live in. The studio grew out of construction, detail and material work — and that's still how every project gets shaped.

We're a small practice by choice. That's what keeps the work personal, careful and properly looked after.

Philip Nel — Principal, Inizio
Philip Nel · Principal
01
The Origin
"We are interested in buildings that sit lightly — on the land, on the brief, and on the life of the person who will inhabit them."

Inizio started as a modular home practice. The word means beginning in Italian, and every project, then and now, is somebody's beginning: a new home, a new way of living, a new relationship between a person and a place.

The modular work taught us precision. Factory fabrication has no room for guesswork — every component has to be resolved at drawing stage or it fails on site. That discipline still shapes how we work, even on bigger, more bespoke projects.

We moved away from prefab as the practice grew, but not from what it taught us. We still design like builders. If a detail can't be built properly, we go back and reconsider it.

We take on a handful of residential and commercial projects each year. The site — the light, the ground, the wind, the view — is always the first client.

02
How We Work
01
Site before drawing
Site comes first. The light, the wind, the ground and what's already growing there tell us as much as the brief does.
02
Choose for ageing
Choose materials that age well. Pine silvers, steel oxidises. We design for year one and year fifteen at the same time.
03
The edge is everything
Where inside meets outside is where a building becomes a place you remember. We spend a lot of time on these edges.
As seen in
Elle Decor Japan
House & Leisure SA
Visi Magazine
SA Home Owner
Notes · Inizio

Observations
from the work.

Short notes from site, the studio and the drawing board. Written for clients and friends of the practice who like the thinking behind the work.

Site
The visit that changed the plan

We had a complete set of drawings for a Karoo retreat. Then we made one more site visit — the fourth — in July, at 5:45am. The light from the east was different from anything the plan had anticipated. We changed the bedroom orientation that morning, standing on the site with a phone sketch.

Decision
When the client is right

We proposed a flat roof on a Hermanus project. The clients said it would feel wrong against the koppie. They couldn't articulate why — just that it would. We went back. The mono-pitch we arrived at follows the slope of the hill. The clients had seen something we hadn't.

Material
On polished concrete floors

Polished concrete is quiet, durable and honest. It carries the weight of daily life without asking for attention — cool underfoot in summer, visually calm in open rooms, and strong enough to hold furniture, light and movement without becoming precious. Used well, it gives a house a grounded base: simple, practical and refined.

Eastern Freestate Residence exterior with slightly richer colour
Residential · Eastern Free State

Eastern Freestate
Residence.

A modern rural home held between open grassland, mountain views and the quiet rhythm of the highveld.
Location
Eastern Free State
Type
Residential — Country House
Scope
Architecture & Interior Design

The Brief

Set within the open landscape of the eastern Free State, this house is designed around a simple idea: to make the interior feel protected without cutting it off from the veld. Large glass openings hold the long views, while black steel screens and deep covered decks create shade, privacy and a slower threshold between inside and outside.

The house combines robust rural practicality with a more refined residential language — timber underfoot, framed views, soft interior layering and a palette that allows the landscape to remain the strongest presence.
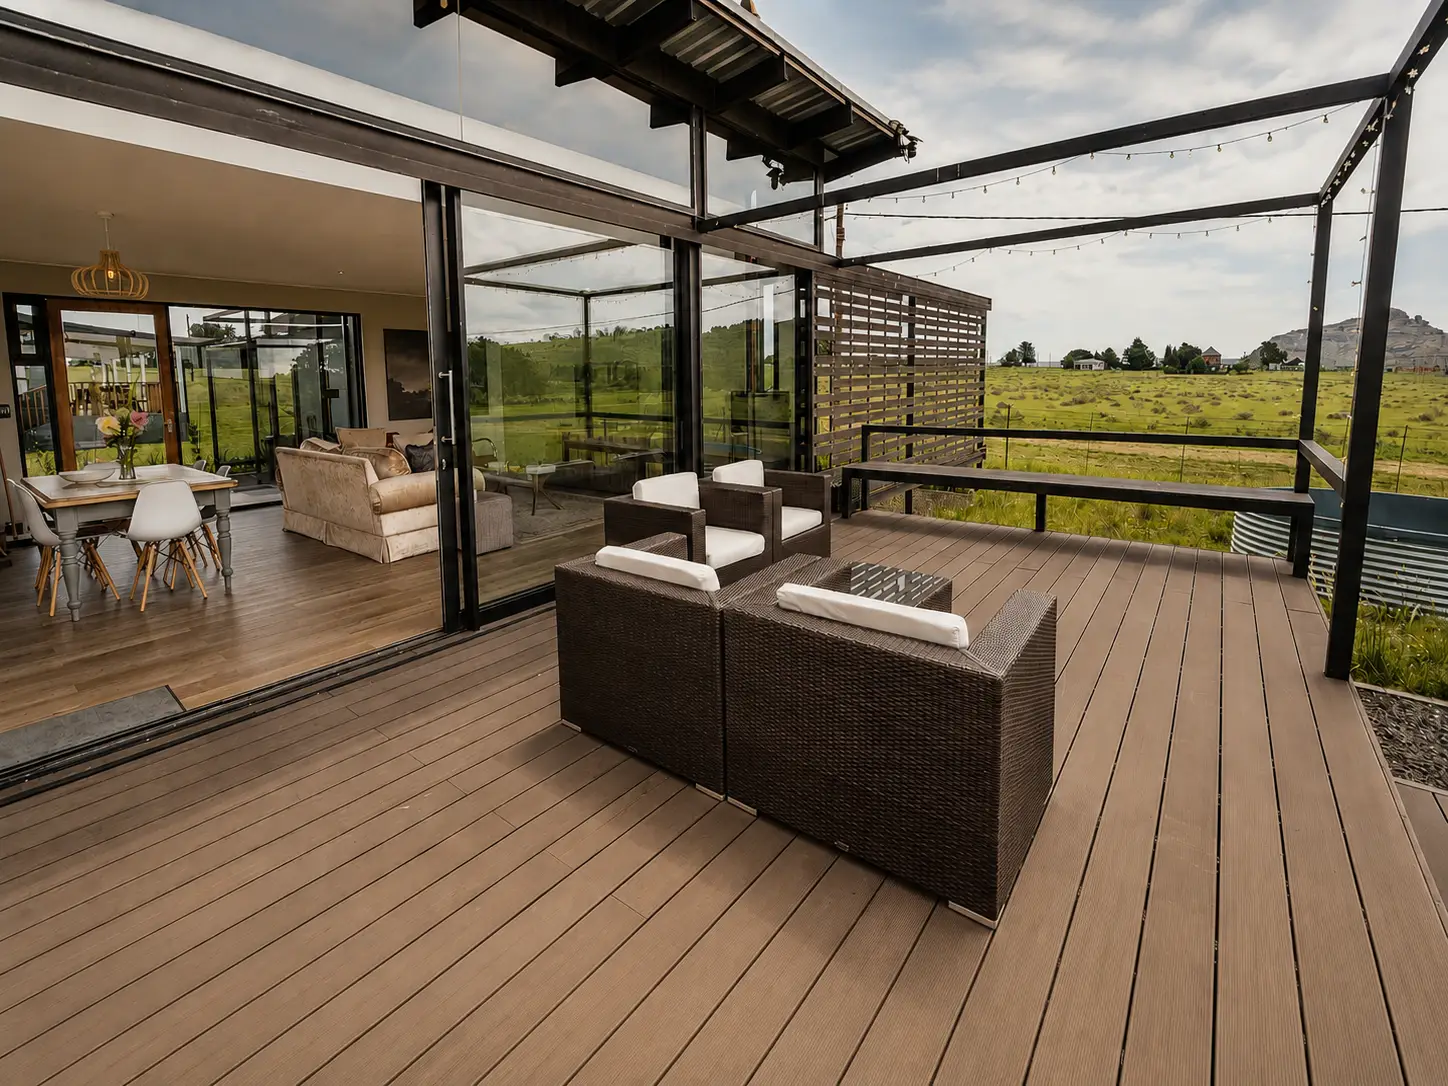
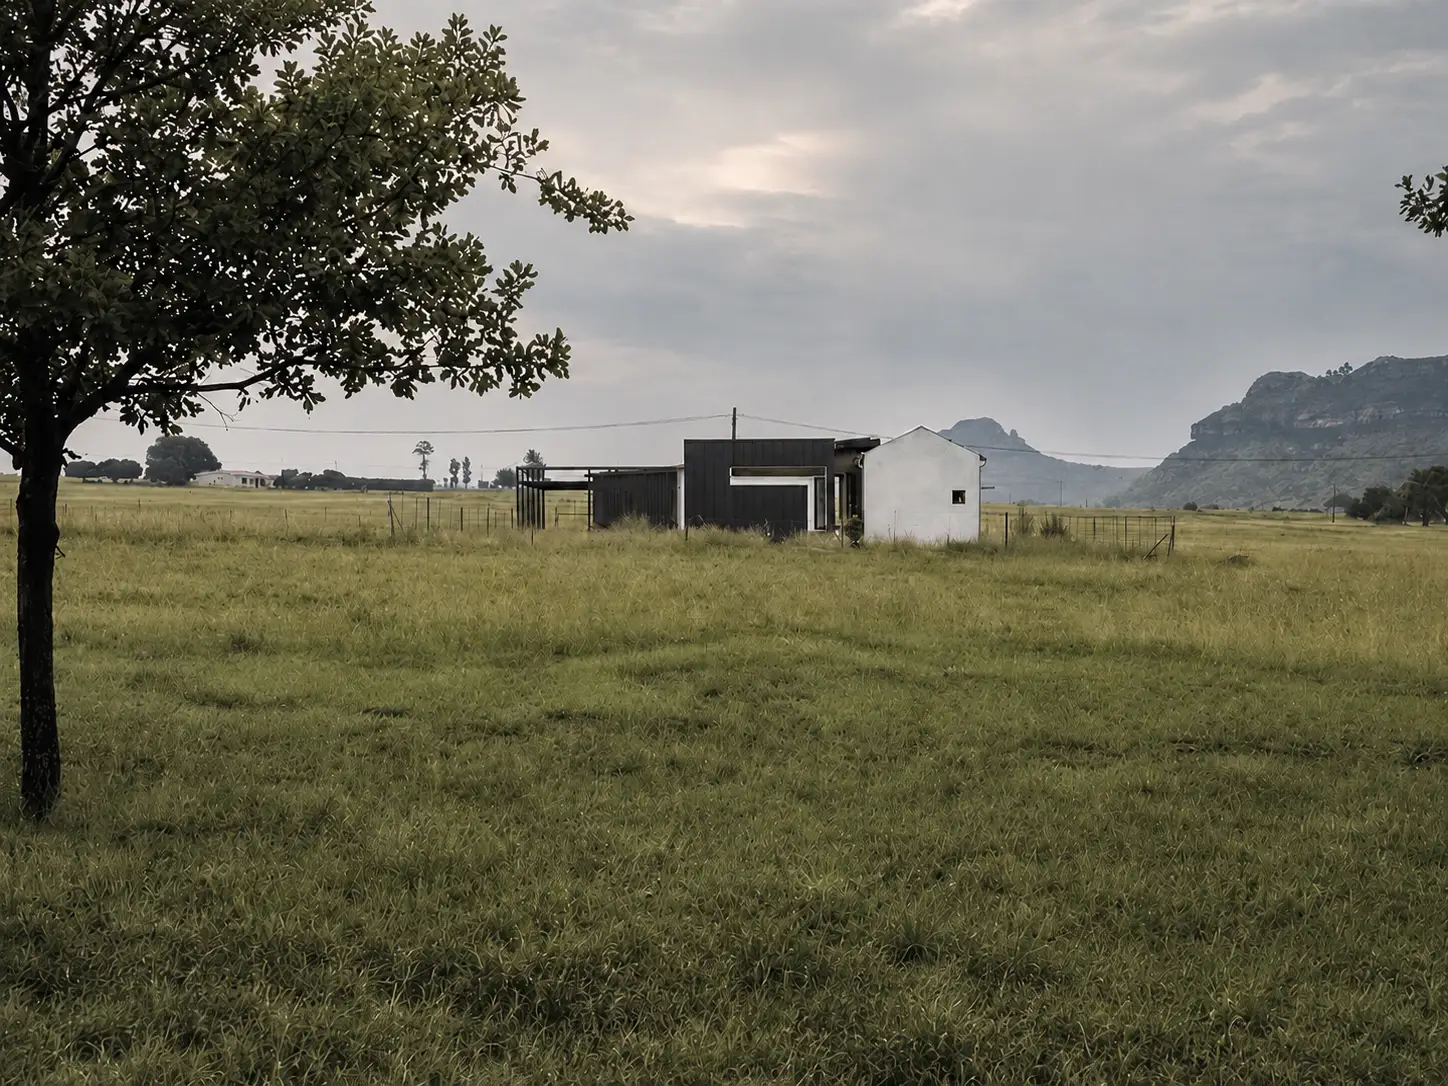
Eastern Freestate Residence deck exterior with slightly richer colour
Deck exterior · black steel framing, timber underfoot and open views across the veld
Eastern Freestate Residence approach exterior with slightly richer colour
Approach exterior · the house held low in the grassland against the mountain backdrop
Eastern Freestate Residence courtyard exterior with slightly richer colour
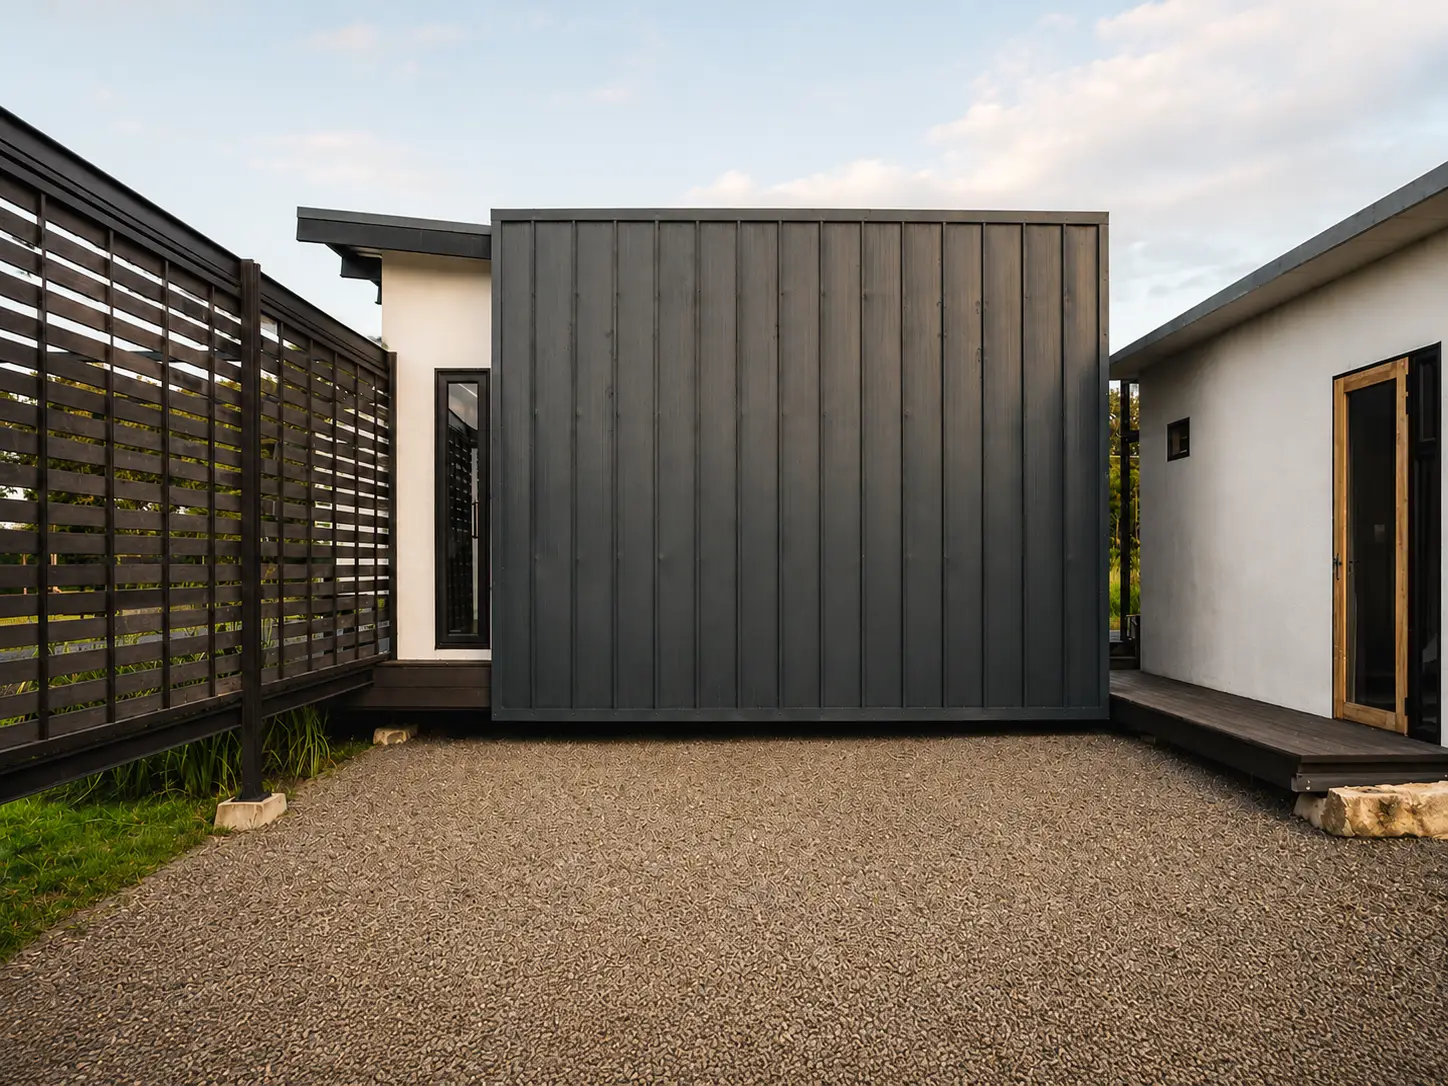
Courtyard exterior · dark cladding, gravel and protected thresholds
Eastern Freestate Residence living room interior with slightly richer colour
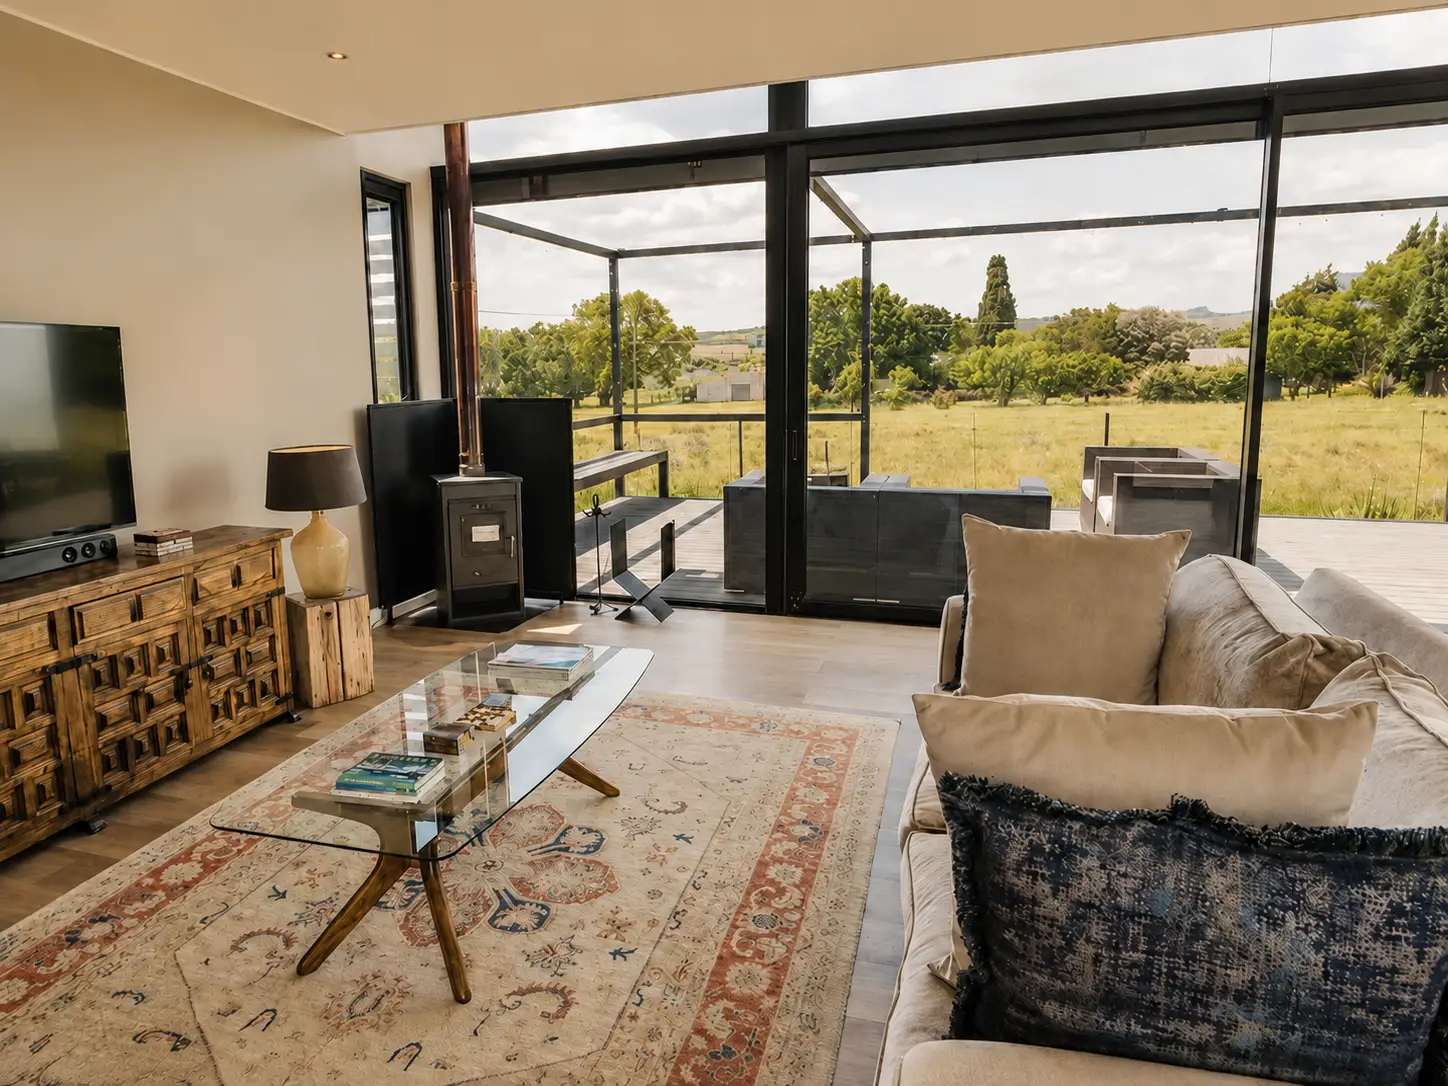
Living room interior · soft layering, glass and long views into the landscape
Material Notes
Black steel
Used as a crisp frame against the softness of the veld and sky.
Glass
Large openings make the landscape part of the daily interior experience.
Timber deck
A warm, practical outdoor surface that softens the transition from house to field.
Meadow planting
Long grasses and low vegetation allow the building to settle visually into its site.
Back to
Residential Work
Ladybrand residence exterior courtyard view
Residential · Ladybrand · Eastern Free State

Ladybrand
Residence.

A contemporary house defined by sheltered courtyards, warm timber screening and calm, open interiors.
Location
Ladybrand, Eastern Free State
Type
Residential — House
Scope
Architecture & Interior Design
The Brief

This Ladybrand residence was conceived as a warm contemporary home with a strong architectural presence but a relaxed domestic character. The exterior language is crisp and restrained — dark steel, timber screening and deep overhangs — while the interiors are lighter and softer, organised around open-plan living, custom joinery and carefully framed natural light.
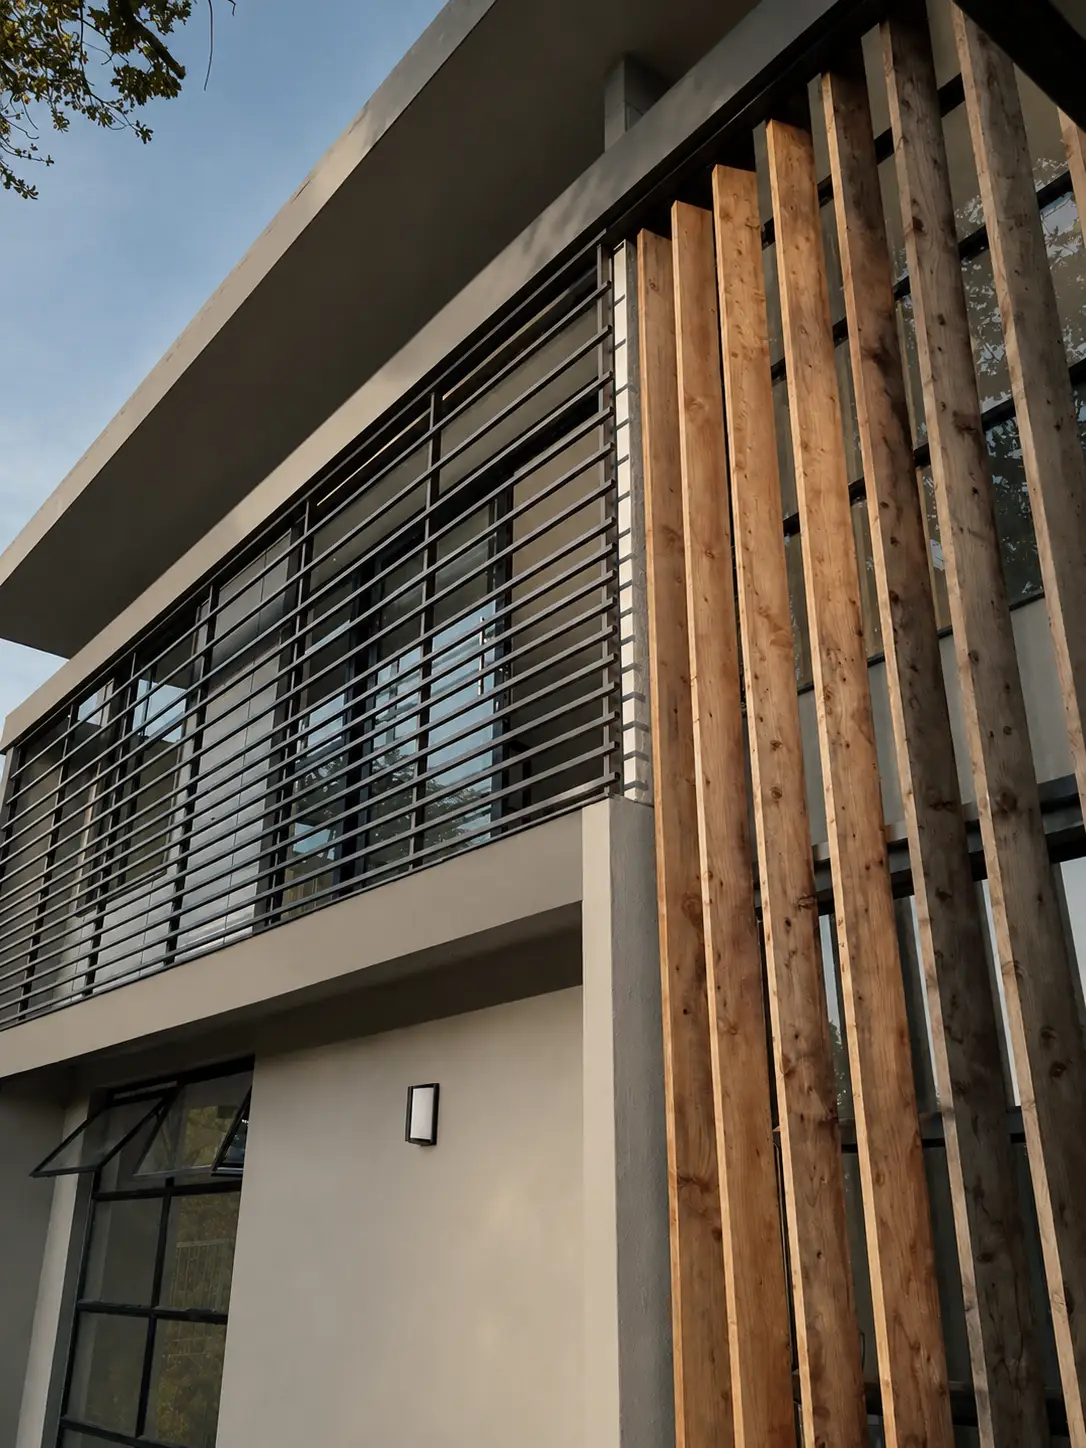
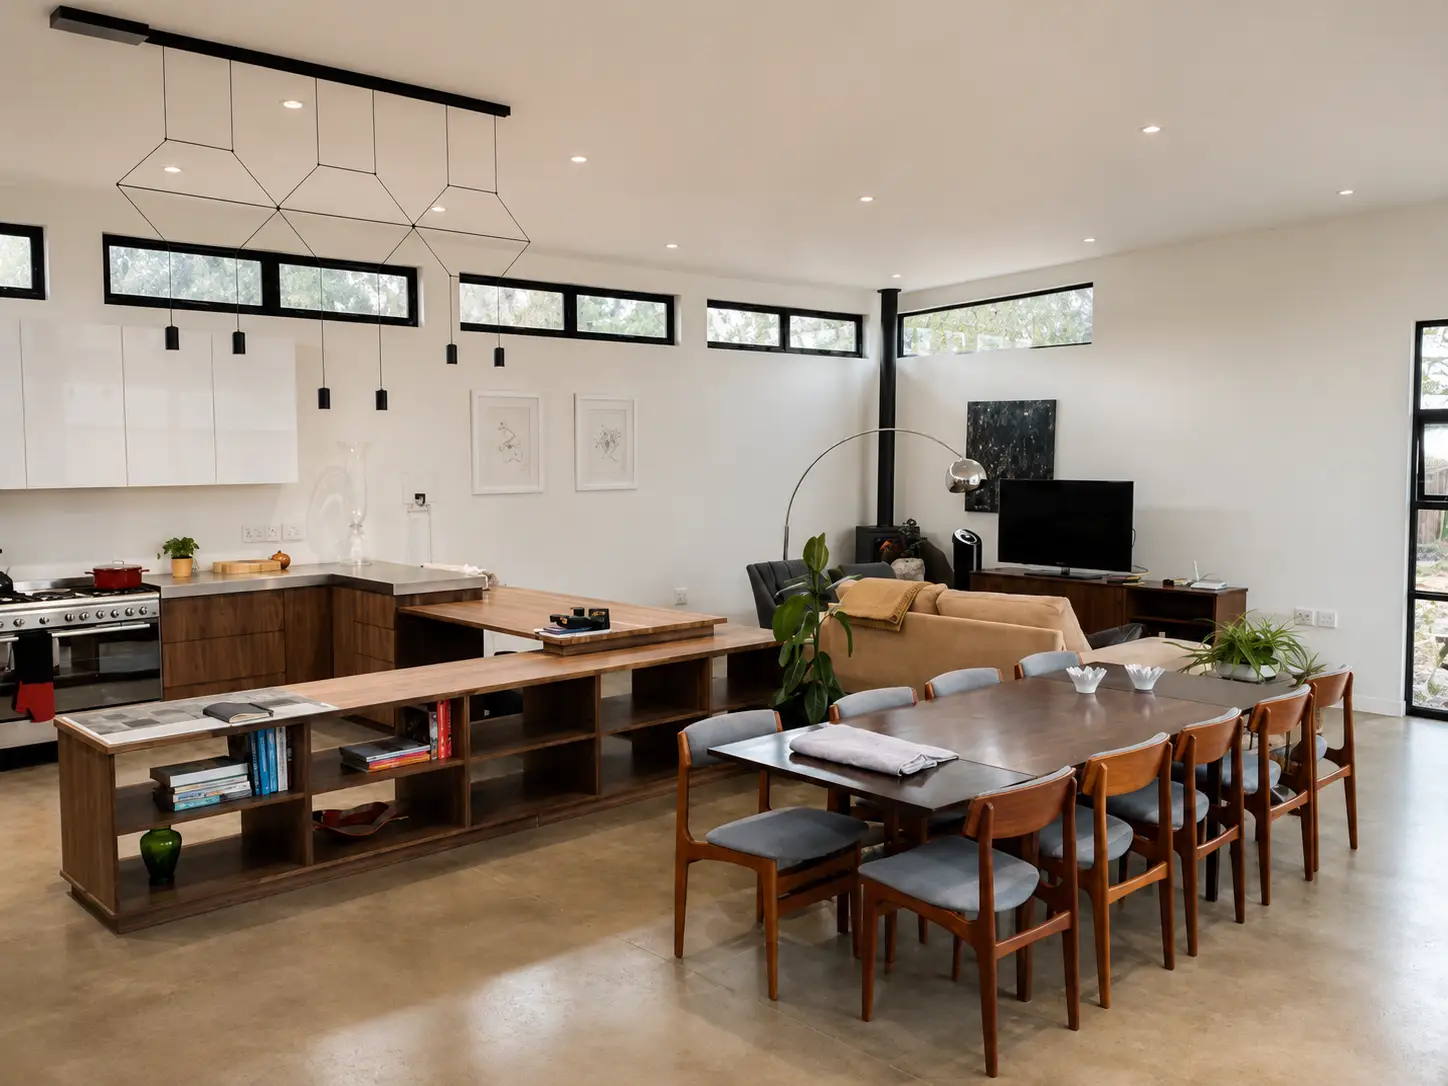
Ladybrand residence exterior courtyard
Exterior · courtyard elevation with deep overhangs and sheltered outdoor living
Ladybrand residence exterior detail
Detail · timber screening and dark steel bringing warmth to the facade
Ladybrand residence open-plan living room
Living area · an open plan interior anchored by custom joinery and soft daylight
Ladybrand residence floating stair
Stair hall · a floating stair as a sculptural element within the volume
Ladybrand residence kitchen and dining
Kitchen and dining · warm timber, clean detailing and a calm material palette
Ladybrand residence street elevation
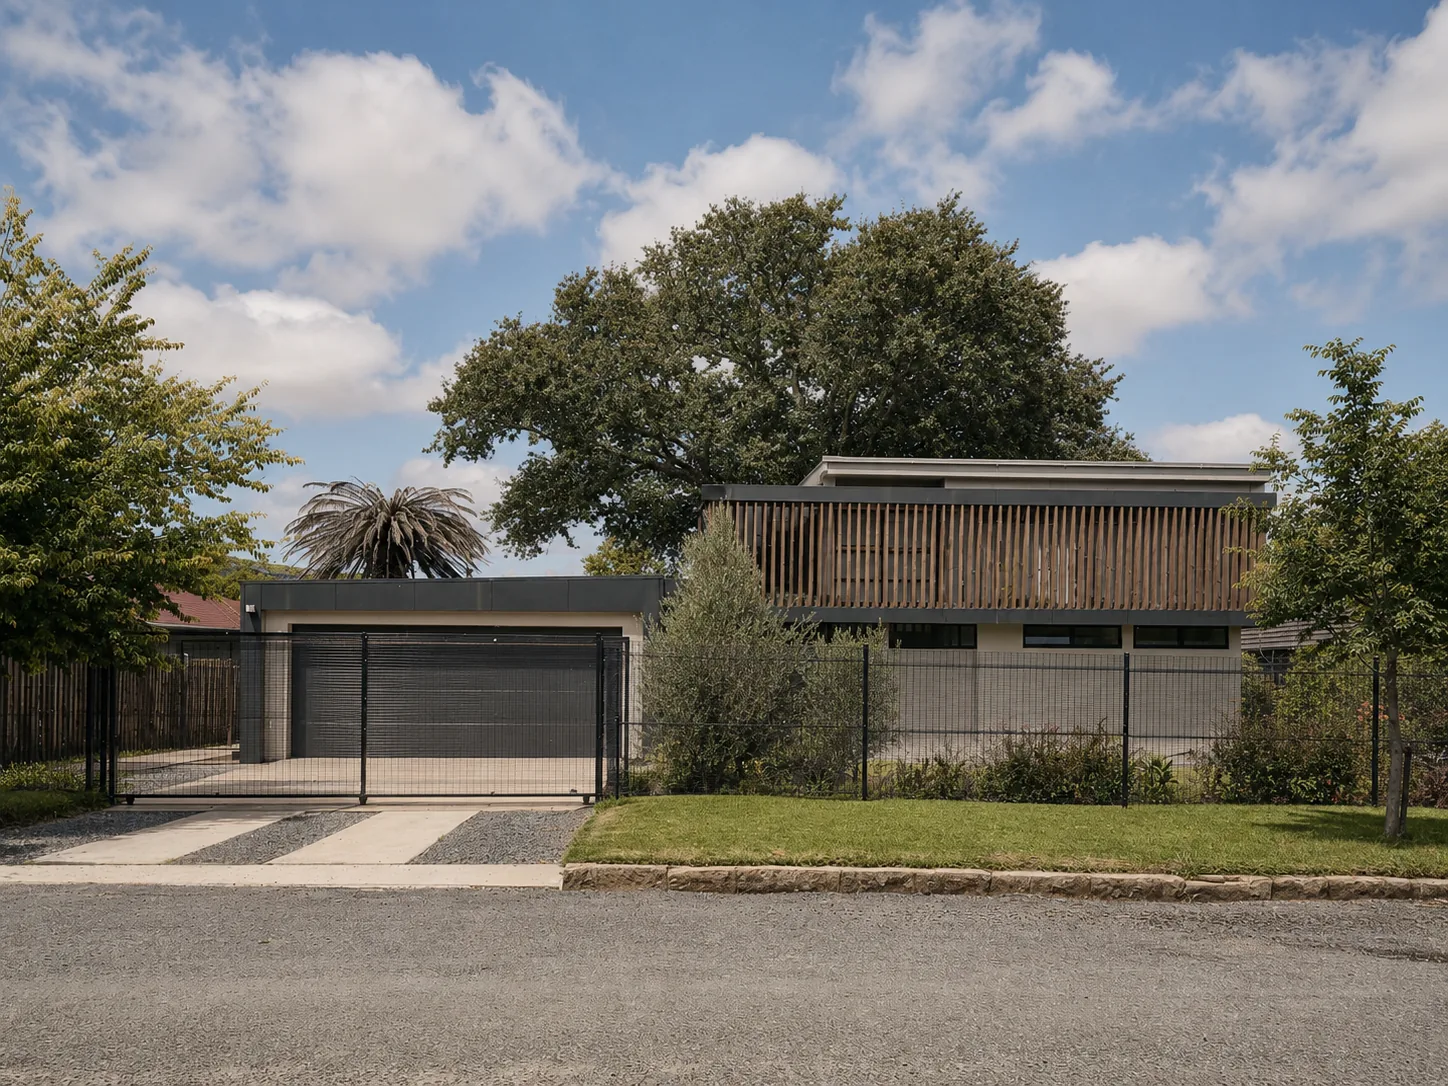
Street elevation · completed exterior set within mature trees and layered garden planting
Material Notes
Timber screening
Used to soften the street elevation, filter light and add privacy without losing openness.
Dark steel & glazing
Provides a crisp, contemporary frame and reinforces the indoor–outdoor connection.
Custom joinery
Introduces warmth and helps organise the open-plan living spaces with clarity and restraint.
Concrete floors
A robust and understated surface that gives the interiors continuity and a grounded feel.
Back to
Residential Work
Swellendam Residence exterior at dusk
Residential · Swellendam · Western Cape

Swellendam
Residence.

A contemporary home lifted lightly above its site, pairing dark steel, warm screening and calm open-plan interiors with easy indoor–outdoor living.
Location
Swellendam, Western Cape
Type
Residential — House
Scope
Architecture & Interior Design
The Brief

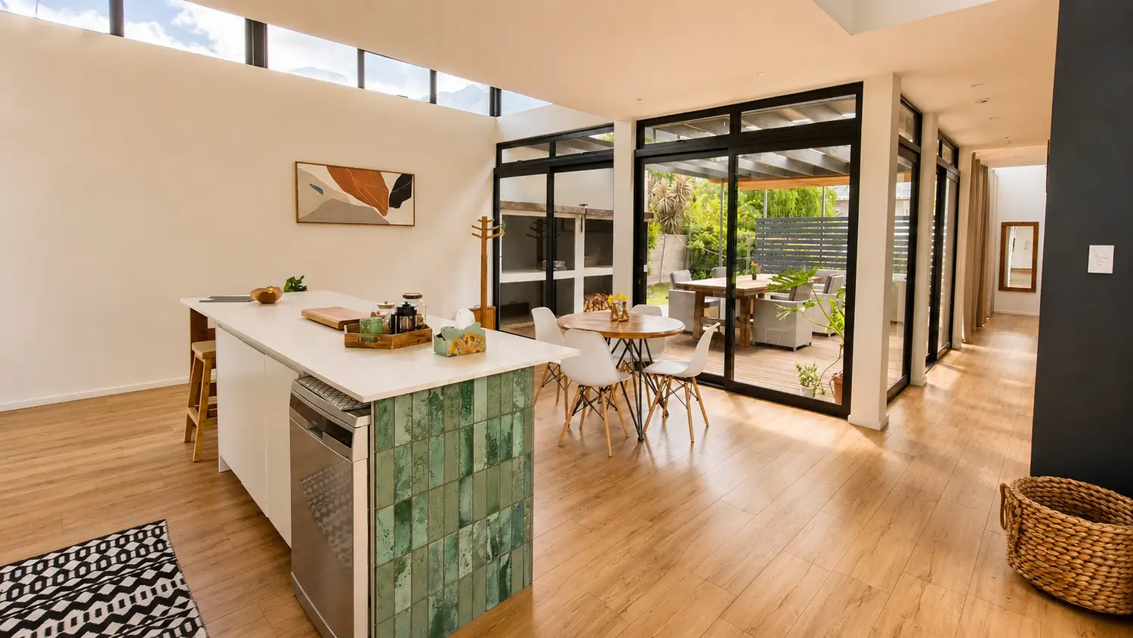
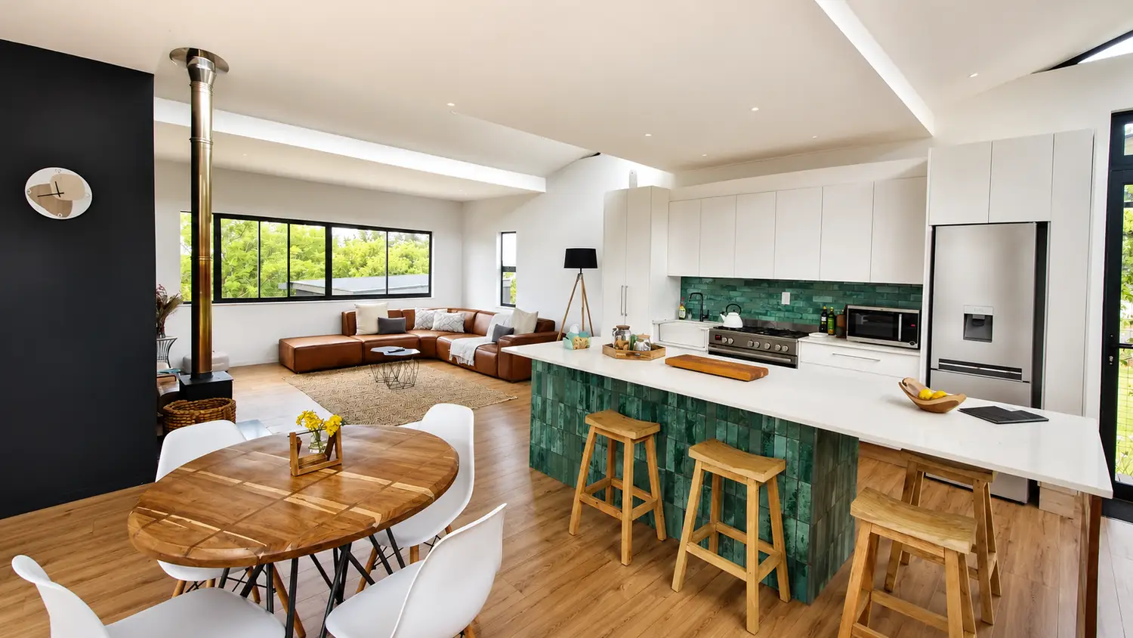
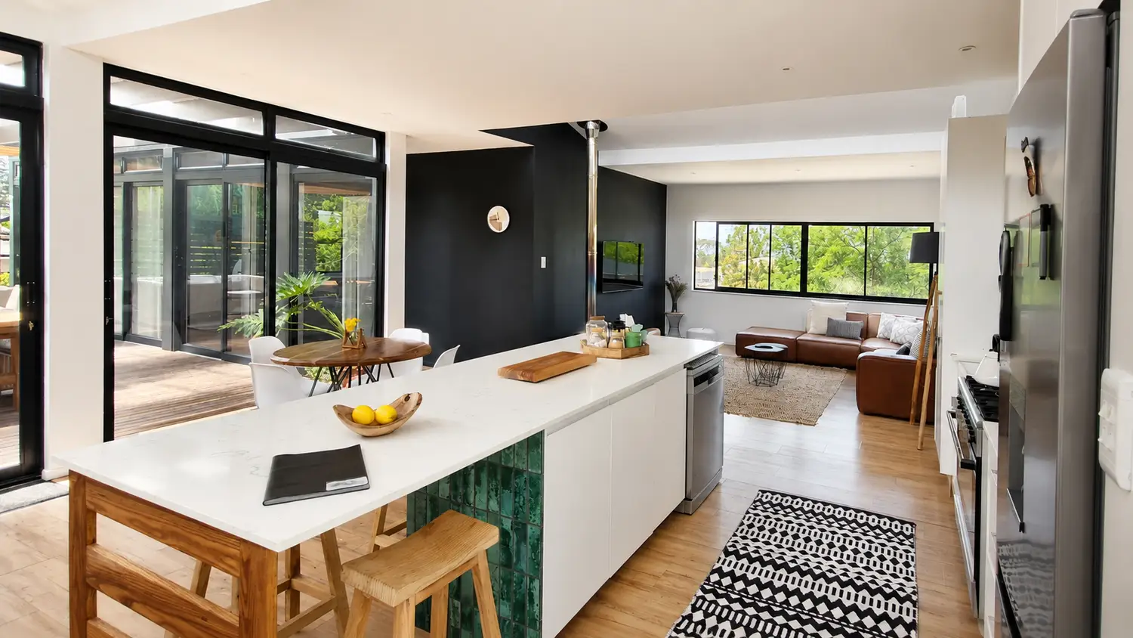
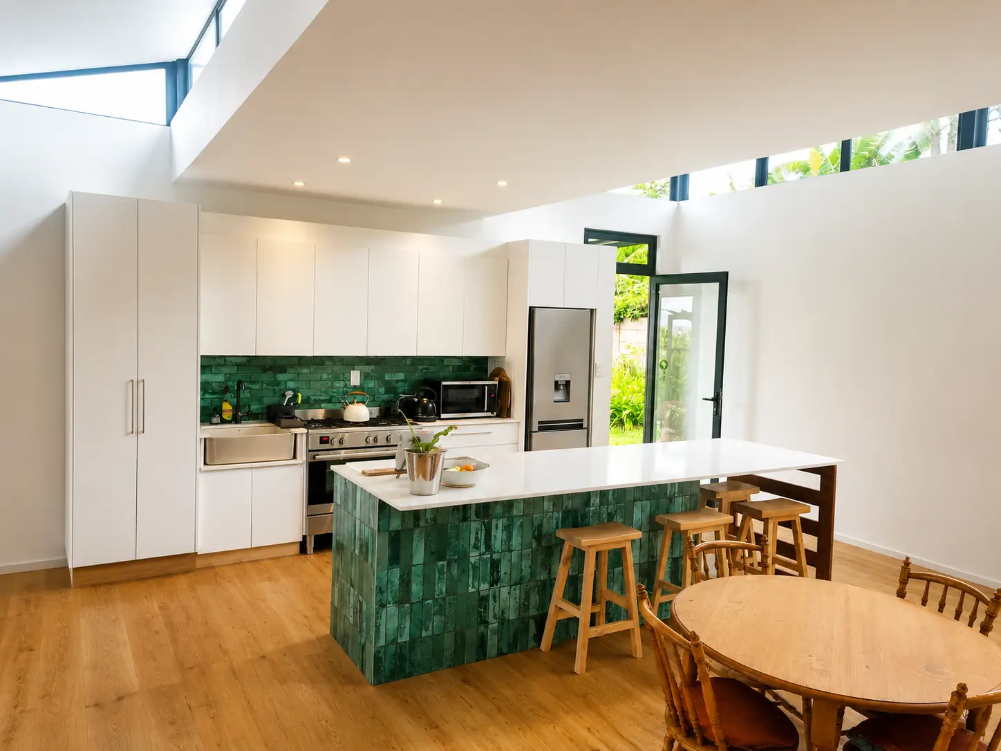
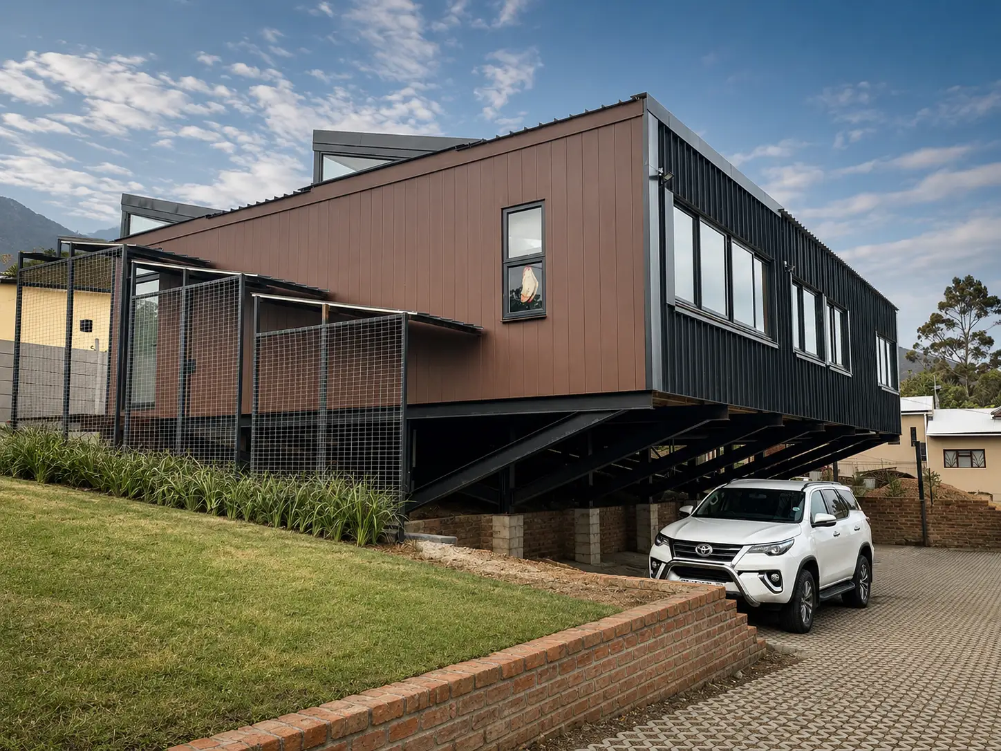
This Swellendam house was designed as a crisp contemporary residence with a strong architectural identity and a relaxed domestic atmosphere. The elevated structure responds lightly to the site, while the external language of dark steel, warm cladding and screened outdoor areas gives the building a clear, sculptural presence. Inside, the planning opens up into a bright kitchen, dining and living volume anchored by simple custom joinery, tactile timber and rich green tile accents.
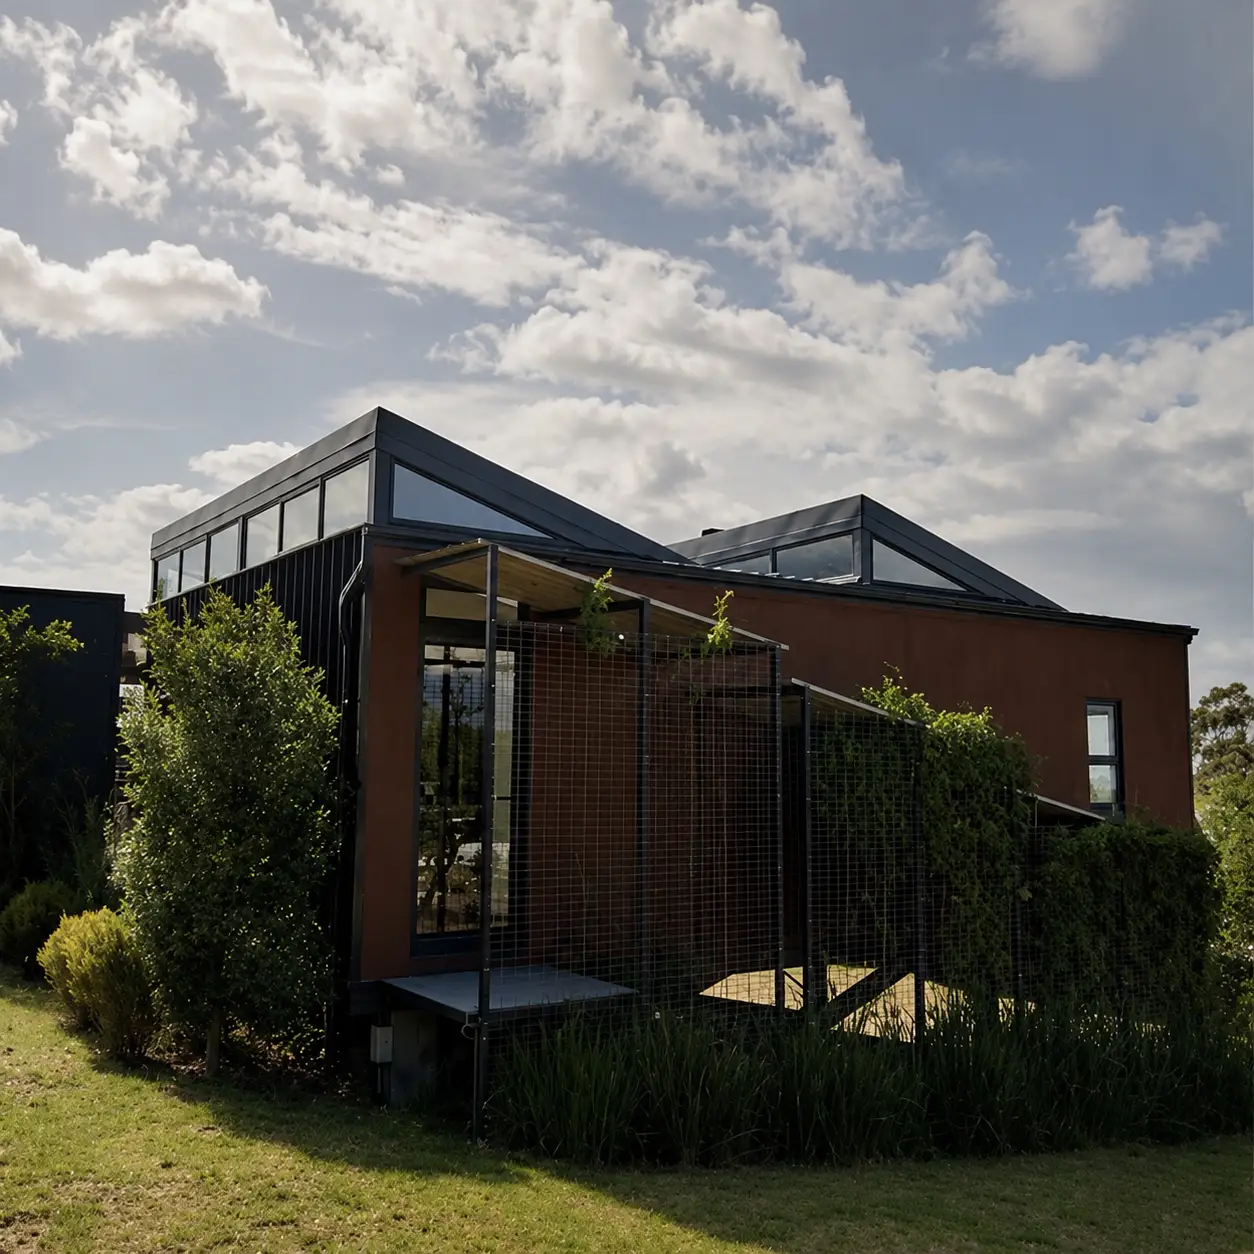
Swellendam Residence exterior at dusk
Exterior · evening view showing the screened stoep and warm internal glow
Swellendam Residence daytime exterior
Exterior · daytime elevation softened by planting and filtered light
Swellendam Residence elevated side view
Site response · the house sits elevated above the slope with a light structural footprint
Swellendam Residence kitchen island portrait view
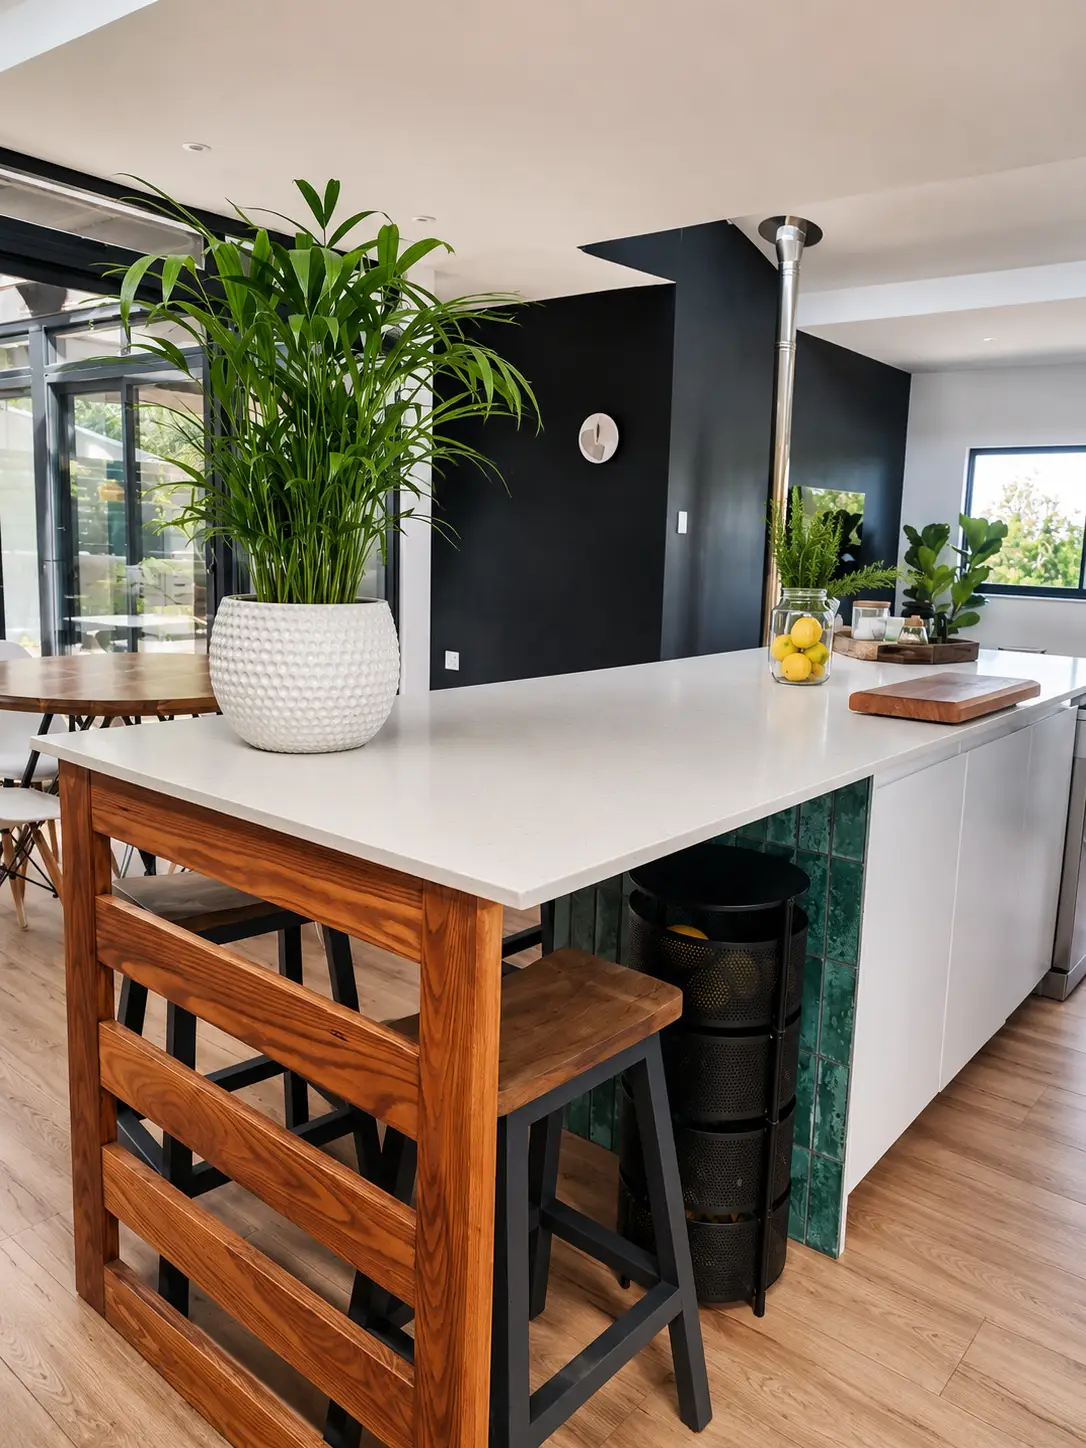
Kitchen · a generous island, natural timber and greenery bring warmth to the heart of the home
Swellendam Residence outdoor dining deck
Outdoor living · a sheltered timber deck and braai terrace extend the daily living spaces
Swellendam Residence open-plan kitchen and lounge
Open plan living · kitchen, dining and lounge flow together as one calm, connected volume
Swellendam Residence bright interior with deck connection
Interior · generous glazing draws light deep into the living spaces and links them to the deck
Swellendam Residence kitchen and living area
Living area · clean lines, warm timber floors and dark accents create a relaxed contemporary mood
Swellendam Residence kitchen with green tile accents
Kitchen detail · simple white cabinetry balanced by textured green tile and soft natural light
Material Notes
Dark steel & cladding
Gives the house its crisp contemporary character and a robust response to the landscape.
Screened outdoor living
Creates privacy and shelter while maintaining openness, light and a strong connection to the site.
Timber & natural textures
Introduce warmth to the interiors and balance the darker architectural envelope.
Green tile accents
Bring colour, depth and a crafted quality to the kitchen, giving the open-plan interior a memorable focal point.
Back to
Residential Work
Paarl Residence exterior
Residential · Paarl · Western Cape

Paarl
Residence

A hillside residence shaped around long views, warm materiality and calm contemporary rooms that open easily to the landscape.
The Brief

Set on a sloping site in the Cape Winelands, this house is conceived as a sequence of generous, light-filled rooms held together by a restrained material palette. The architecture is deliberately calm: strong horizontal lines, framed glazing, and sheltered outdoor areas that turn the mountain outlook into part of daily life.

Inside, the project moves between open-plan entertaining spaces and quieter private rooms. Warm timber, stone, soft lighting and carefully detailed cabinetry create a residential language that feels both contemporary and grounded — a home that is elegant without becoming showy, and highly livable throughout the day.
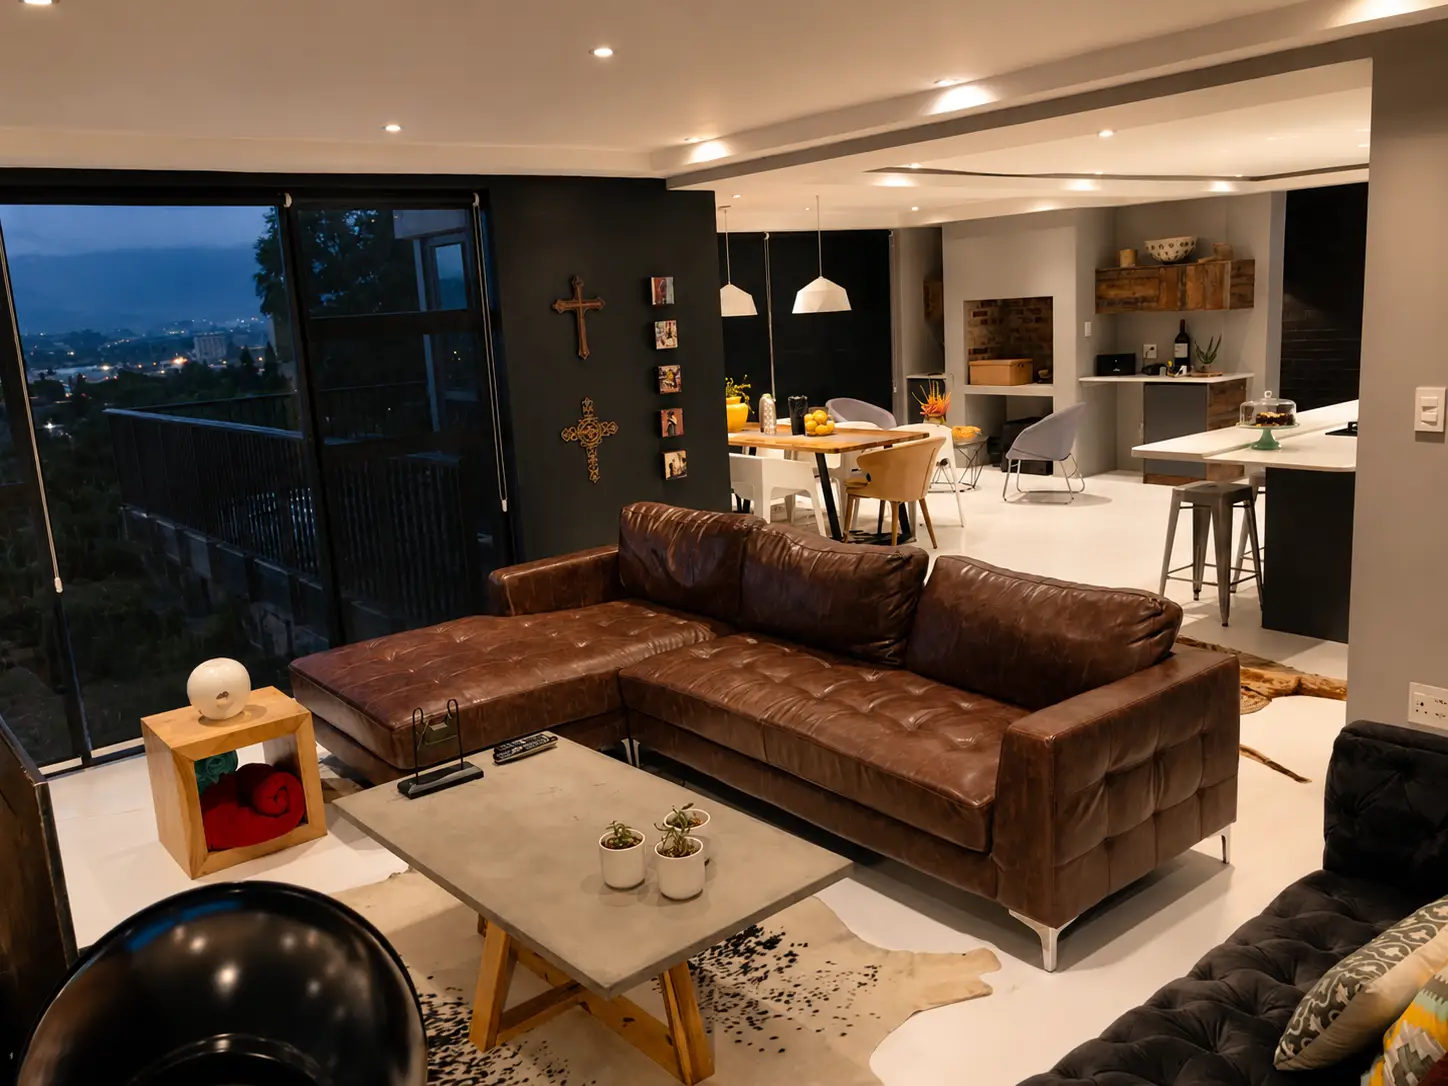
Paarl Residence exterior at dusk
Arrival view · a composed exterior presence settled into the hillside as evening falls
Paarl Residence living room
Living space · open interiors looking out to planted edges and generous natural light
Paarl Residence kitchen and dining room
Kitchen & dining · an open-plan family space organised around long views and a simple material palette
Paarl Residence kitchen with island
Kitchen detail · a darker, more tactile composition built around the island and vertical tile
Paarl Residence dining room
Dining room · warm timber, clean lines and glazing that keeps the horizon present
Paarl Residence bedroom with warm lighting
Bedroom · a quieter mood shaped by softened lighting and a pared-back palette
Paarl Residence bedroom with view
Primary suite · framed views and a calm, understated contemporary language
Paarl Residence bathroom
Bathroom · stone, dark fittings and a minimalist composition balanced by daylight
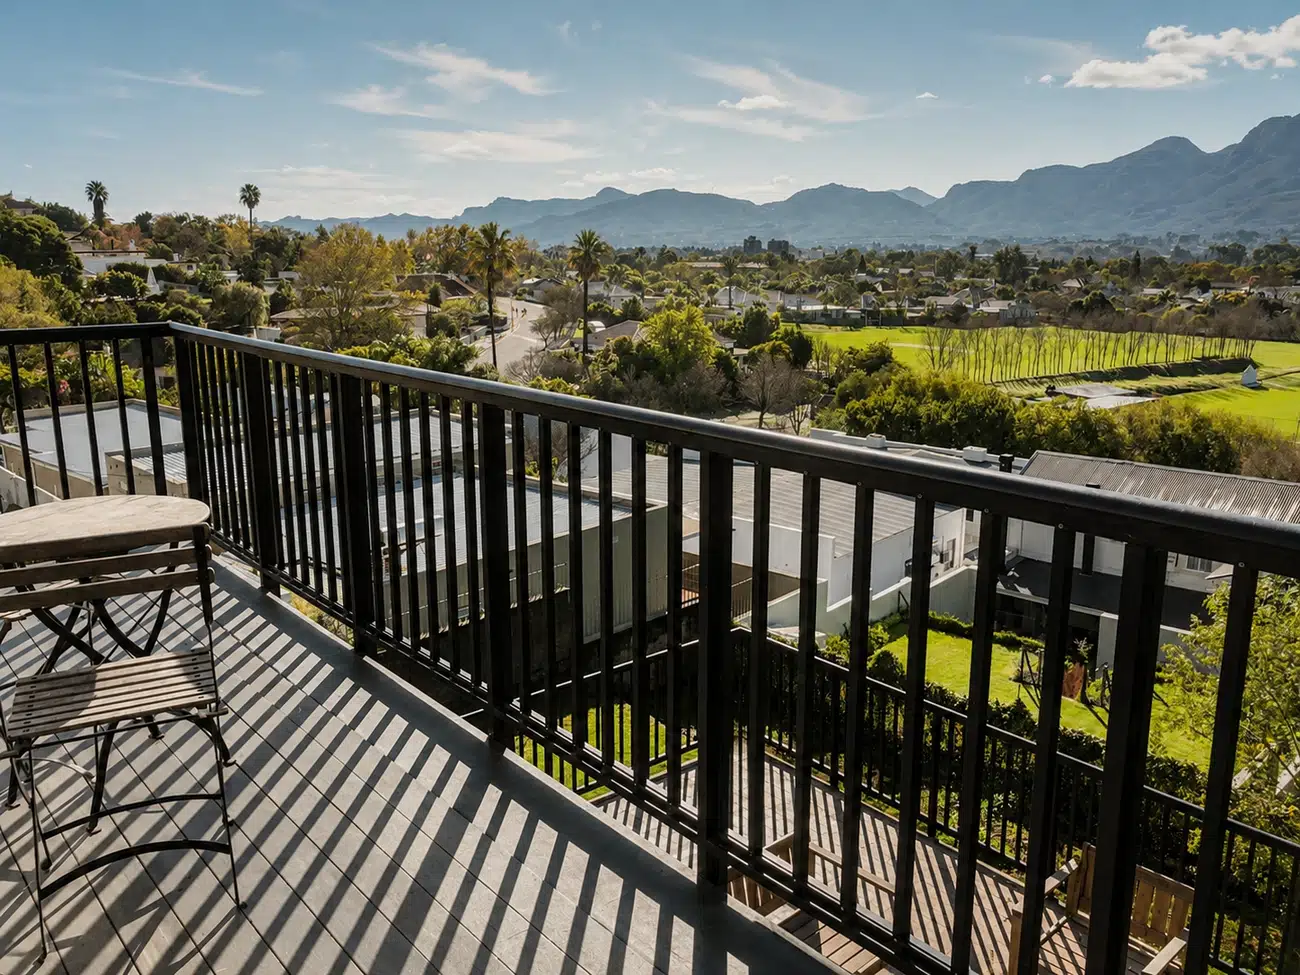
Paarl Residence mountain-facing balcony
Terrace · an outdoor room oriented to the mountain landscape and afternoon light
Material Notes
Warm timber & stone
The core palette softens the architecture and gives the interiors an immediate sense of calm and permanence.
Green tile kitchens
Textured tile brings colour and depth, giving the kitchen a crafted focal point without overwhelming the space.
Framed glazing & long views
Large openings pull the surrounding landscape into everyday life while preserving a clear, ordered architectural rhythm.
Layered lighting
Soft, warm lighting keeps the house atmospheric after dark and supports the more intimate mood of the private rooms.
Back to
Residential Work
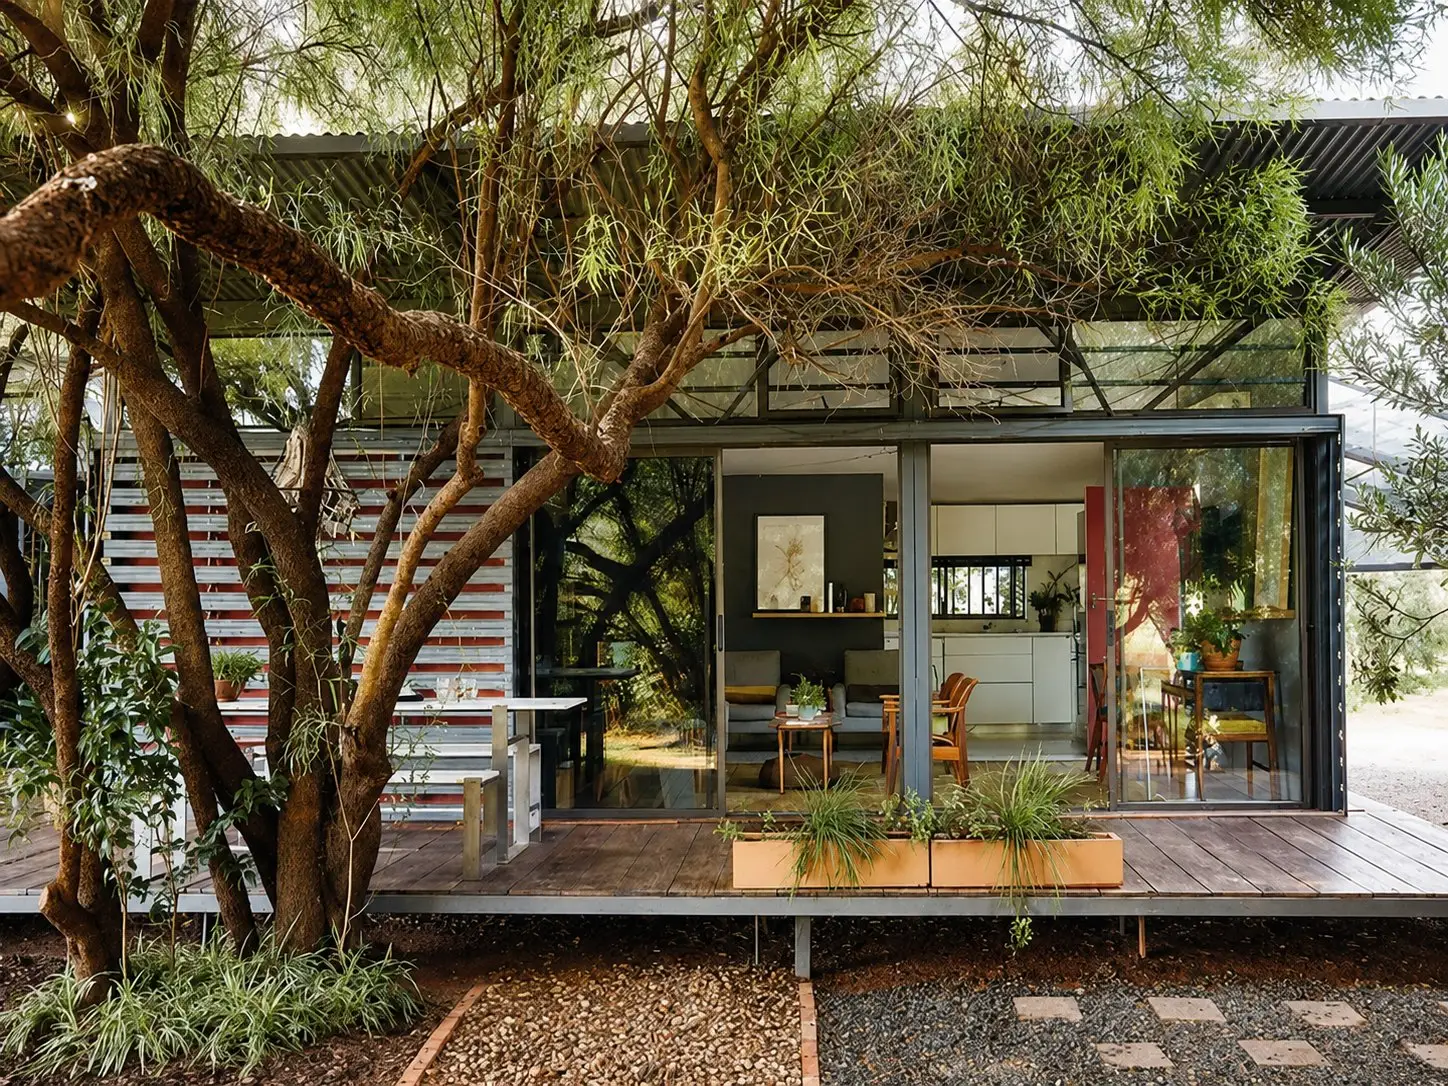
Bloemfontein tiny home exterior
Residential · Bloemfontein · Free State

Bloemfontein
“tiny home”

A compact garden house shaped around shade, collected interiors and the pleasure of living close to trees, animals and outdoor rooms.
Location
Bloemfontein, Free State
Type
Residential — Tiny Home
Scope
Architecture & Interior Design
Character
Compact, layered, garden-focused
The Brief

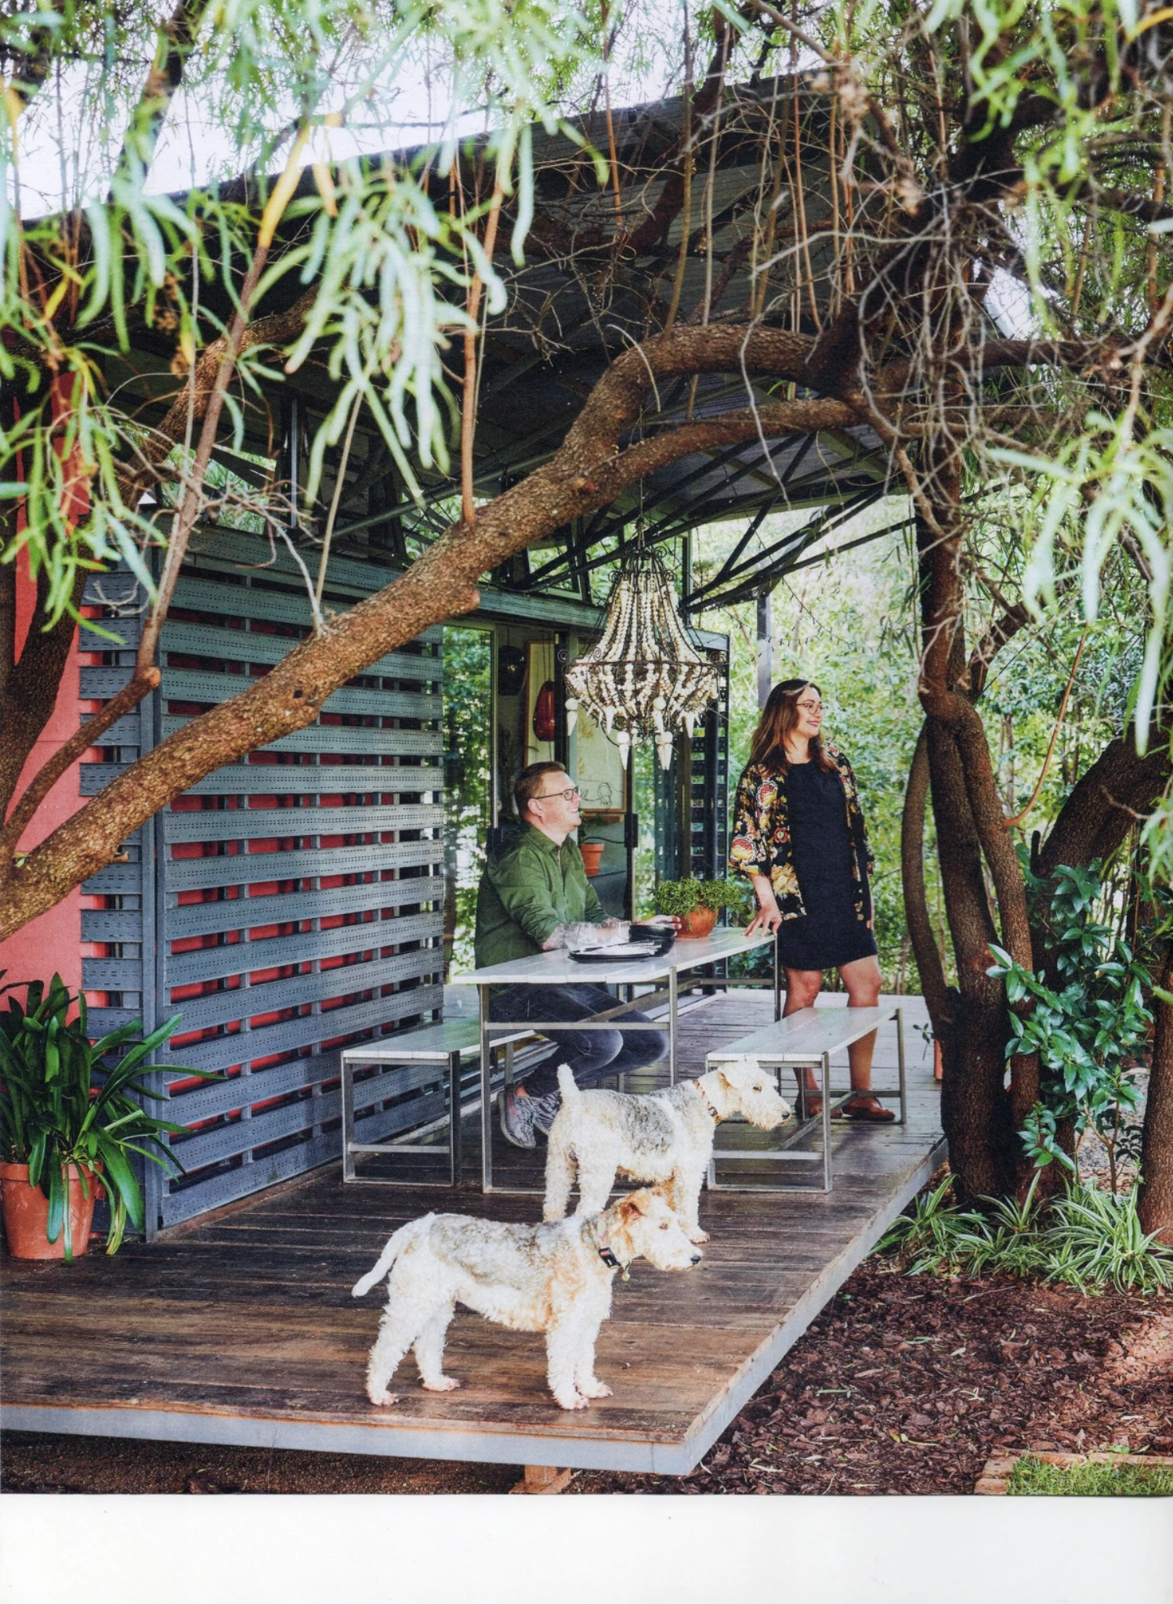
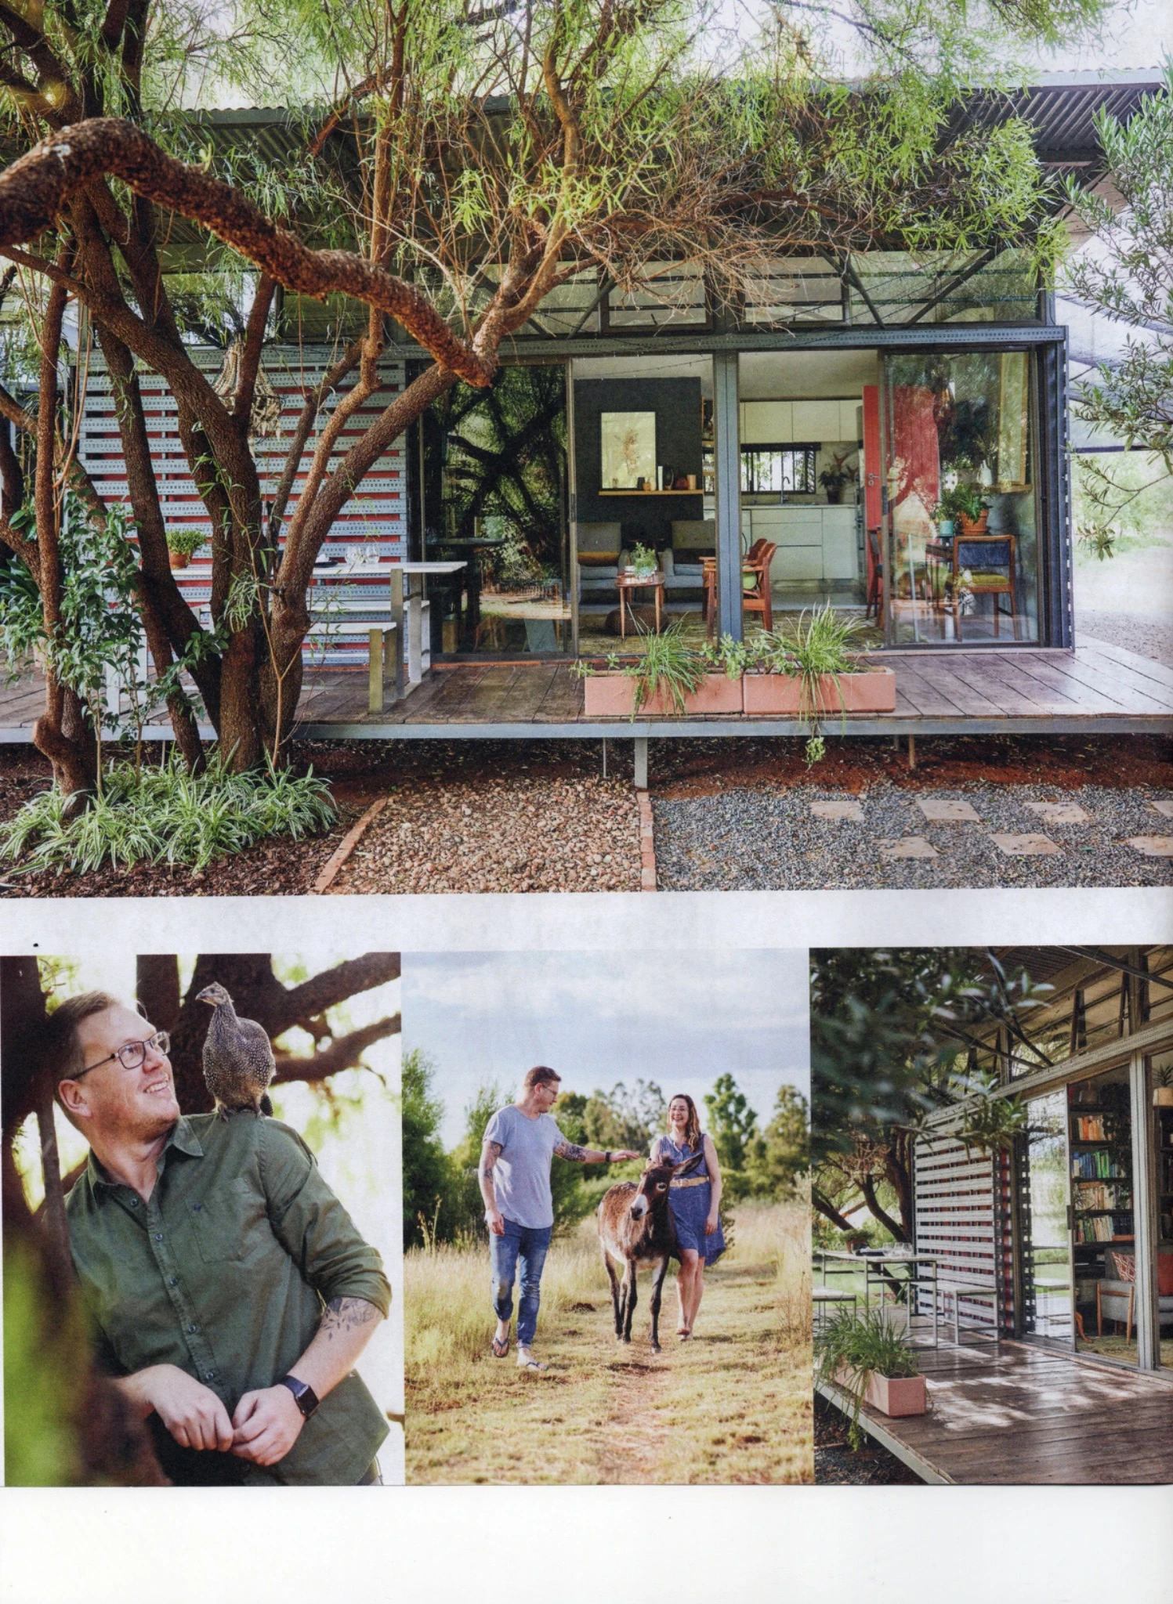
This Bloemfontein tiny home is less about smallness than precision. The project works with a compact footprint, shaded edges and a close relationship to the garden, allowing the house to feel generous through light, threshold and atmosphere rather than excess floor area.

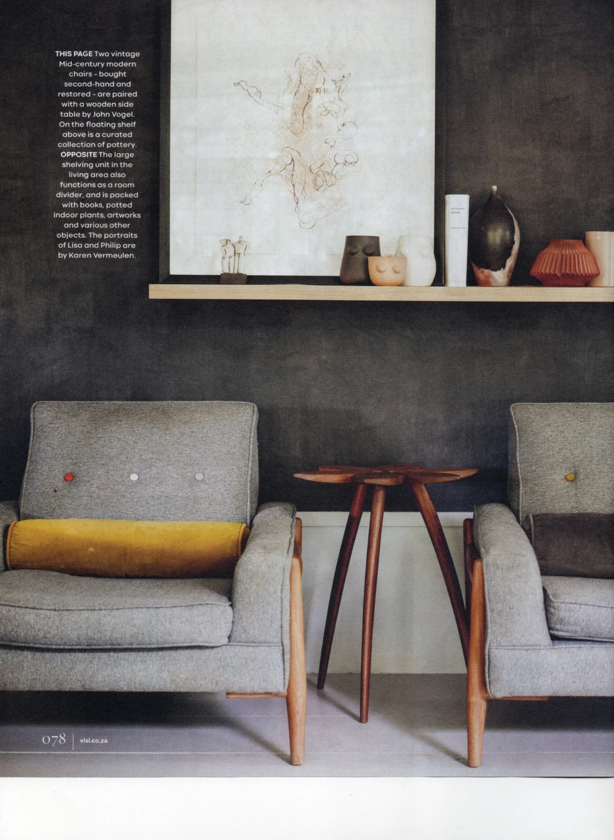
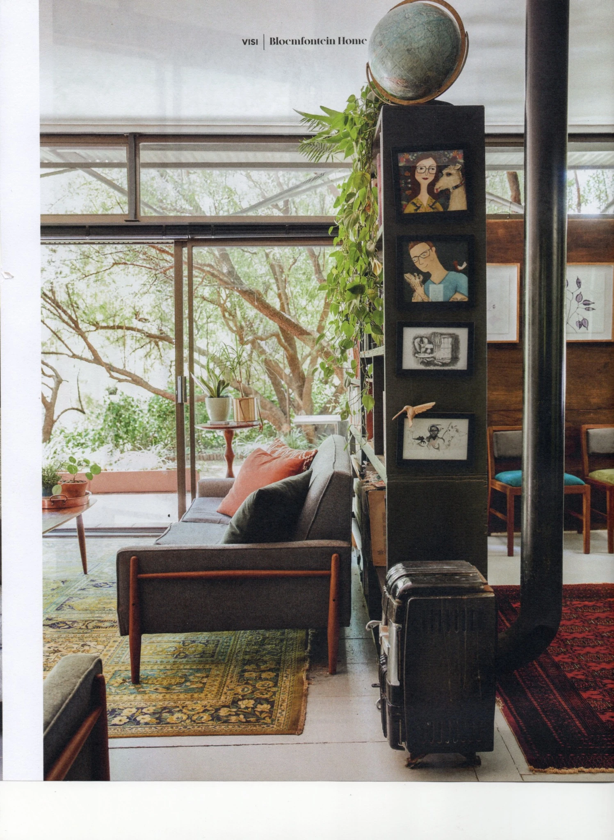
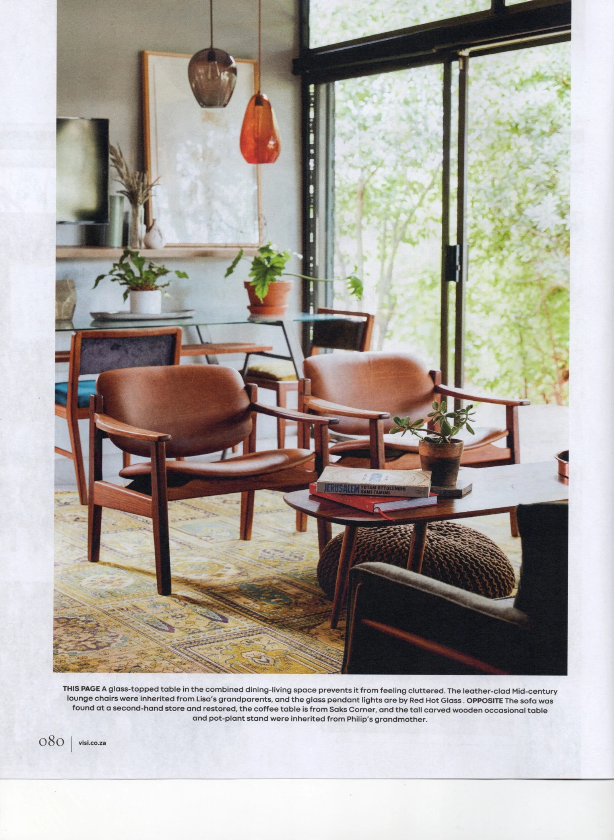
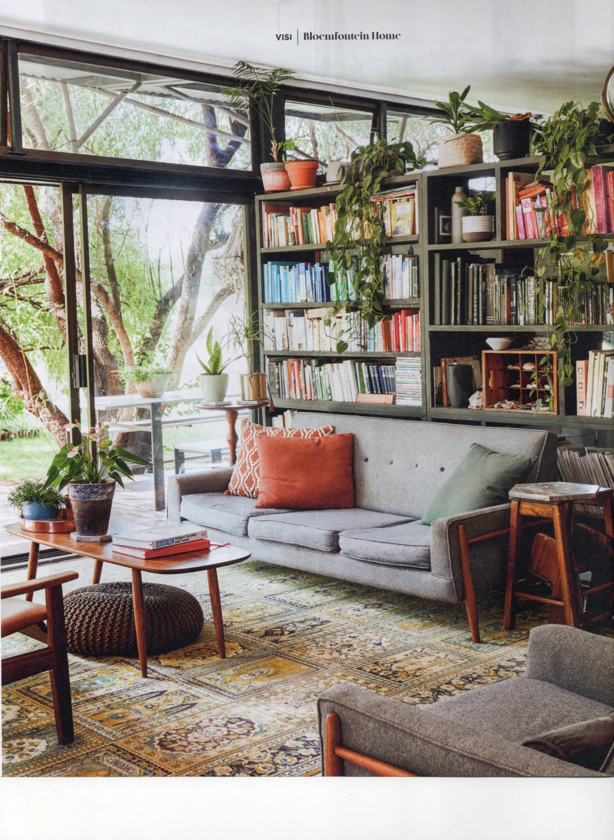
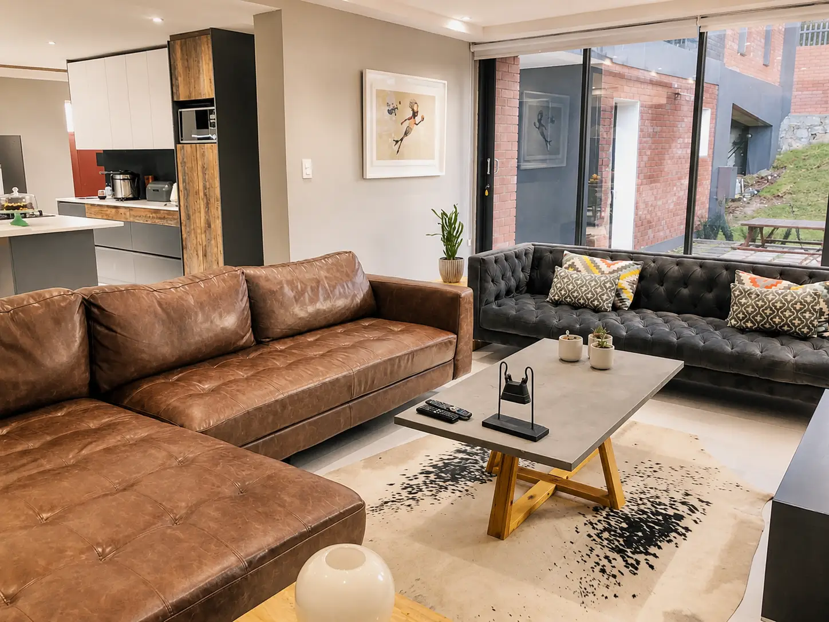
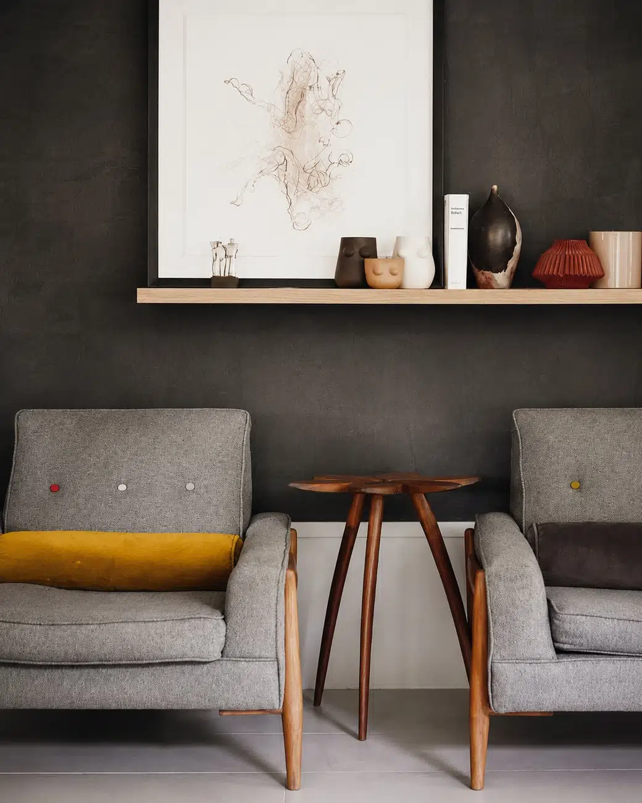
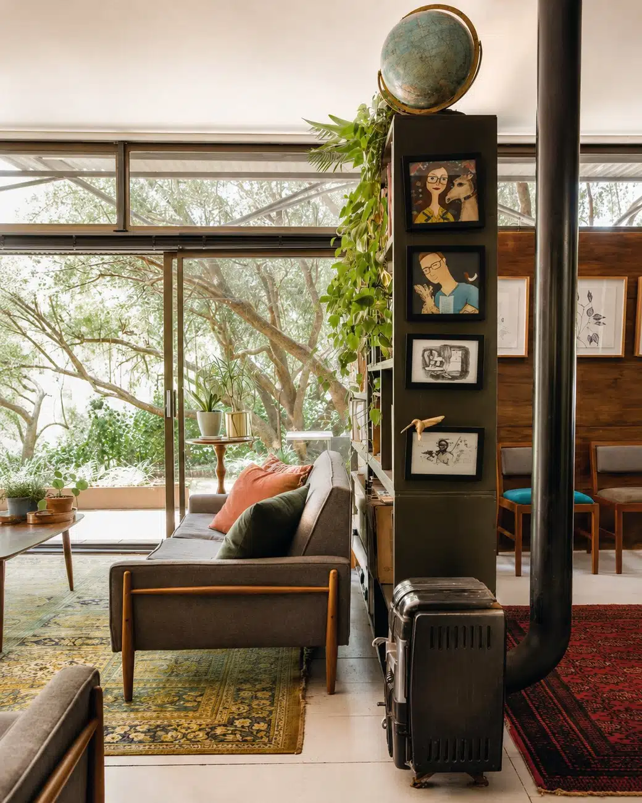
The interiors are intentionally collected: mid-century pieces, art, books, plants and personal objects give the rooms their life. Rather than treating decoration as an afterthought, the project makes space for memory, ritual and the informal patterns of daily living.
Bloemfontein tiny home interior vignette
Interior vignette · collected art, timber and soft mid-century pieces
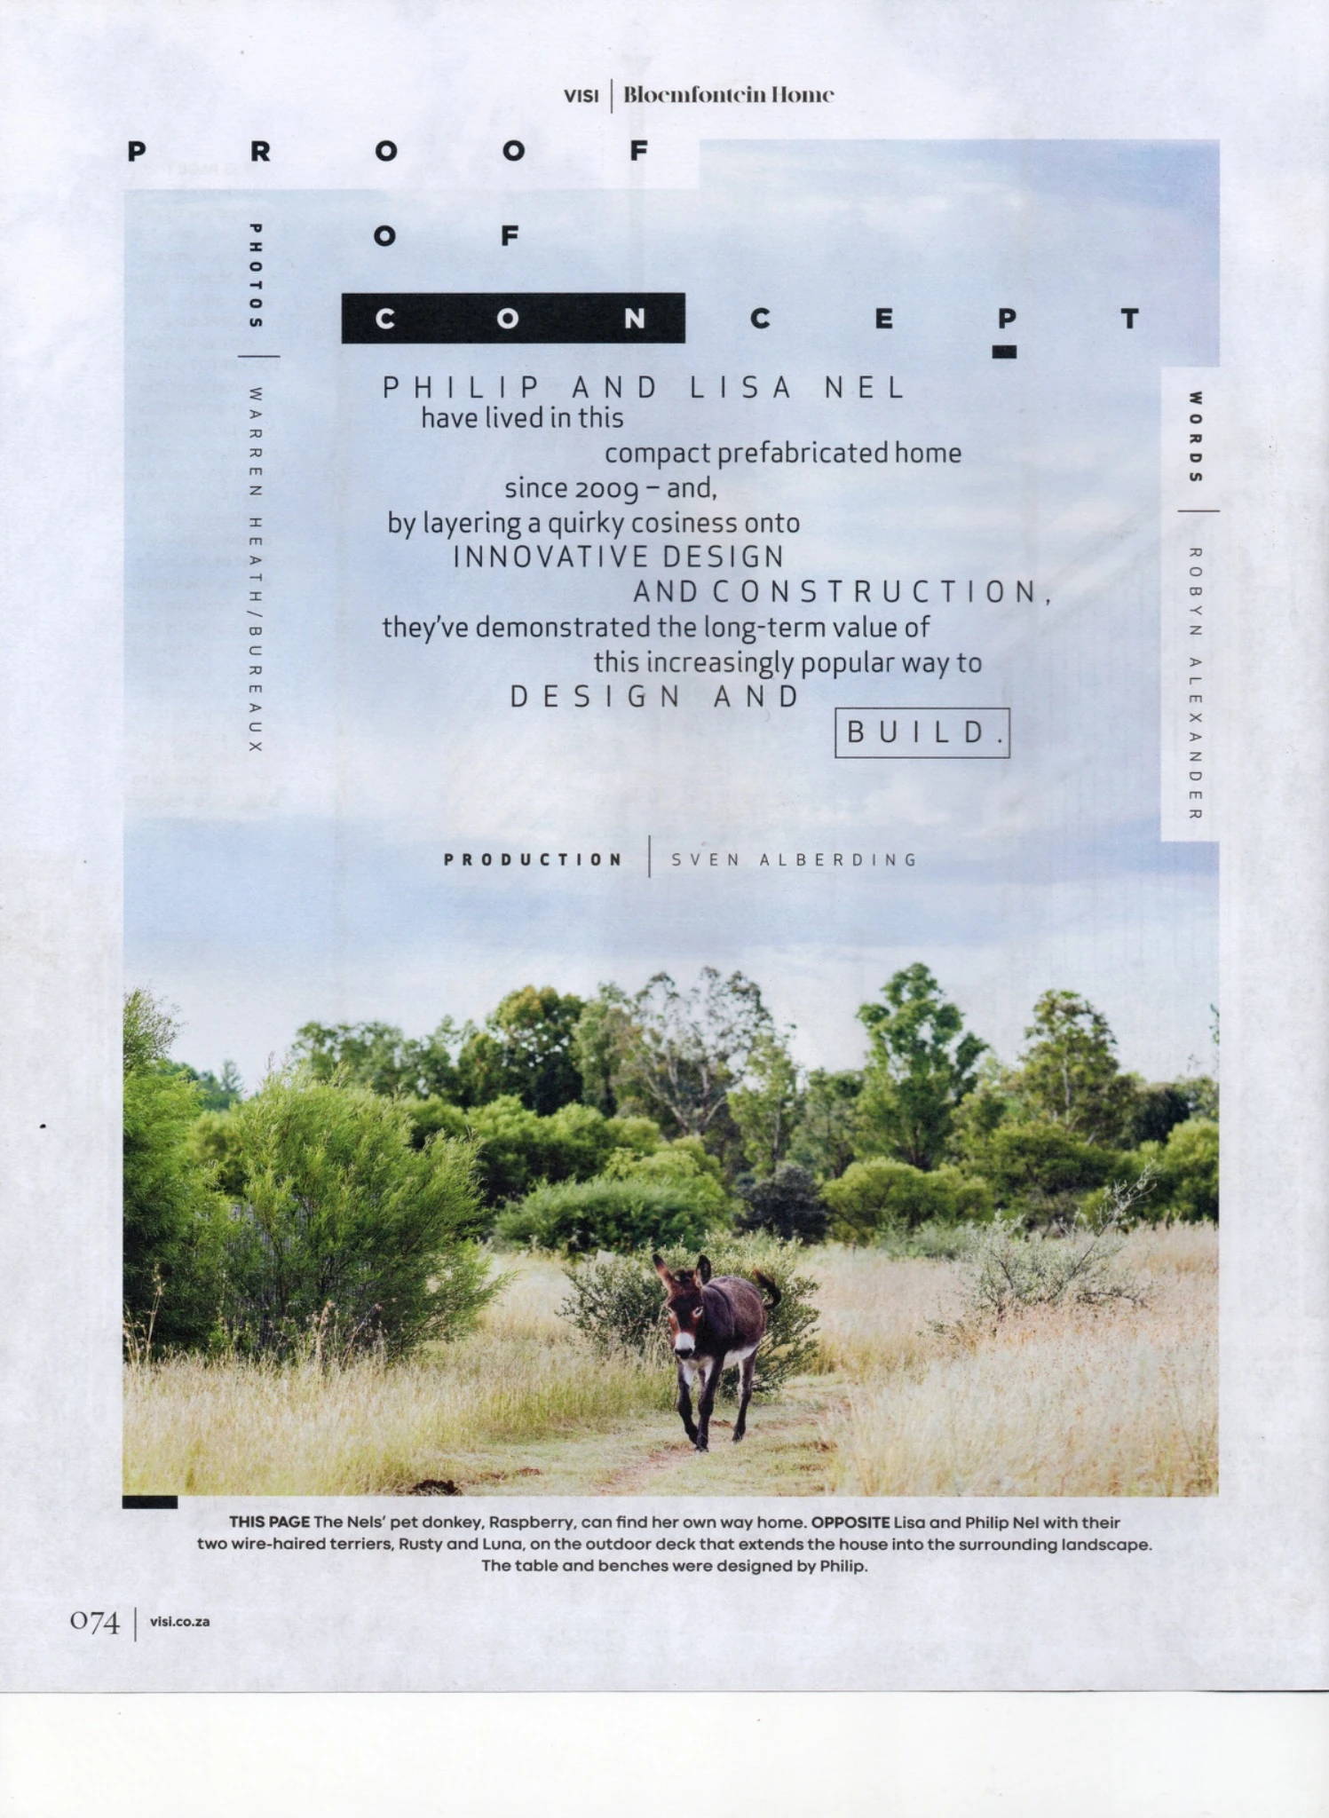
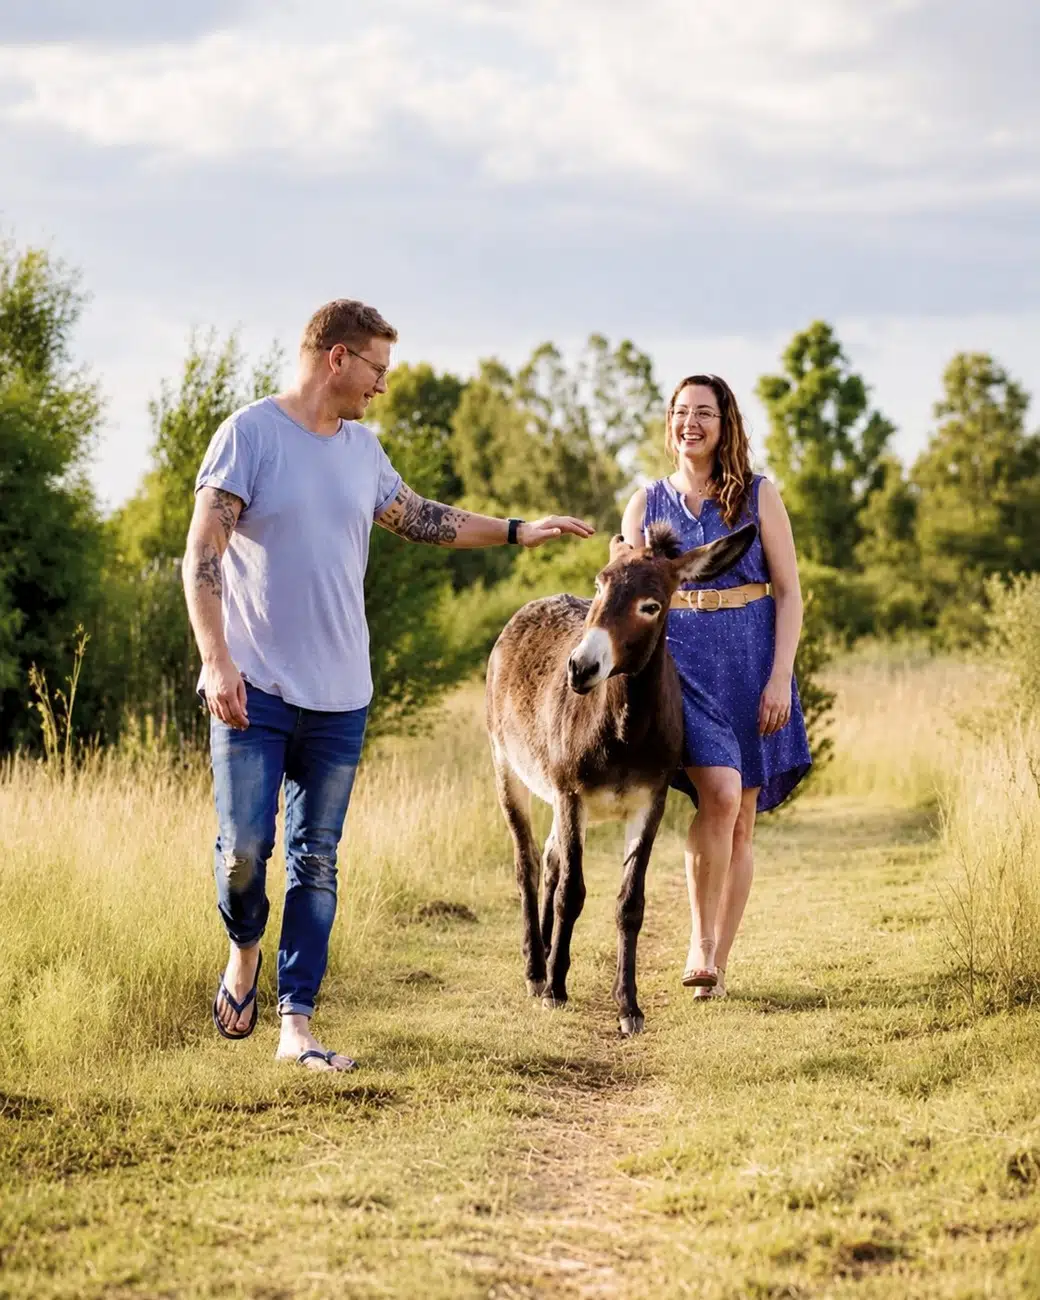
Bloemfontein tiny home garden donkey
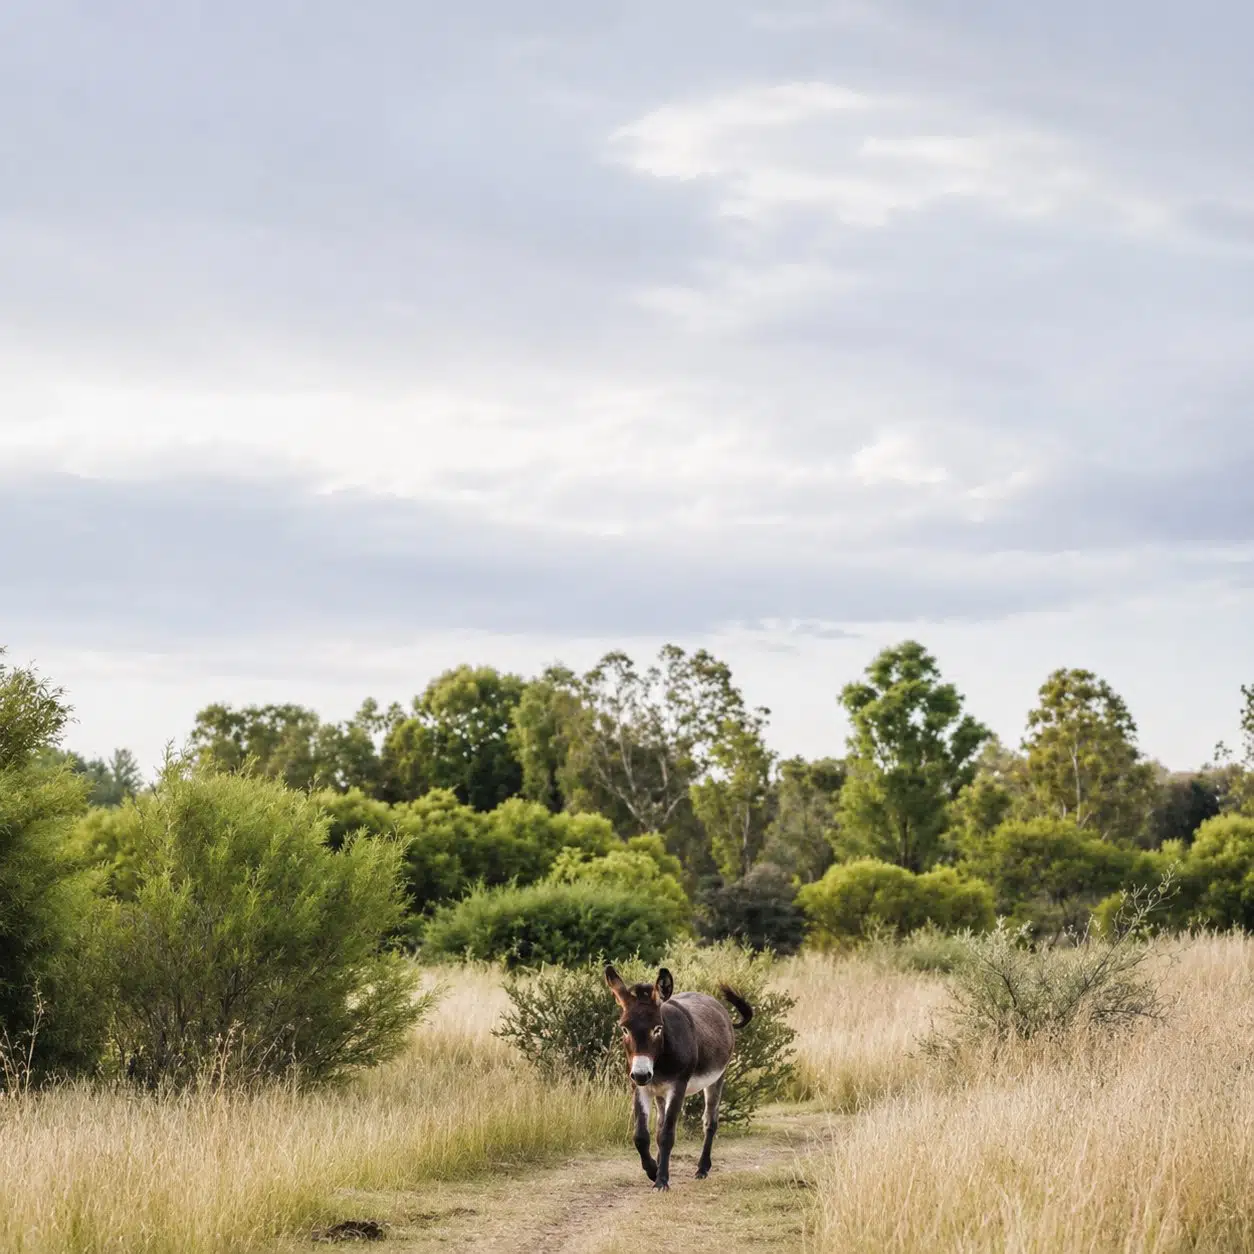
Landscape · the garden and its daily rituals form part of the project’s atmosphere
The Site

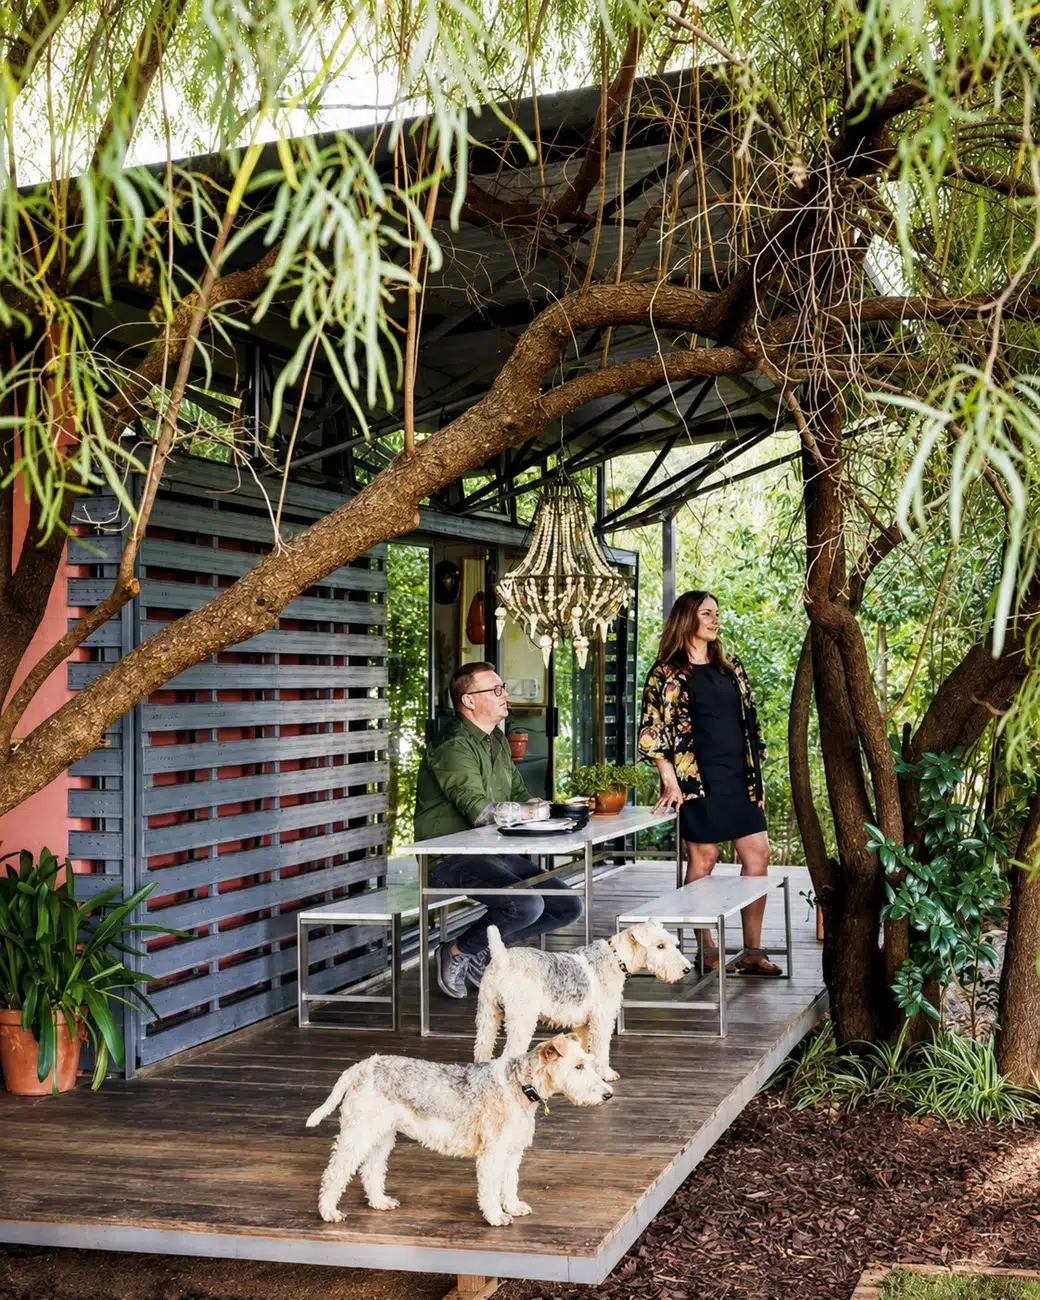
The house is read through the garden first. Mature trees, low planting, filtered light and small outdoor rooms soften the building and make the threshold between inside and outside feel informal, lived-in and personal.
The decision that shaped this project
“The value of the project lies in restraint — allowing a compact structure to become rich through shade, texture, objects and the life around it.”
Bloemfontein tiny home porch setting
Porch · a small outdoor room held by trees, shade and a simple deck
Bloemfontein tiny home interior with greenery
Interior · layered rugs, art, plants and timber give the compact room depth
Bloemfontein tiny home countryside walk
Life around the house · informal, rural and closely connected to the landscape
Material Notes
Existing trees
The canopy creates shade, scale and privacy, allowing the small building to feel settled rather than exposed.
Timber deck
Extends the footprint of the home and turns the edge into a usable outdoor room.
Collected interiors
Furniture, art and personal objects bring warmth and individuality to the compact plan.
Dark accents
Provide depth and contrast against the garden, timber and lighter interior surfaces.
Back to
Residential Work
Begin a Project · Inizio

Tell us about
your site.

I read every inquiry myself. The questions below help me understand your site, what matters to you, and how you want to live. This is the start of a conversation, not a quote request.

Before you write
We don't compete on lowest fee or fastest answer. If budget is the main thing for you, another studio is probably a better fit. We'd rather be upfront about that than waste each other's time.
What makes a good project for us
The best projects we've done come from clients who are interested in the design process, not only the result. People who can describe the light in their favourite room. People who push back when something doesn't feel right.

Start the conversation.

Answer as much or as little as you like. The questions are here to help us understand the project — there are no wrong answers.

If you don't have a site yet, tell us the region you're considering.
The question that tells us most
There's no wrong answer. We're trying to understand how you experience space — not test your architectural knowledge.
The question that determines fit
We get back to you within five working days. If your project isn't one we can take on, we'll say so clearly — and where we can, we'll point you to someone better suited.

Thank you, . We've received your inquiry and will be in touch within five working days.

Mpumalanga Bushveld home exterior
Residential · Mpumalanga · Bushveld site · Under Construction

Mpumalanga Bushveld
home.

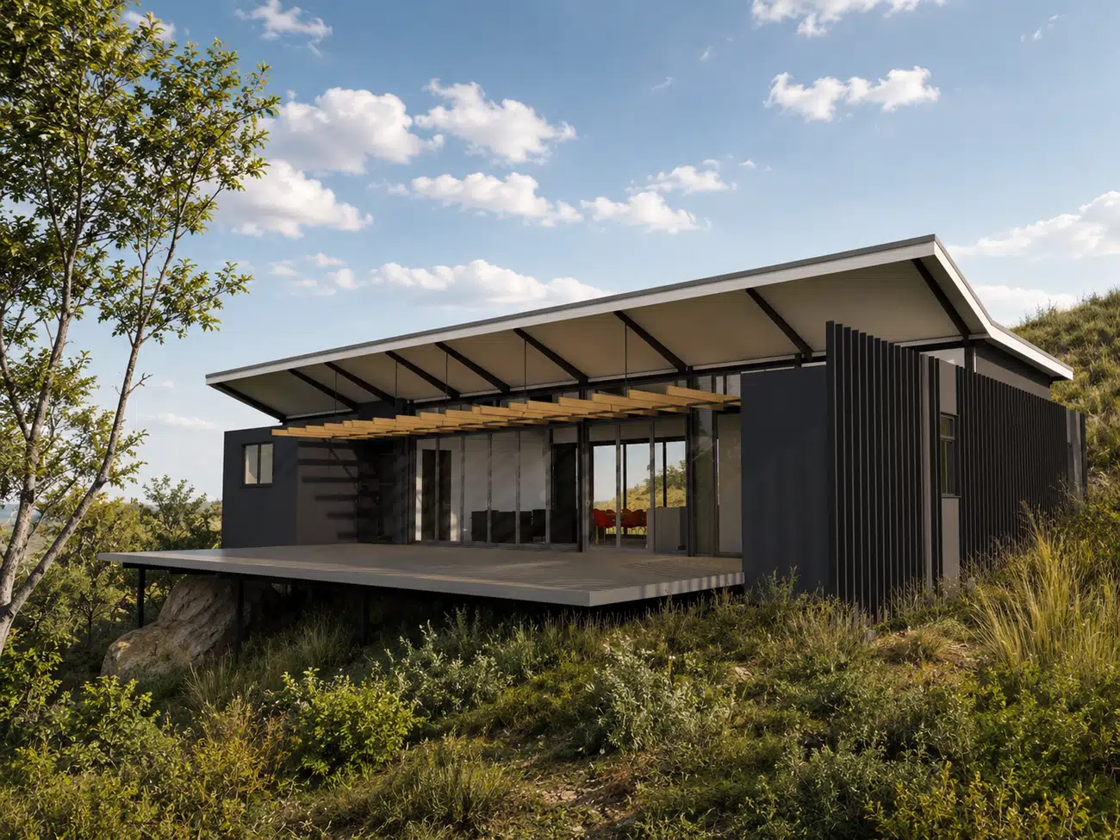
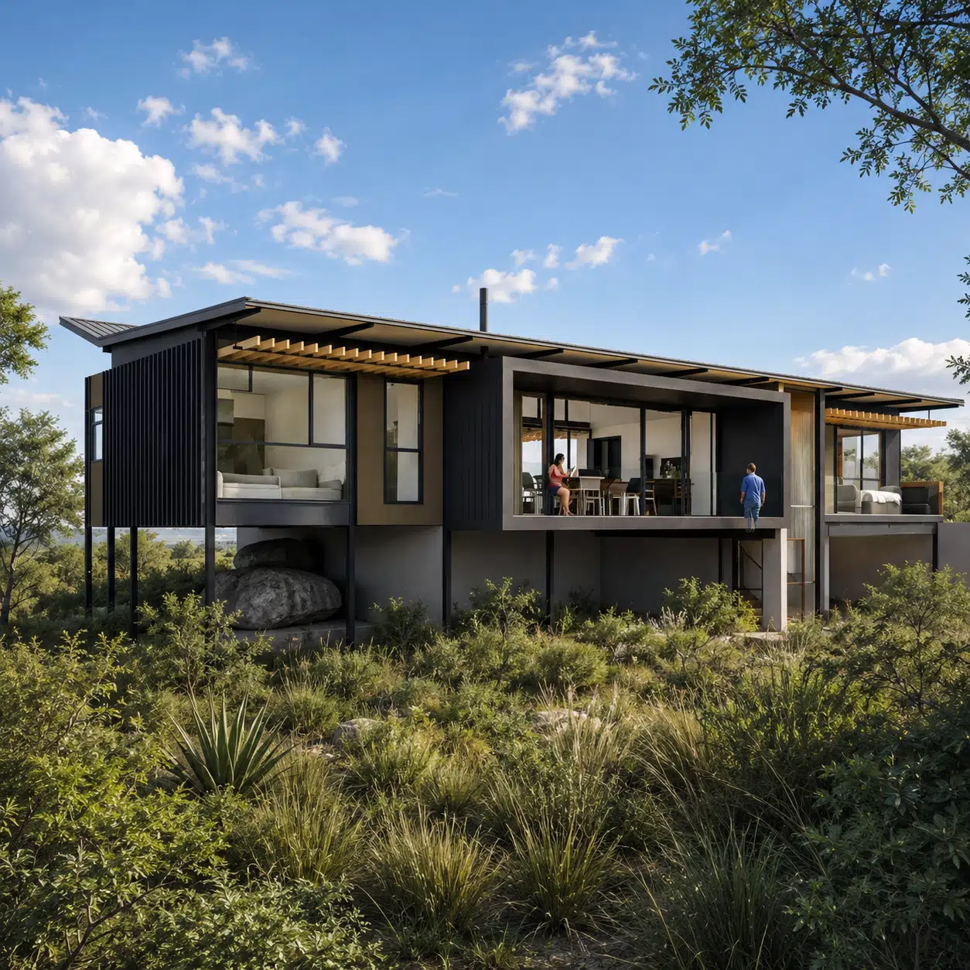
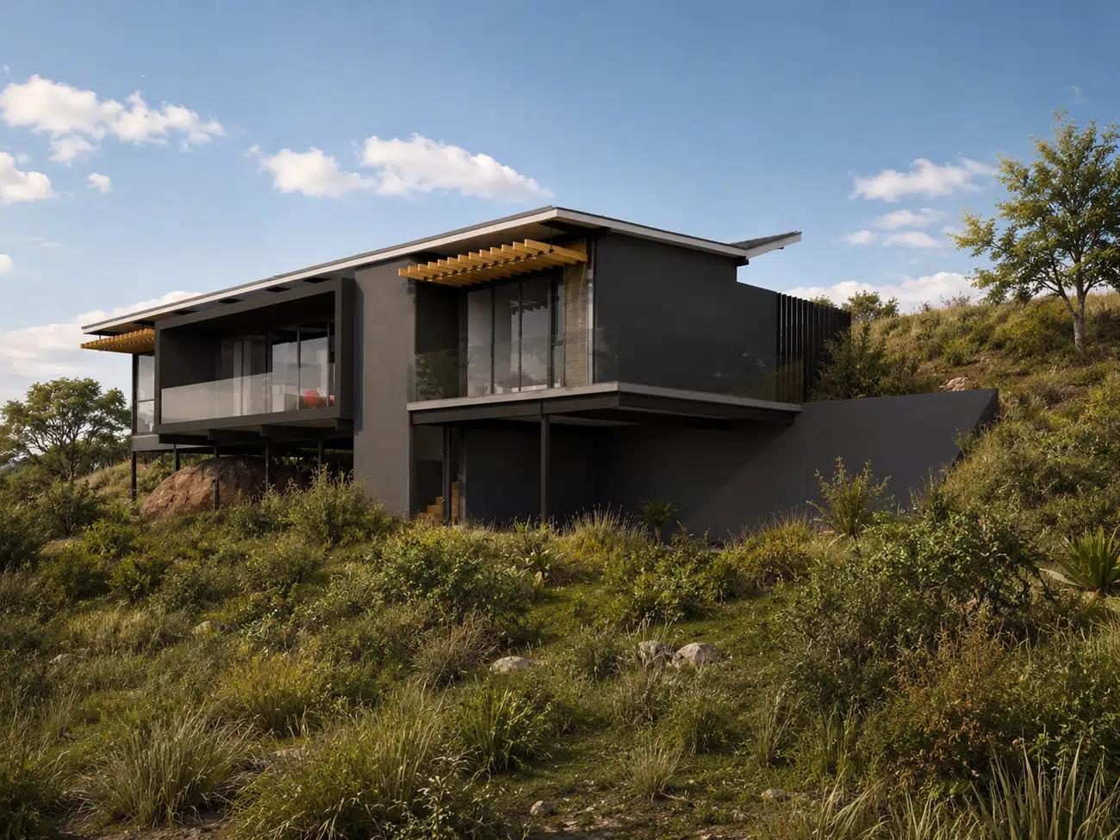
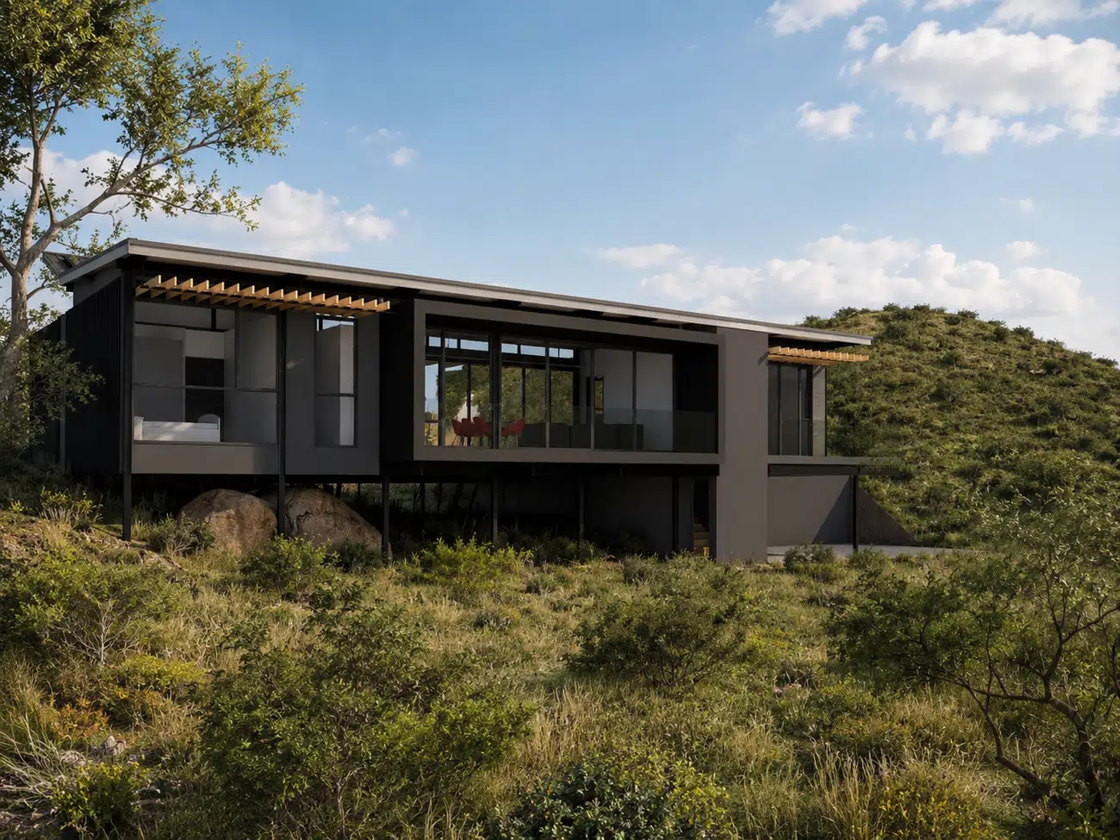
A contemporary bushveld home settled into a lush hillside setting — elevated lightly above the ground, framed by indigenous vegetation and anchored by a boulder beneath the left undercroft opening.
Location
Mpumalanga, South Africa
Type
Residential — Bushveld Home
Status
Under Construction
Scope
Architecture & Interior Design
The Brief

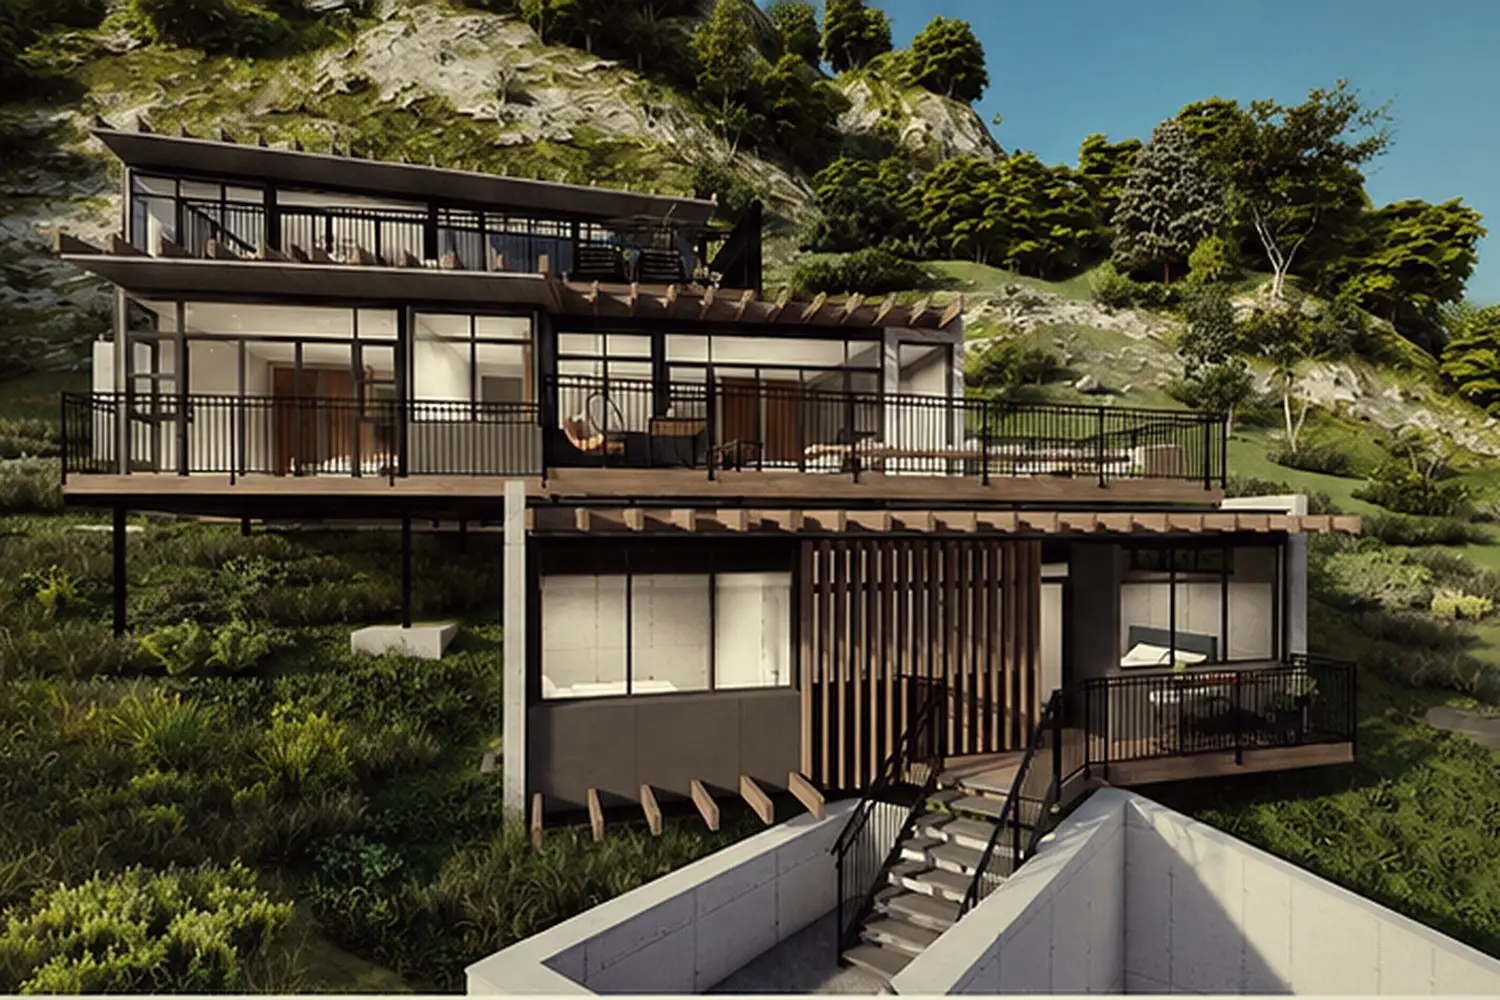
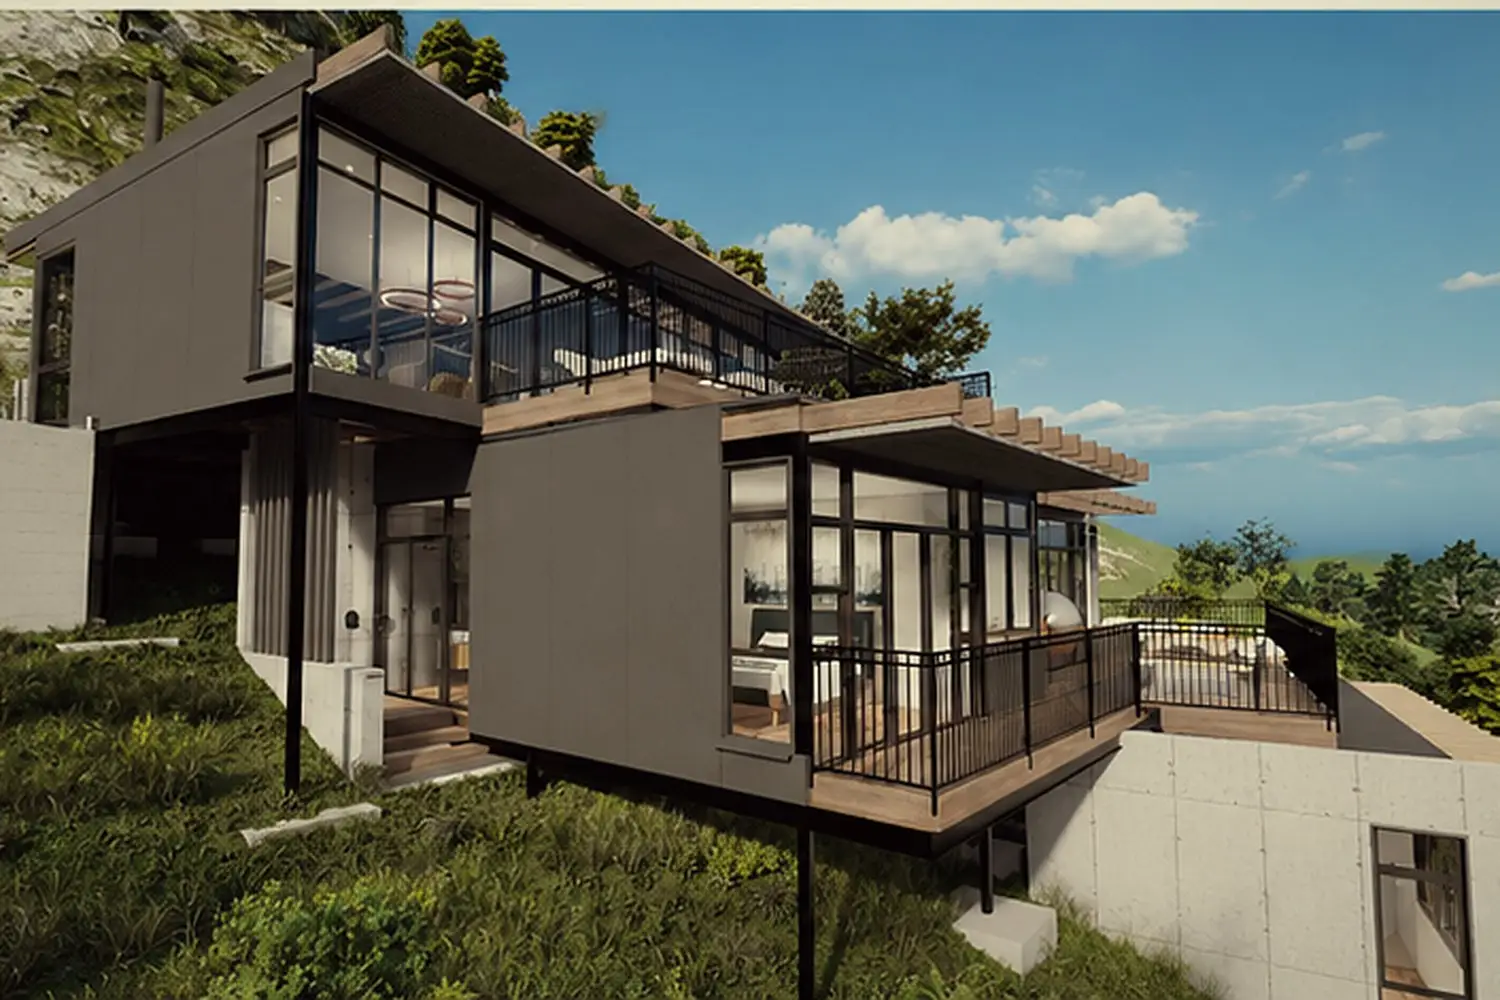
This home is positioned to belong to the bushveld rather than dominate it. The architecture steps lightly into a lush hillside setting, with long roof overhangs, broad glazing and shaded outdoor edges that invite the landscape directly into daily life.

The intention is calm, refined and site-led: a contemporary house that feels protected and open at the same time. Indigenous planting, textured groundcover and a sculptural boulder beneath the left opening help root the building naturally into its setting while preserving the light elevated character of the design.
Mpumalanga Bushveld home front exterior
Front elevation · a light roofline, elevated living spaces and lush bushveld planting
Mpumalanga Bushveld home terrace view
Terrace view · deep shade, filtered light and a strong connection to the surrounding vegetation
Mpumalanga Bushveld home hillside view
Hillside view · the home nestled into a green slope with the boulder tucked beneath the left undercroft opening
Mpumalanga Bushveld home arrival
Arrival · screened edges, warm bushveld light and a refined approach into the home
Material Notes
Landscape & planting
The setting is intentionally lush, using indigenous bushveld grasses, shrubs and trees to soften the house into the hillside and make the planting feel established and natural.
Deep roof edge
A broad roofline provides shade and composure, allowing large glazed openings and outdoor decks to remain comfortable within the warm Mpumalanga climate.
Stone anchor
A sculptural boulder beneath the left opening grounds the elevated structure and adds a quiet sense of permanence to the composition.
Back to
Under Construction